1335 Lamerson Lane
Interlochen, MI 49643
$699,000
Open Houses
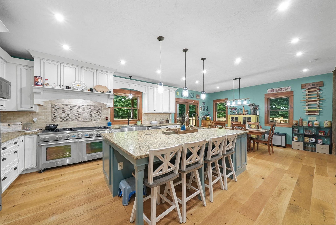
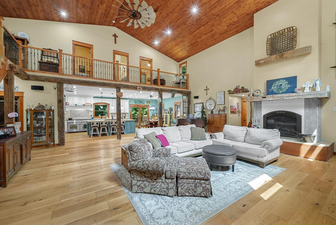
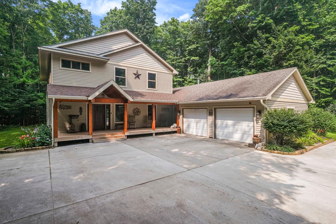
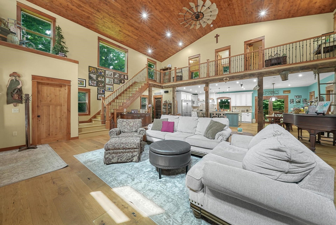
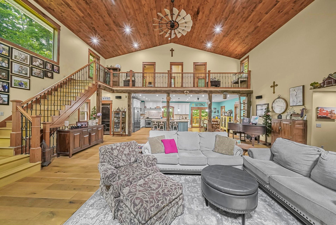
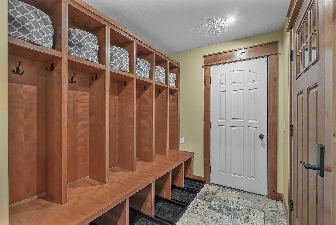
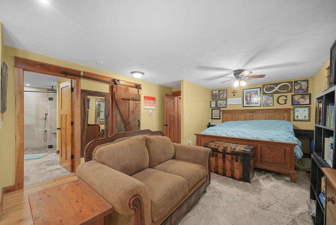
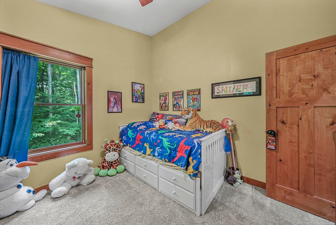
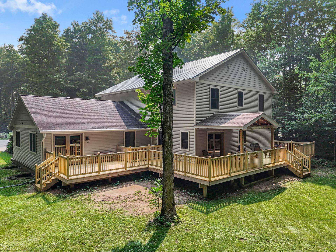
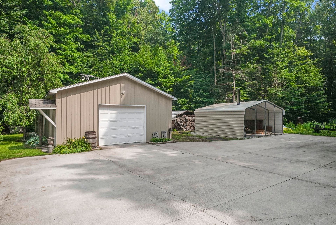
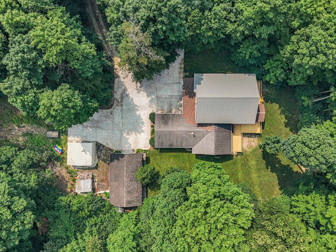
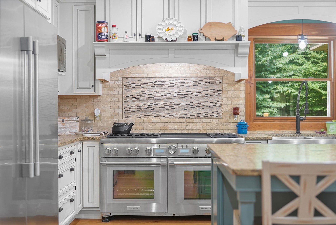
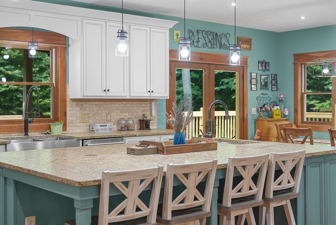
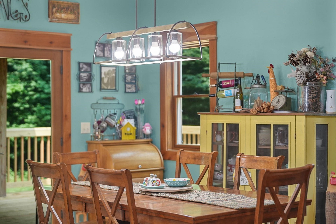
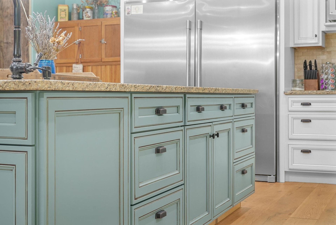
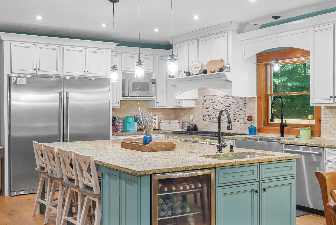
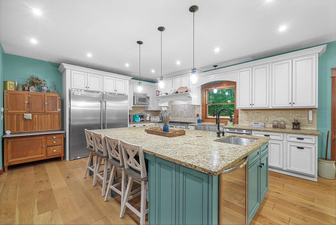
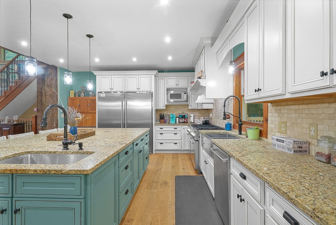
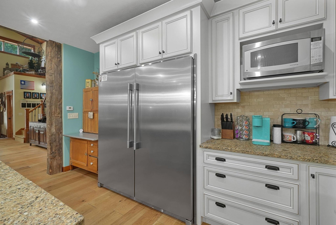
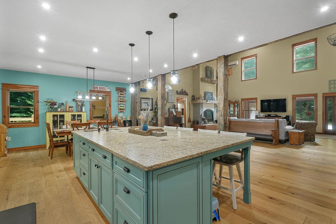
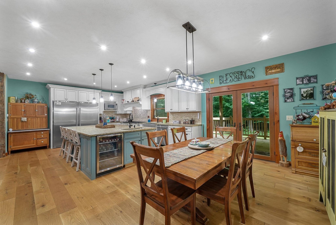
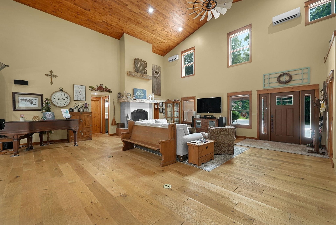
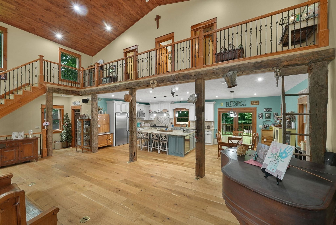
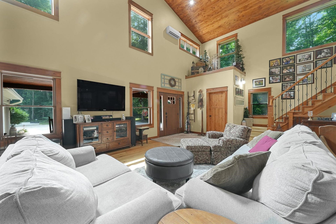
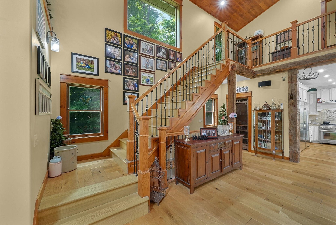
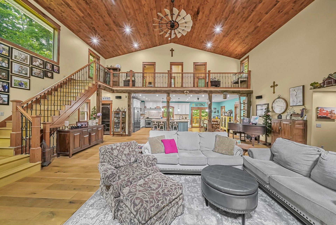
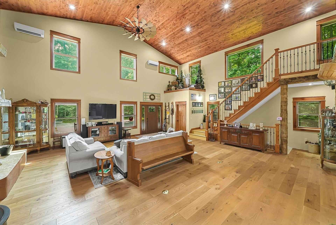
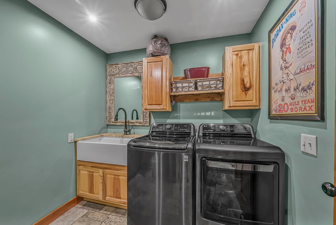
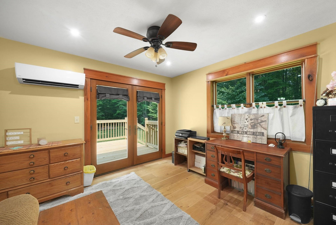
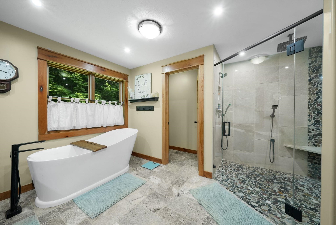
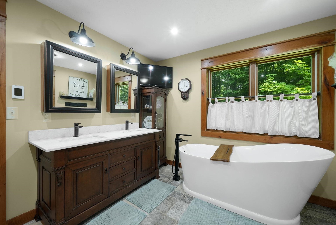
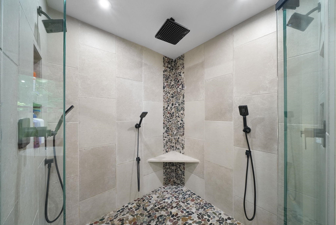
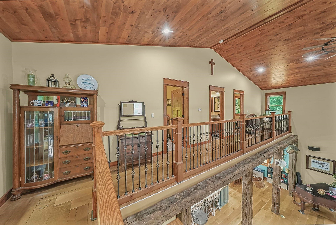
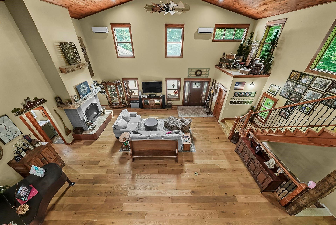
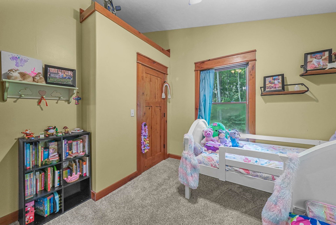
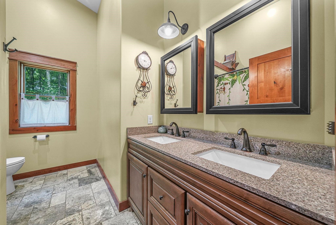
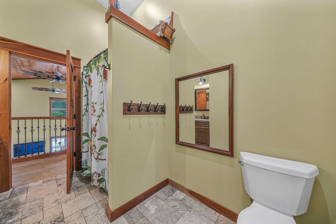
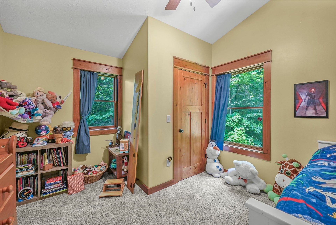
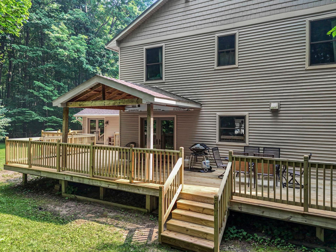
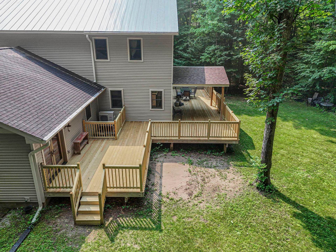
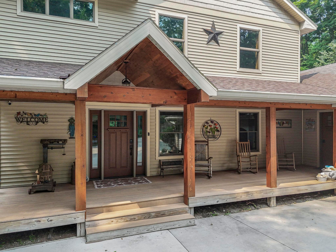
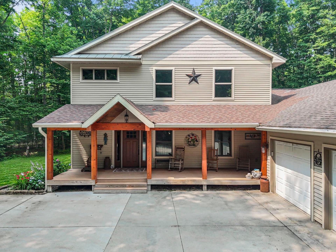
Set on ten wooded acres, this impressive three bedroom, three and a half bathroom home blends rustic character with spacious, functional living. The dramatic great room features a soaring hardwood cherry ceiling, exposed timber beams, beautiful teka hardwood floors, and an open upper level balcony. At the heart of the home, the generous kitchen offers abundant cabinetry, top of line appliances including a Thermador stove, an oversized island with seating. A spacious mudroom with built in storage and a dedicated laundry room add everyday convenience. The large, partially finished basement provides additional living and recreation space, along with plenty of room to customize and complete. Outside, enjoy the wooded surroundings, covered front porch, attached two car garage, and pole barn.
| Mls #: | 80075231 |
|---|---|
| Asking Price: | $699,000 |
| Property Type: | Residential |
| Type: | Single Family |
| Property Status: | Active |
| Ownership: | true |
| Bedrooms: | 3 |
| Baths Full: | 3 |
| Lavatory: | 1 |
| Above Grade Sq Ft: | 2,796 |
| Fee Amount: | $0 |
| # Of Acres: | 10.13 |
| Waterfront Y/N: | No |
| Town: | Interlochen |
| County: | Benzie |
| ZIP: | 49643 |
| Year Built: | 1994 |
| Area: | Inland Twp (10008) |
| Sale/Rent: | For Sale |
| Fireplace Y/N: | Yes |
| Occupancy: | Negotiable |
| Section: | 13 |
| School District: | Benzie County Central School |
| Manufactured Y/N: | No |
| Contract: | Exclusive Right to Sell |
| Lot Size: | 682x650x690x564 |
| Lavatory: | 1 |
| Living Room Dimensions: | 32x27 |
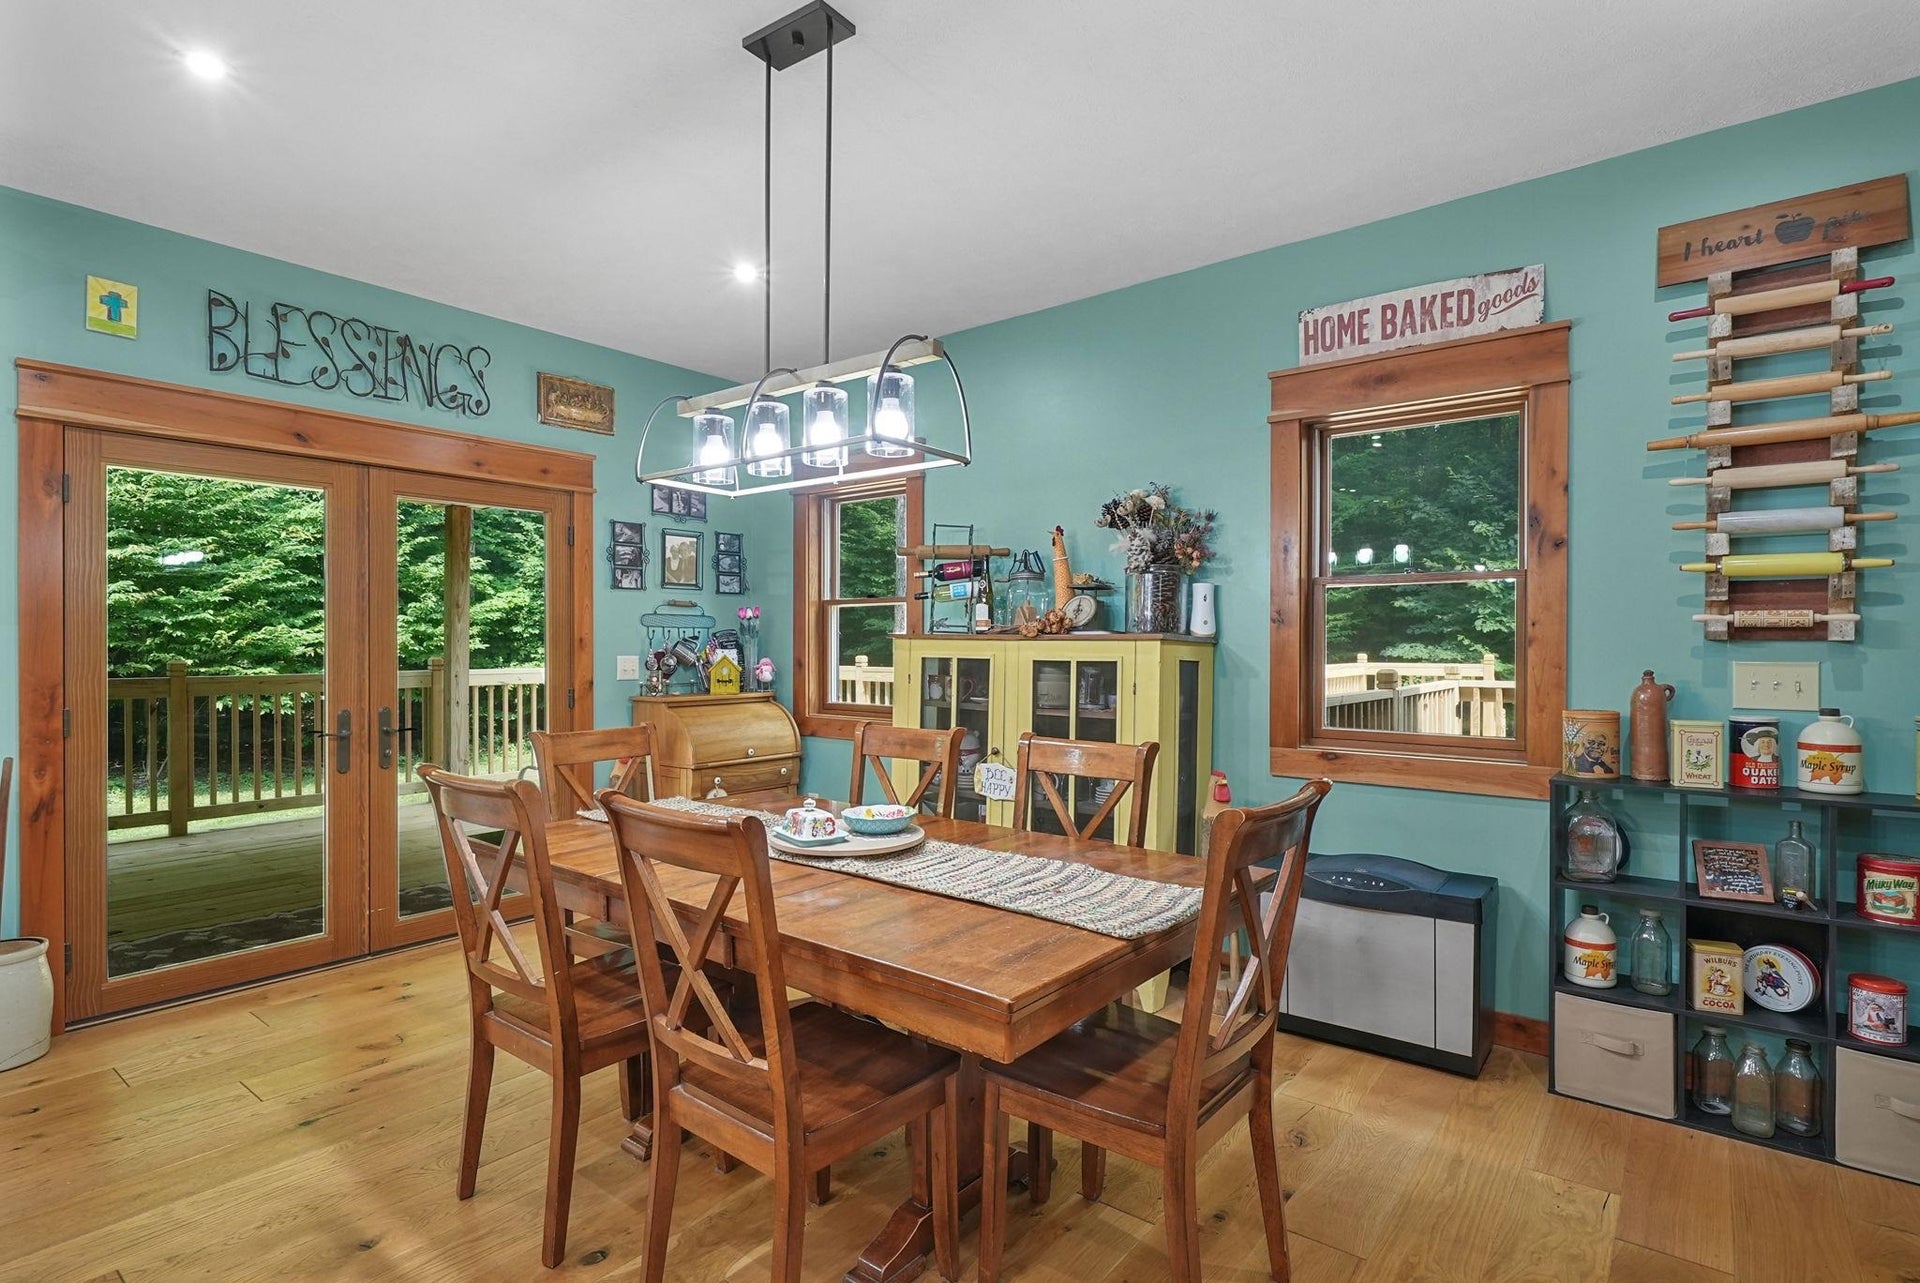
| Dining Room Dimensions: | 9x15 |
| Kitchen Dimensions: | 18x15 |
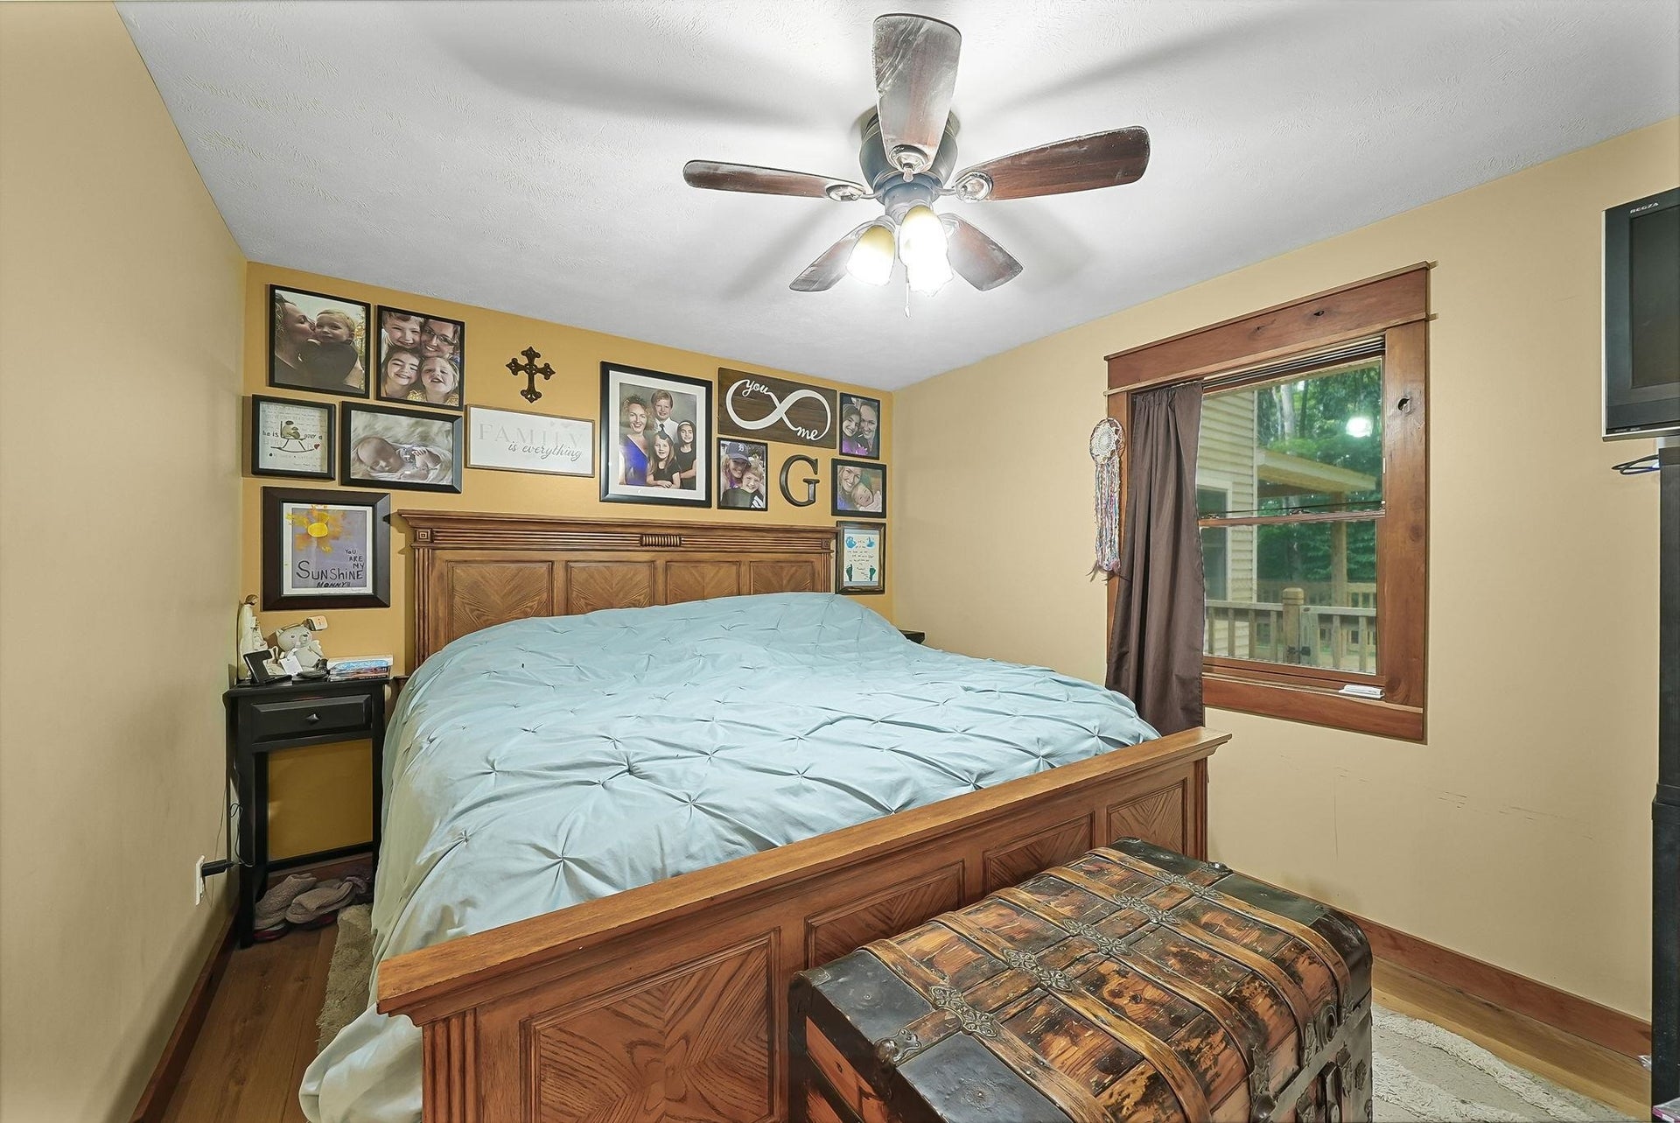
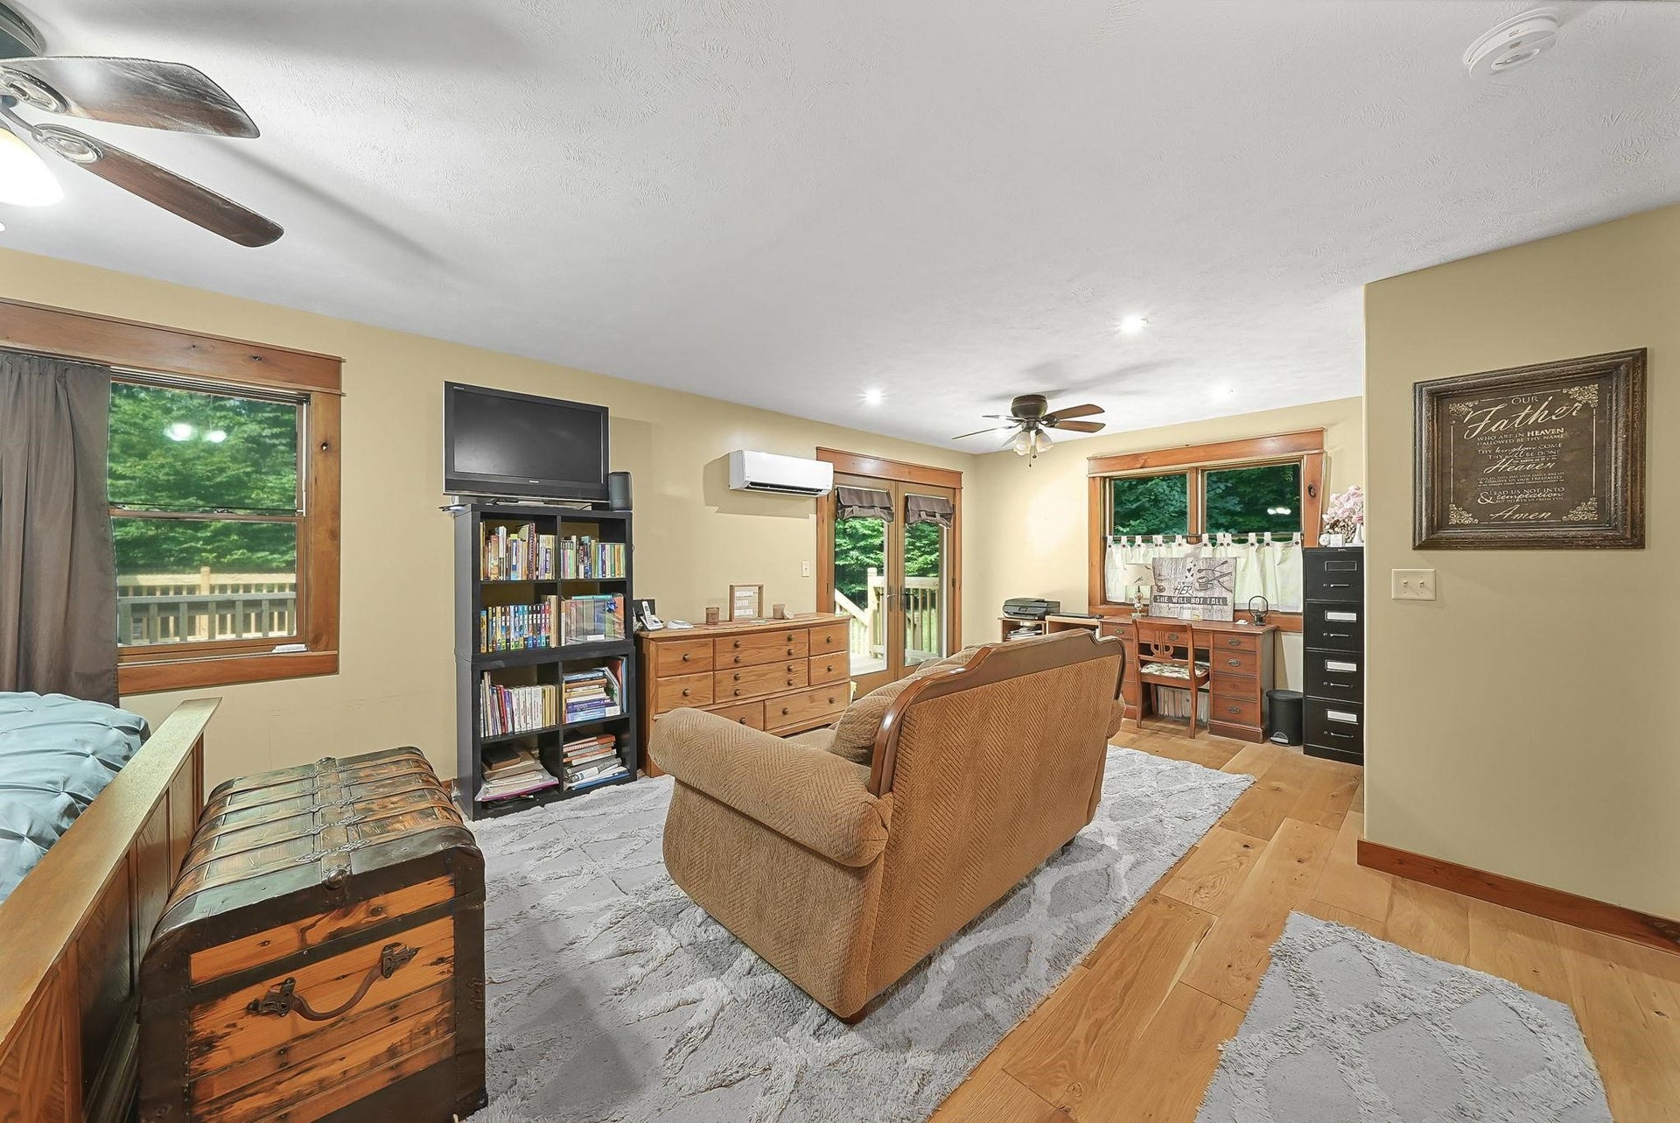
| Bedroom 1 Dimensions: | 25x13 |
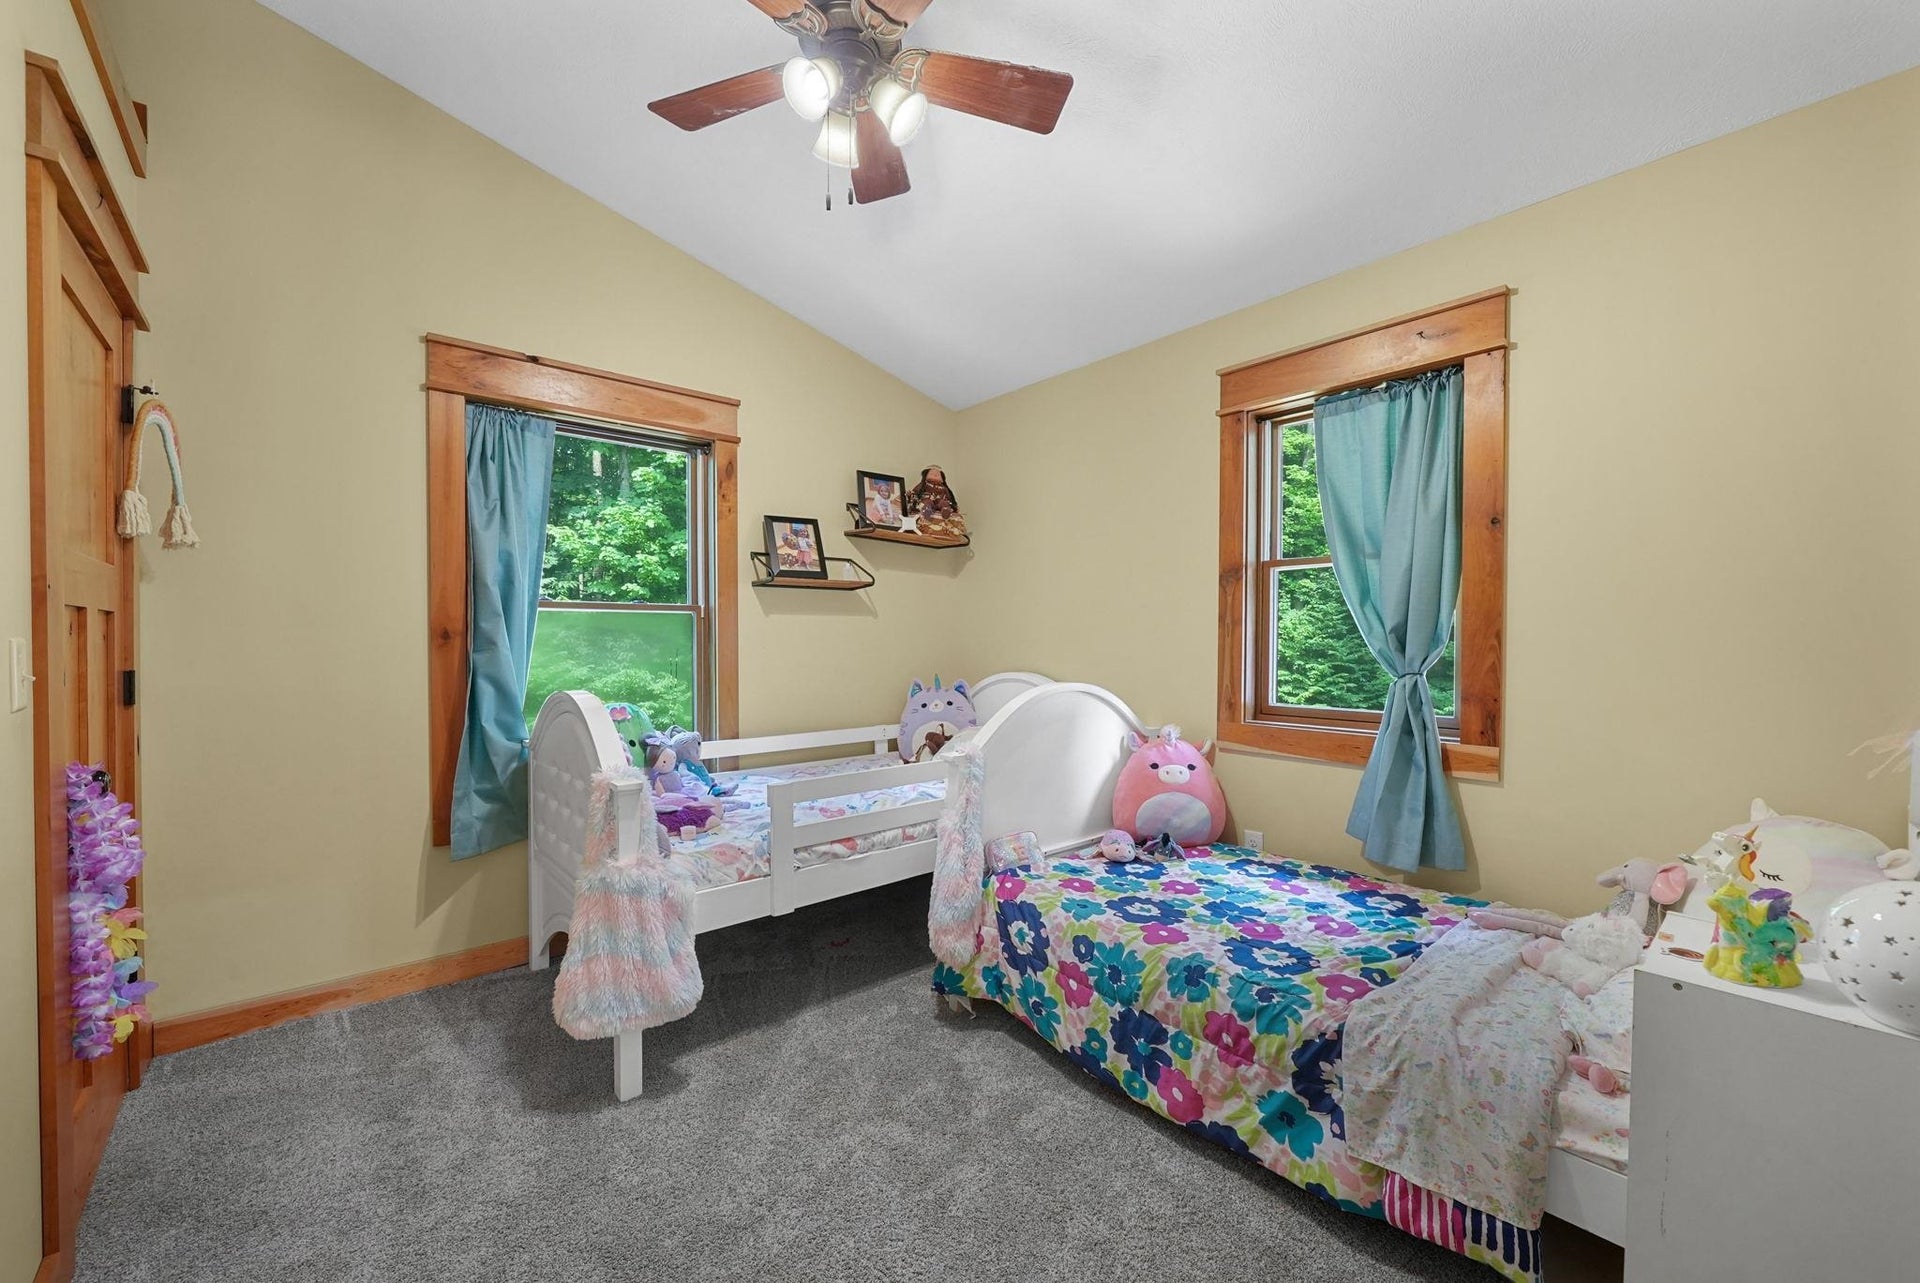
| Bedroom 2 Dimensions: | 13x11 |
| Bedroom 3 Dimensions: | 11x11 |
| Sev Year: | 2026 |
| Laundry Room Dimensions: | 12x7 |
| Unit 6 Present Ann $: | $2,137 |
| Below Grade Sq Ft Finished: | 685 |
| Garage # Of Car: | 2 |
| Baths/Lavs Total: | 4 |
| Garage Y/N: | Yes |
| Structure Style: | 1 1/2 Story |
| Ownership: | Private |
| Listing Broker Sign Y/N: | Yes |
| Municipality: | Inland Twp |
| Bedroom 1 Level: | Main |
| Bedroom 2 Level: | Upper |
| Bedroom 3 Level: | Upper |
| Laundry Room Level: | Main |
| Source Mls: | MiRealSource |
| Originating Mls: | Aspire North REALTORS |
| Total Sq Ft Finished: | 3,481 |
| Directions: | Follow US-31 S, W Front St and N Long Lake Rd to Herkner Rd in Garfield Township, Continue on Herkner Rd to Long Lake Township, Follow N South Long Lake Rd and US-31 S to Lamerson Ln |
| Appliances: | Dishwasher, Microwave, Range/Oven, Refrigerator |
| Basement Type: | Egress/Daylight Windows, Full |
| Exterior Construction: | Vinyl Siding |
| Exterior Features: | Deck, Lawn Sprinkler, Porch |
| Garage Type: | Attached Garage |
| Heat/Fuel Type: | LP/Propane Gas |
| Heating System: | Hot Water, Radiant |
| Interior Features: | Cathedral/Vaulted Ceiling, Walk-In Closet |
| Financial Terms: | Cash, Conventional |
| Parking: | Garage |
| Sewer/Septic: | Septic |
| Water: | Private Well |
| Water Features: | None |
| Zoning: | Residential |
| Rooms: | Great Room, Pantry |
| Out Buildings: | Pole Barn |
| Rent Spree Y/N: | No |
| Baths Upper: | 1 |
| Baths Lower: | 1 |
| Site/Lot Features: | Wooded |
| Green Features: | HVAC |
| Primary Bath Y/N: | Yes |
| Possession: | Negotiable (Possession) |
Listing Courtesy of: REO-TCFront-233021
Listing Agent: Amber Crane
231-944-9979
511 E Front Street Traverse City, MI 49686
Mortgage Calculator
 Provided through IDX via MiRealSource, Courtesy of MiRealSource Shareholder. Copyright MiRealSource.
The information published and disseminated by MiRealSource is communicated verbatim, without change by
MiRealSource, as filed with MiRealSource by its members. The accuracy of all information, regardless of source,
is not guaranteed or warranted. All information should be independently verified.
Copyright 2015 MiRealSource. All rights reserved. This information provided hereby constitutes proprietary information of MiRealSource, Inc. and its shareholders, affiliates and licenses and may not be reproduced or transmitted in any form or by any means, electronic or mechanical, including photocopy, recording, scanning or any information storage and retrieval system, without written permission from MiRealSource, Inc.
Provided through IDX via MiRealSource, as the "Source MLS", courtesy of the Originating MLS shown on the property listing, as the Originating MLS.
The information published and disseminated by the Originating MLS is communicated verbatim, without change by the
Originating MLS as filed with it by its members. The accuracy of all information, regardless of source, is not
guaranteed or warranted. All information should be independently verified.
Copyright 2026 MiRealSource. All rights reserved. The information provided hereby constitutes proprietary
information of MiRealSource, Inc. and its shareholders, affiliates and licenses and may not be reproduced or
transmitted in any form or by any means, electronic, or mechanical, including photocopy, recording, scanning or any
information storage and retrieval system, without written permission from MiRealSource, Inc.
MiRealSource data last updated on November 11, 2026 01:54 AM - ET.
Property Last Updated: November 11, 2026 01:54 AM - ET
