





















12760 Highland Shores Drive
Sawyer, MI 49125
$1,325,000
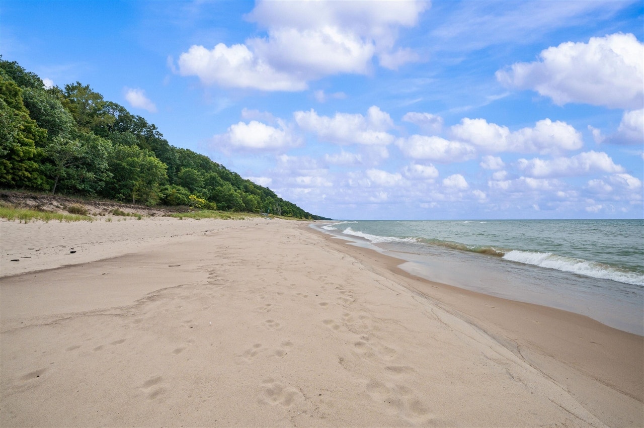
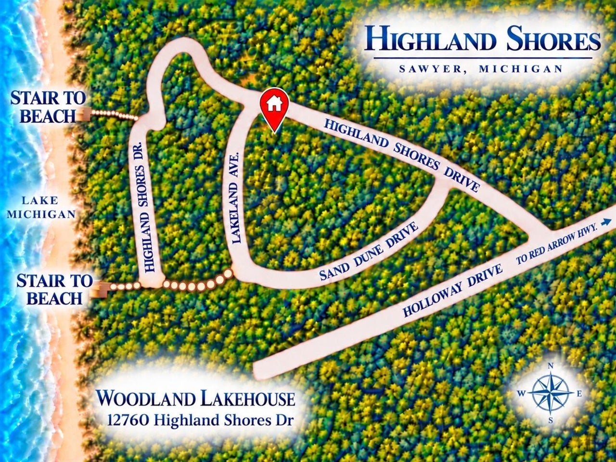
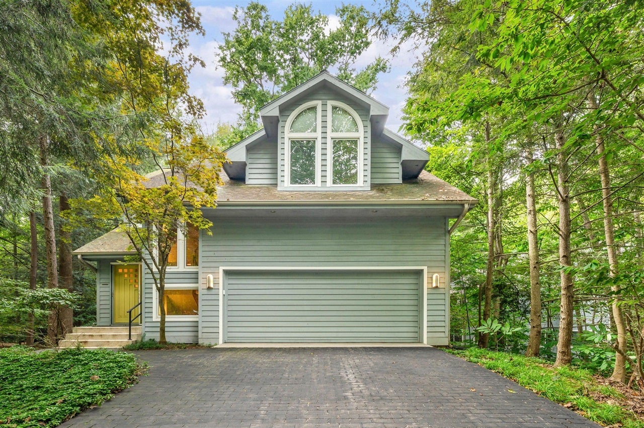
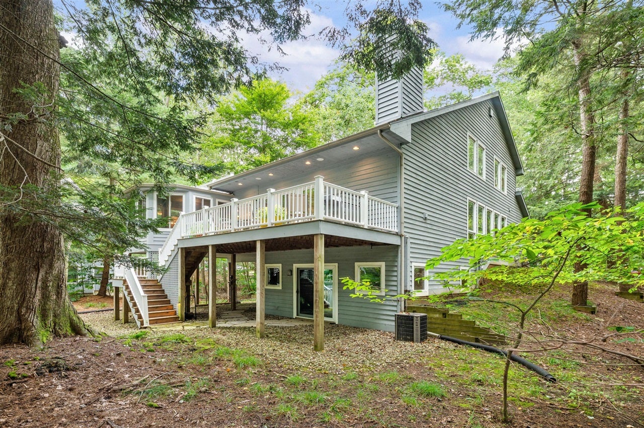
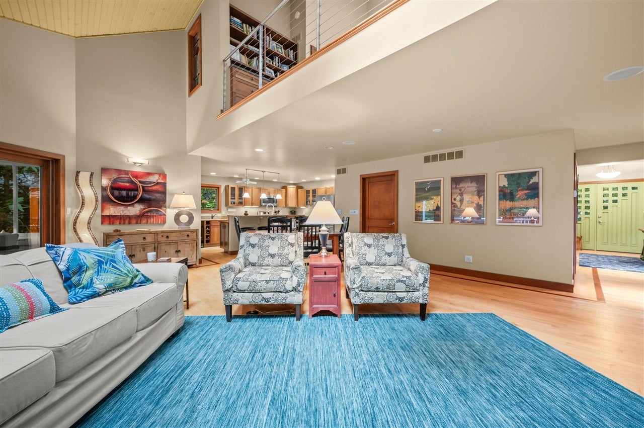
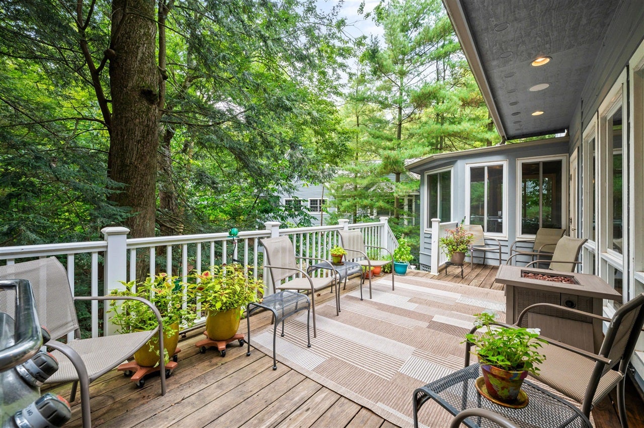
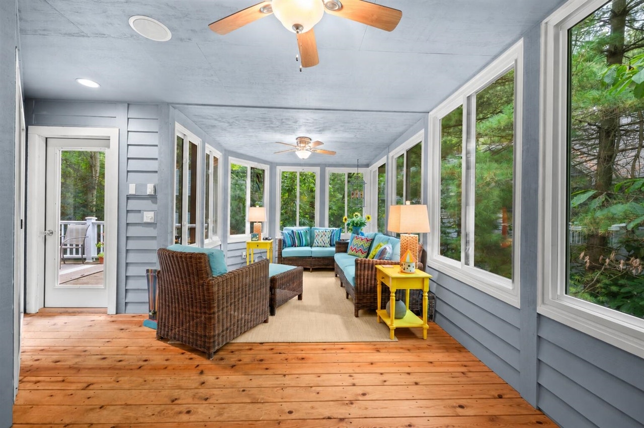
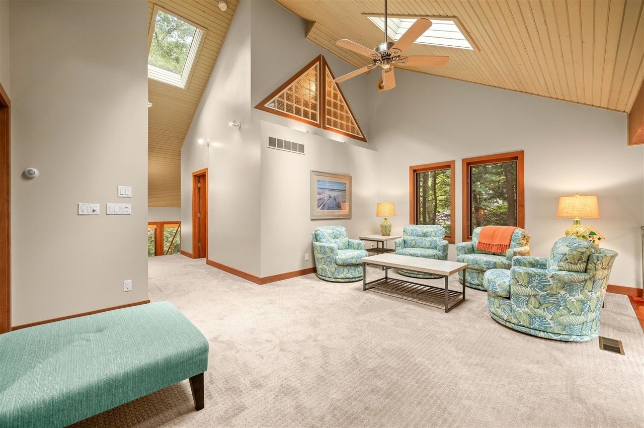
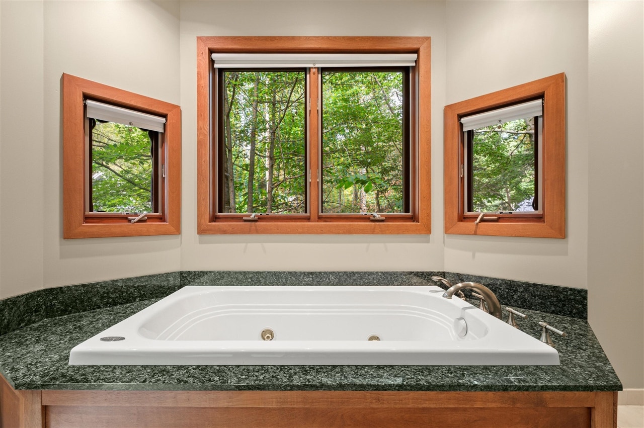
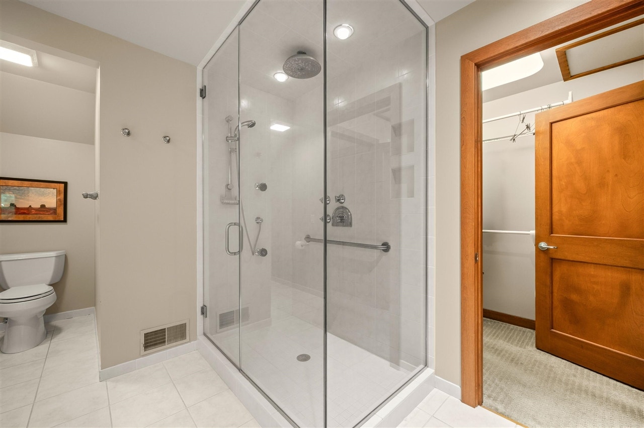
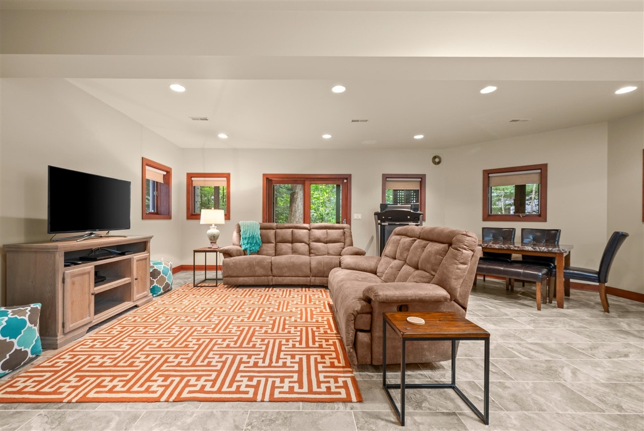
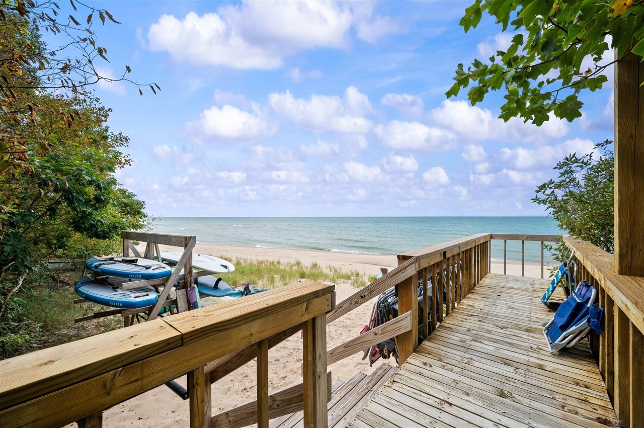
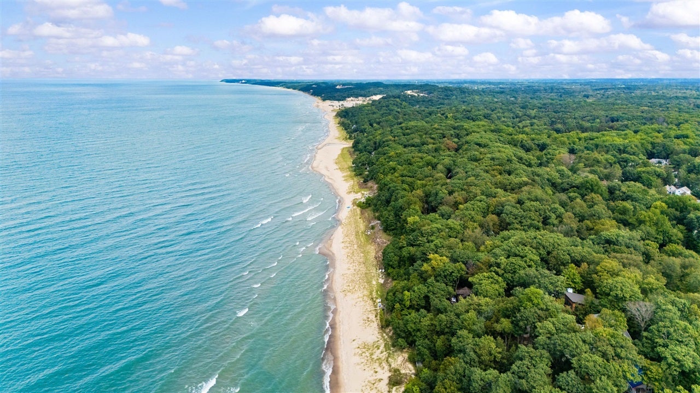
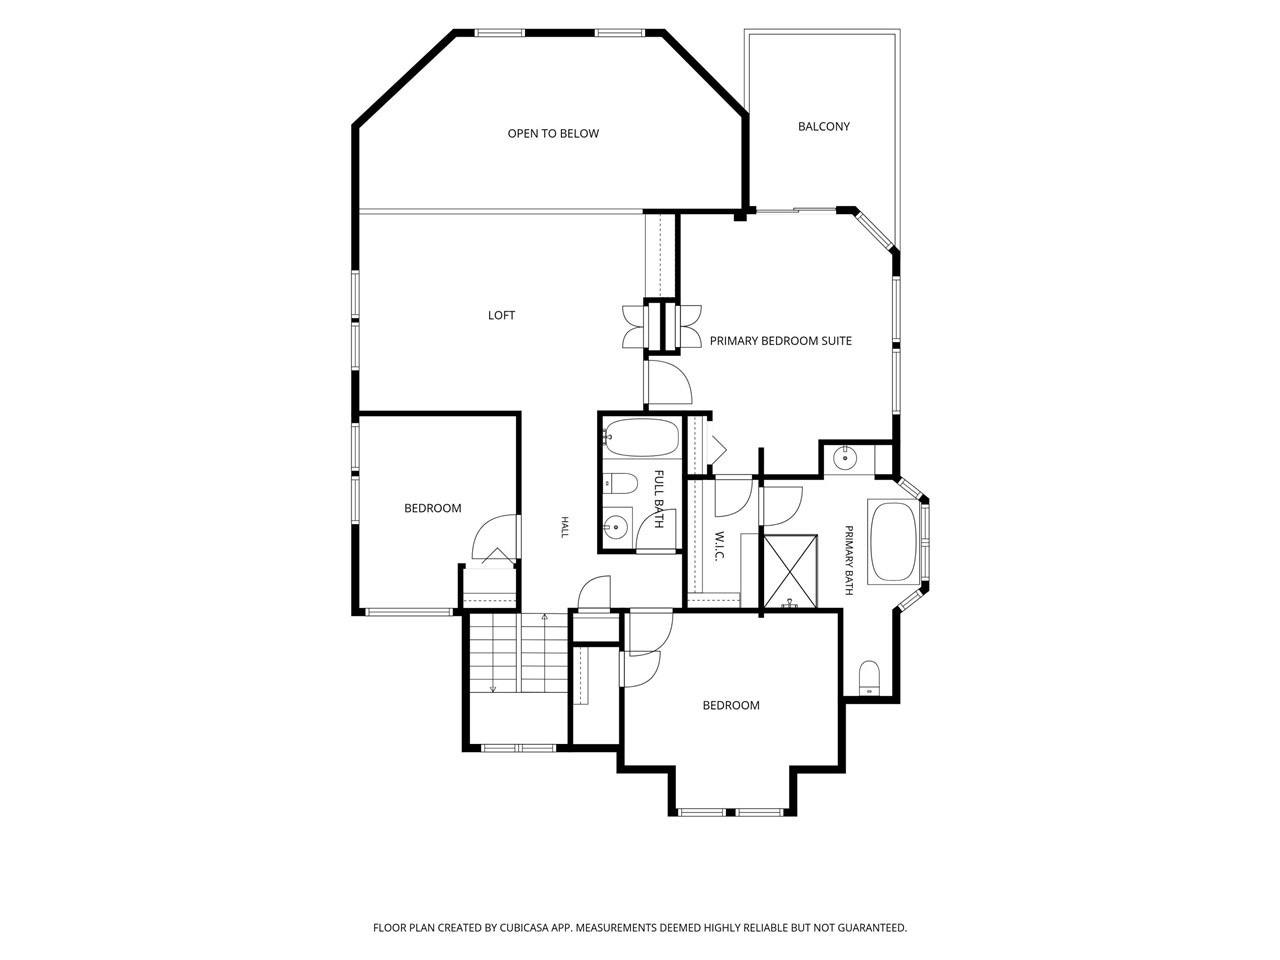
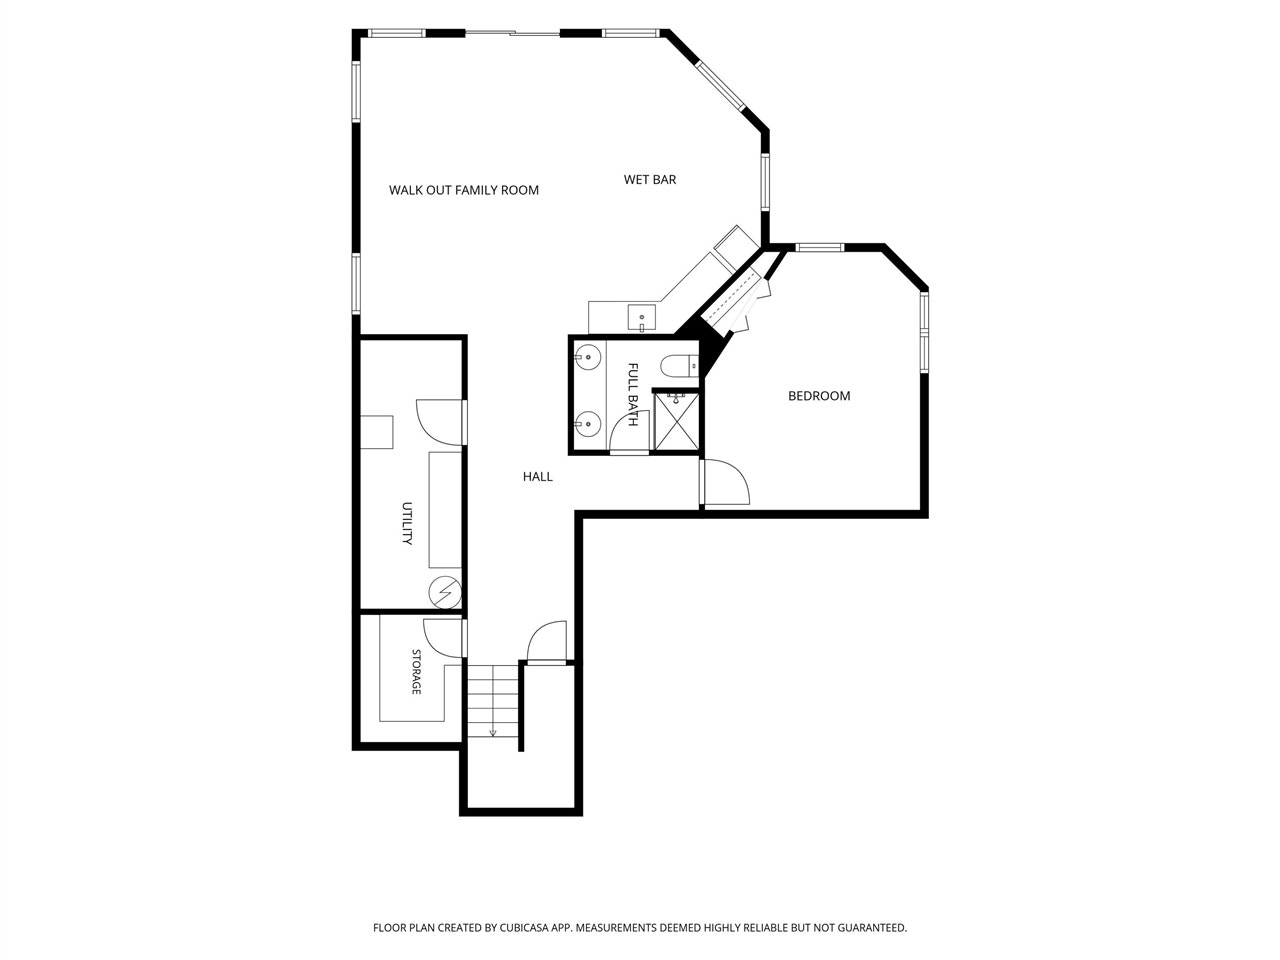
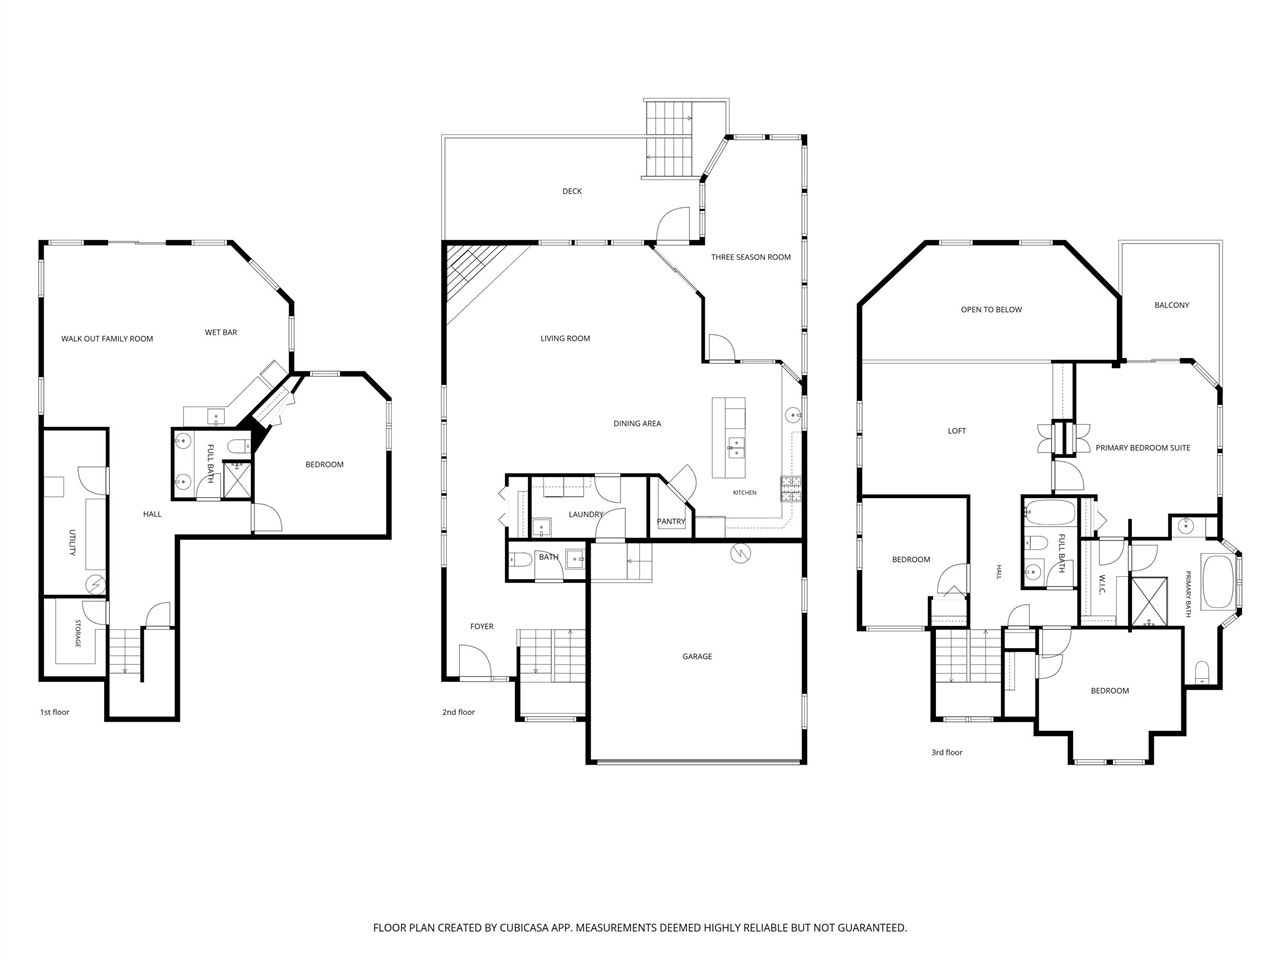
Set among the trees in Sawyer's Highland Shores, this substantial 4-bedroom, 3.5-bath woodland contemporary offers 3,377 sq ft of finished living space and nearly 800 feet of private Lake Michigan association beach. The home unfolds across three finished levels, with abundant windows, warm wood details and peaceful wooded views throughout. The main level centers around a welcoming living space with fireplace and opens to a comfortable three-season room ideal for lounging and gathering. A deck off the living room extends the home outdoors. Upstairs, additional bedrooms and a spacious loft provide flexible room for family and guests. The walkout lower level becomes its own entertaining destination, with a large family room, wet bar, game-table area and direct access to the wooded setting. A 2-car garage adds everyday convenience. Community paths and stairs lead to the beach just beyond the dune, while Sawyer dining, shopping and the best of Harbor Country are close by.
| Mls #: | 70560762 |
|---|---|
| Asking Price: | $1,325,000 |
| Property Type: | Residential |
| Type: | Single Family |
| Property Status: | Active |
| Bedrooms: | 4 |
| Baths Full: | 3 |
| Lavatory: | 1 |
| Above Grade Sq Ft: | 2,404 |
| Fee Amount: | $2,235 |
| # Of Acres: | 0.09 |
| Waterfront Y/N: | No |
| Town: | Sawyer |
| County: | Berrien |
| ZIP: | 49125 |
| Year Built: | 2000 |
| Area: | Chikaming Twp (11007) |
| Sale/Rent: | For Sale |
| Fireplace Y/N: | Yes |
| Bathroom 3 Level: | Upper |
| Fee Schedule: | Yearly |
| School District: | River Valley School District |
| Pre/Homestead: | No |
| Contract: | Exclusive Right to Sell |
| Cross Street 1: | Holloway |
| Lot Size: | Irregular |
| Body Of Water: | Lake Michigan |
| Lavatory: | 1 |
| Total Rooms: | 8 |
| Living Room Dimensions: | 33x25 |
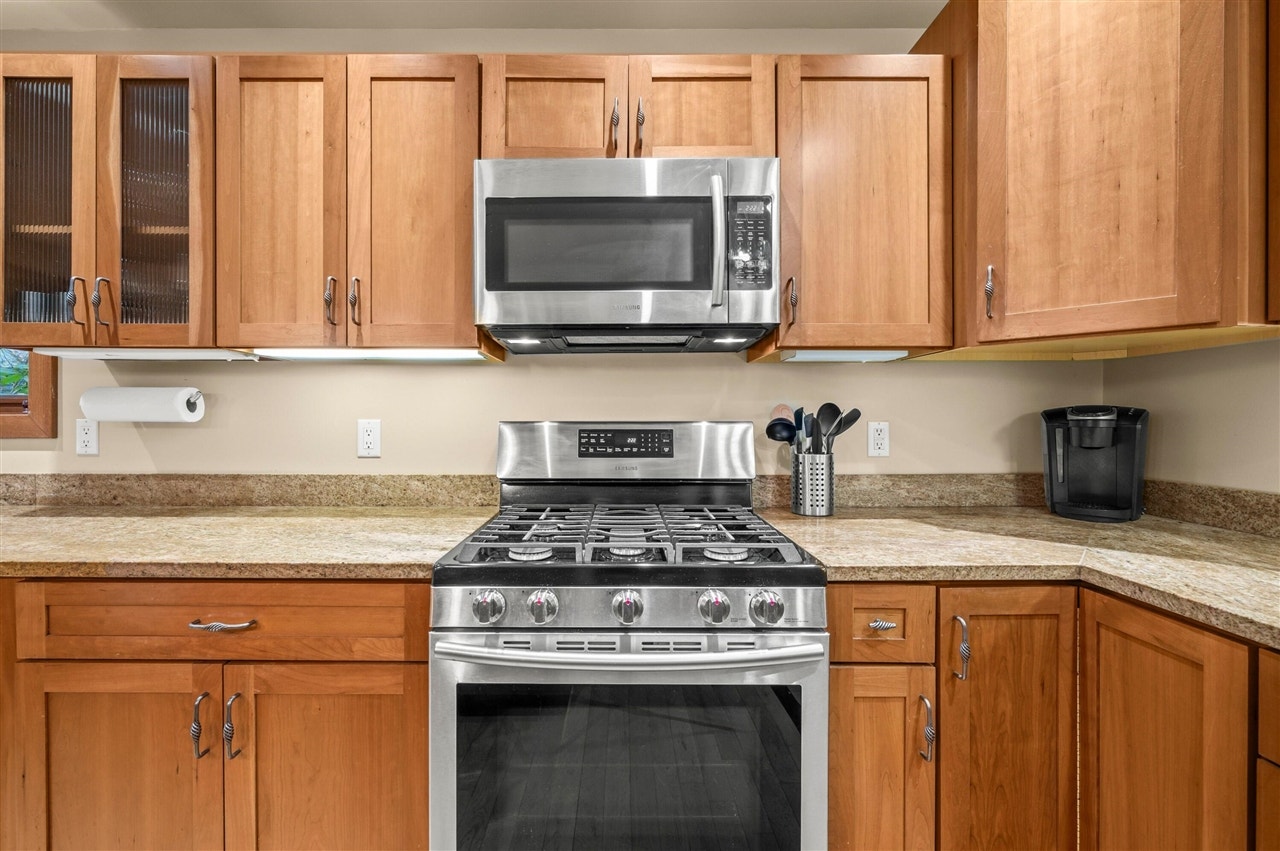
| Kitchen Dimensions: | 17x11 |
| Breakfast Nook Dimensions: | 14x12 |
| Bedroom 2 Dimensions: | 14x13 |
| Bedroom 3 Dimensions: | 13x10 |
| Bedroom 4 Dimensions: | 16x13 |
| Total Tax Year: | 2025 |
| Laundry Room Dimensions: | 11x6 |
| Other Room 1 Dimensions: | 22x14 |
| Unit 2 Present Ann $: | $8 |
| Unit 3 Sq Ft: | 4 |
| Unit 3 Present Ann $: | $9 |
| Unit 4 Sq Ft: | 5 |
| Garage # Of Car: | 2 |
| Baths/Lavs Total: | 4 |
| Total Tax Amount: | $13,075 |
| Bathroom 2 Level: | Main |
| New Construction Y/N: | No |
| Garage Y/N: | Yes |
| Pool Y/N: | No |
| Structure Style: | More than 2 Stories |
| Municipality: | Chikaming Twp |
| Living Room Level: | Main |
| Kitchen Level: | Main |
| Breakfast Nook Level: | Main |
| Bedroom 2 Level: | Upper |
| Bedroom 3 Level: | Upper |
| Bedroom 4 Level: | Lower |
| Laundry Room Level: | Main |
| Other Room 1 Level: | Main |
| Source Mls: | MiRealSource |
| Originating Mls: | Southwestern Michigan Association of REALTORS |
| Total Sq Ft Finished: | 3,377 |
| Frontage: | 45 |
| Directions: | Red Arrow Highway to Holloway Drive. Holloway west (towards the lake) to Highland Shores Drive. |
| Appliances: | Dishwasher, Dryer, Microwave, Range/Oven, Refrigerator, Washer |
| Assoc/Community Amenities: | Pets-Allowed |
| Exterior Construction: | Wood |
| Exterior Features: | Storms/Screens |
| Garage Type: | Attached Garage, Gar Door Opener |
| Heat/Fuel Type: | Natural Gas |
| Heating System: | Forced Air |
| Interior Features: | Spa/Jetted Tub |
| Financial Terms: | Cash, Conventional |
| Roads: | Paved Street, Private Road |
| Water: | Public Water |
| Water Features: | All Sports Lake, Lake/River Access, Association Access |
| Association Fee Includes: | Snow Removal, Trash Removal |
| Source Of Sq Ft: | Measured |
| Fireplaces Total: | 1 |
| Price/Frontage: | $29,444.00 |
Listing Courtesy of: Berkshire Hathaway HomeServices Chicago
Listing Agent: Rob Gow
rob.gow@shorelineadvice.com
1 N Whittaker St. New Buffalo, MI 49117
Mortgage Calculator
 Provided through IDX via MiRealSource, Courtesy of MiRealSource Shareholder. Copyright MiRealSource.
The information published and disseminated by MiRealSource is communicated verbatim, without change by
MiRealSource, as filed with MiRealSource by its members. The accuracy of all information, regardless of source,
is not guaranteed or warranted. All information should be independently verified.
Copyright 2015 MiRealSource. All rights reserved. This information provided hereby constitutes proprietary information of MiRealSource, Inc. and its shareholders, affiliates and licenses and may not be reproduced or transmitted in any form or by any means, electronic or mechanical, including photocopy, recording, scanning or any information storage and retrieval system, without written permission from MiRealSource, Inc.
Provided through IDX via MiRealSource, as the "Source MLS", courtesy of the Originating MLS shown on the property listing, as the Originating MLS.
The information published and disseminated by the Originating MLS is communicated verbatim, without change by the
Originating MLS as filed with it by its members. The accuracy of all information, regardless of source, is not
guaranteed or warranted. All information should be independently verified.
Copyright 2026 MiRealSource. All rights reserved. The information provided hereby constitutes proprietary
information of MiRealSource, Inc. and its shareholders, affiliates and licenses and may not be reproduced or
transmitted in any form or by any means, electronic, or mechanical, including photocopy, recording, scanning or any
information storage and retrieval system, without written permission from MiRealSource, Inc.
MiRealSource data last updated on November 02, 2026 07:27 PM - ET.
Property Last Updated: November 02, 2026 07:27 PM - ET
