






12511 SW Torch Lake Drive
Rapid City, MI 49676
$1,545,000
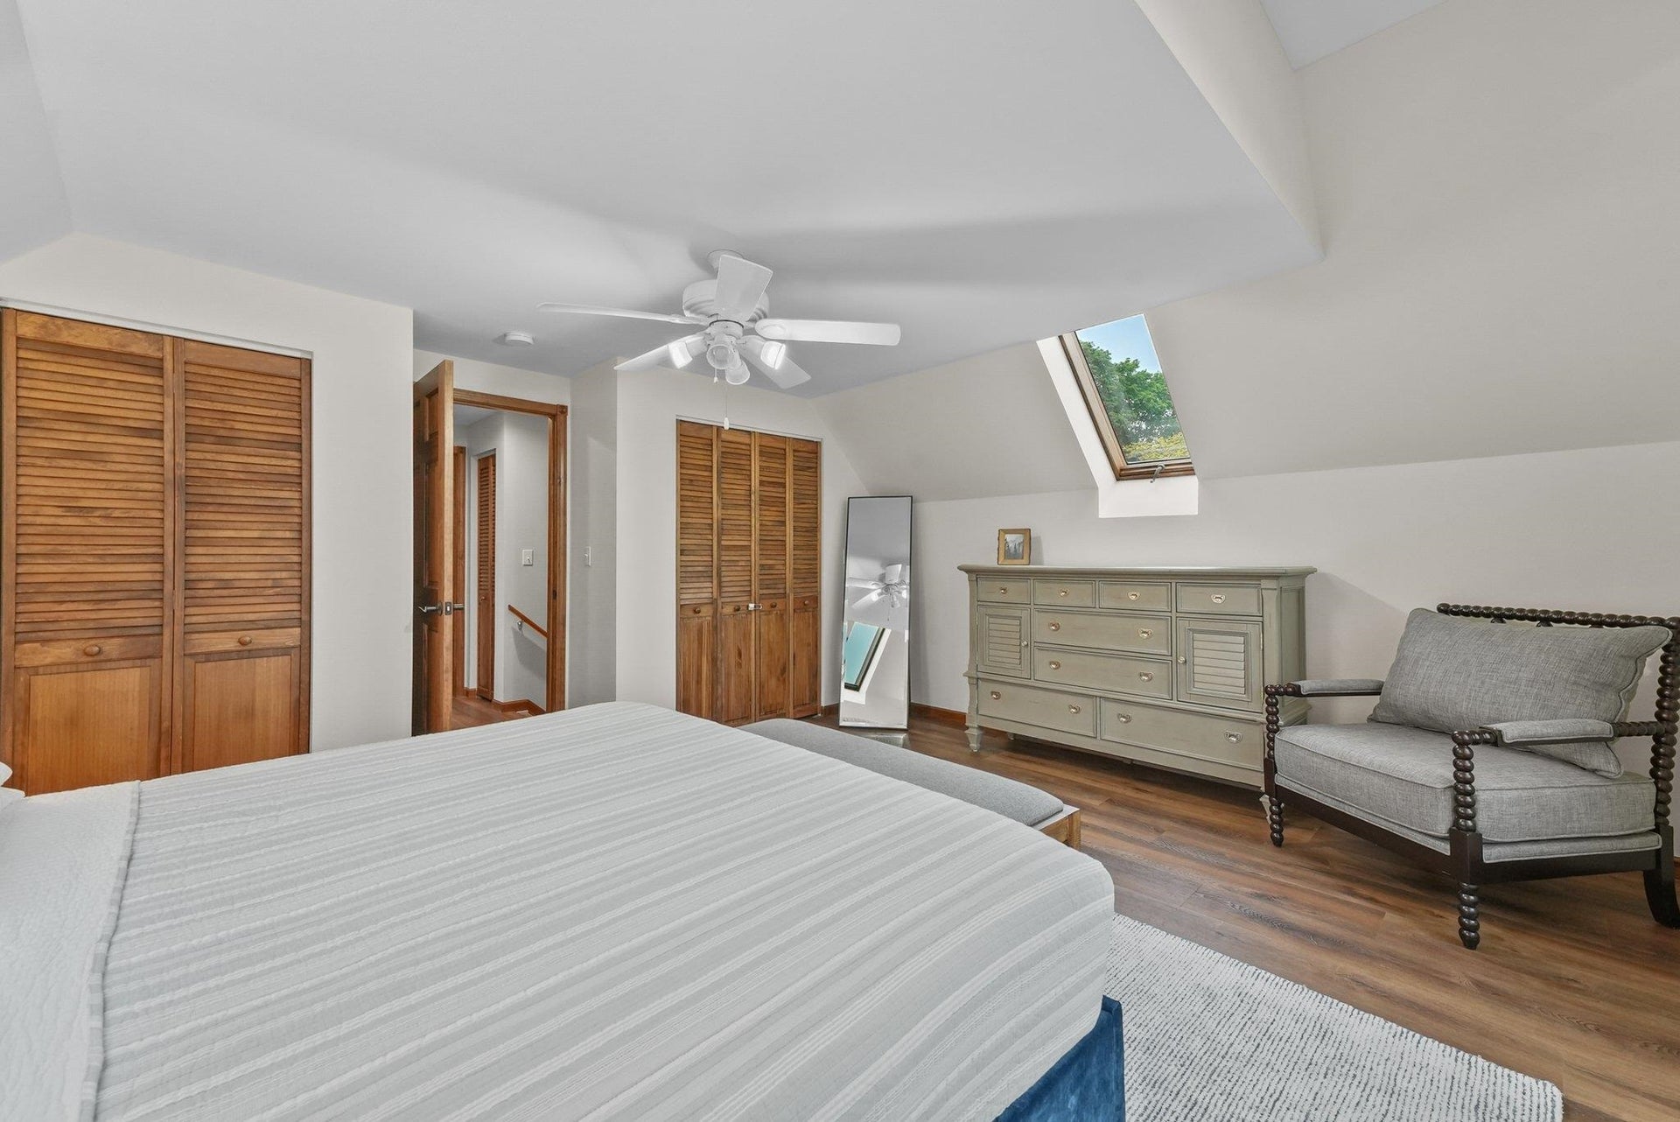
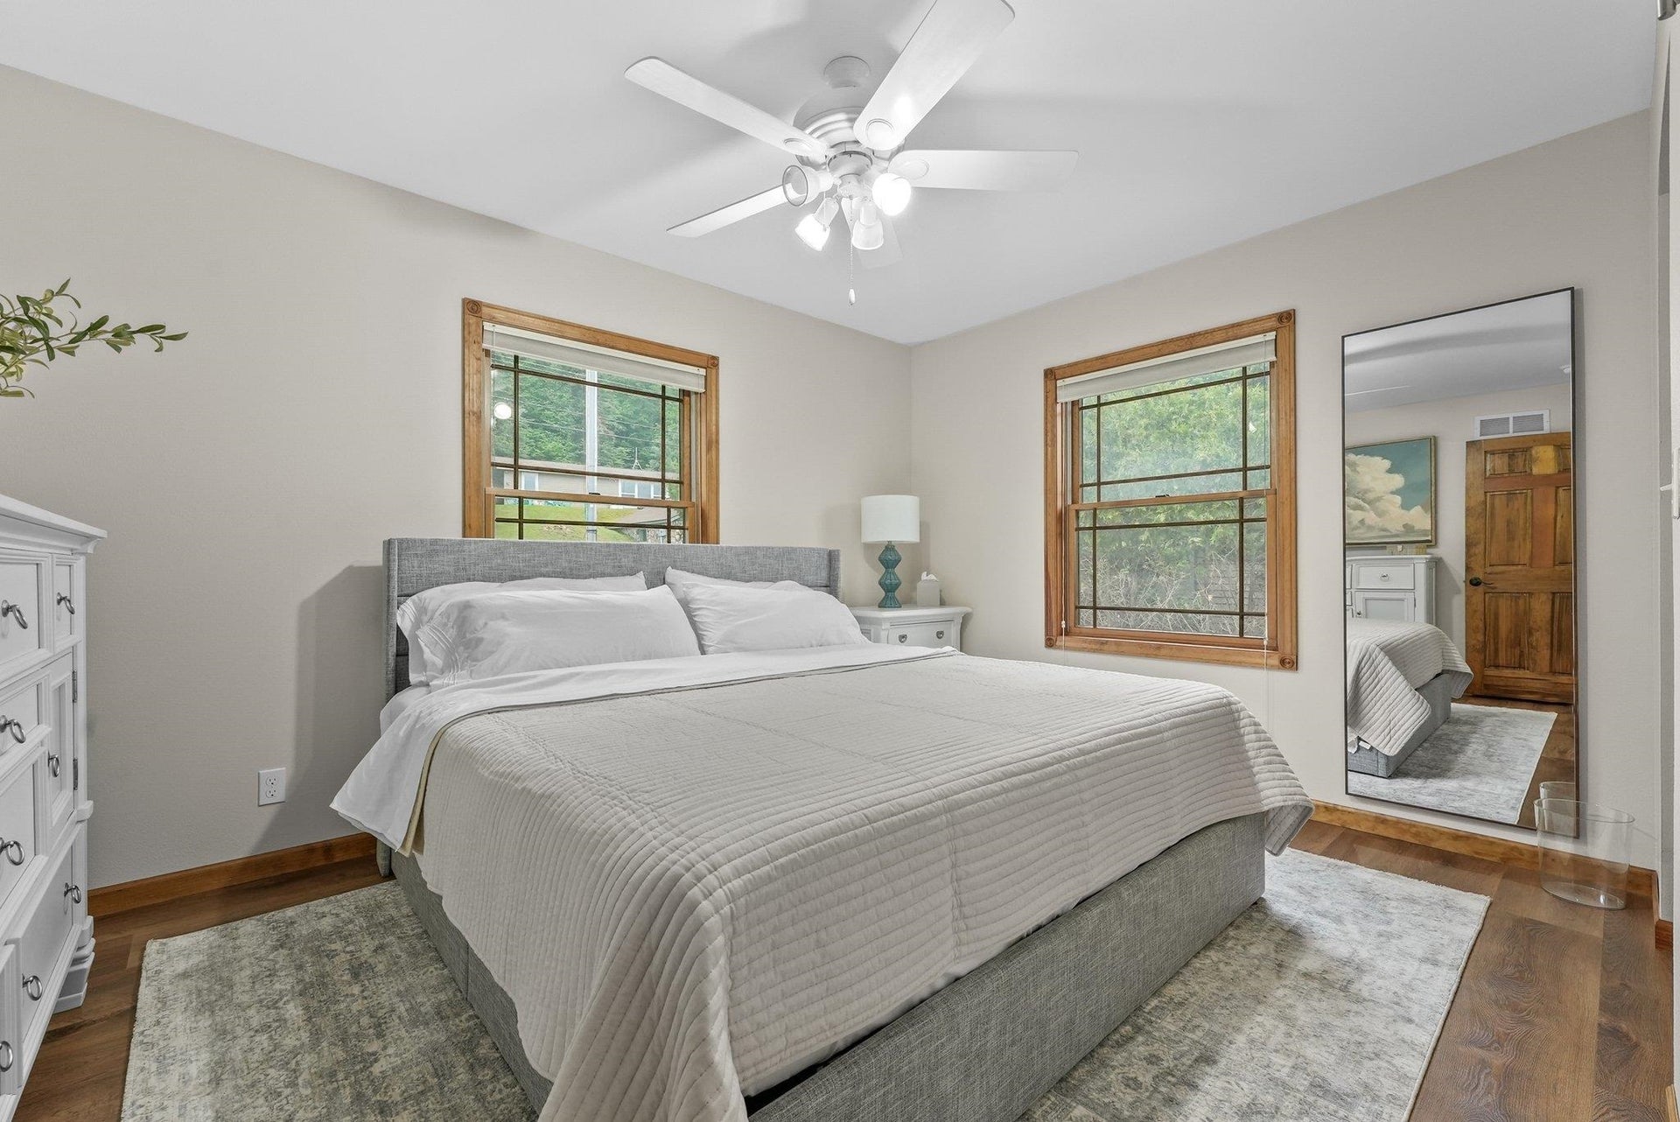
Torch Lake living at its finest, with the famous Sandbar just steps away. This fully furnished, turnkey retreat offers 50 feet of frontage in one of the lake’s most sought-after locations, where turquoise water meets the Torch River and opens up the entire Chain of Lakes. Spend your days boating, swimming, and soaking up the energy of the Sandbar, then come home to a space that’s ready for you from day one. Dock is negotiable. The four-bedroom, two-bath home has been freshly updated with brand-new flooring and tasteful finishes throughout, creating a clean, comfortable setting with plenty of room for everyone. Step outside to a professionally landscaped, multi-tiered stone patio, perfect for evening gatherings or quiet mornings, with a retractable sun awning to keep you comfortable through long summer afternoons. Alden, Bellaire, Charlevoix, Elk Rapids, and Traverse City are all close by for dining, shopping, golf, and classic northern Michigan charm.
| Mls #: | 80075198 |
|---|---|
| Asking Price: | $1,545,000 |
| Property Type: | Residential |
| Type: | Single Family |
| Property Status: | Active |
| Ownership: | true |
| Bedrooms: | 4 |
| Baths Full: | 2 |
| Lavatory: | 0 |
| Above Grade Sq Ft: | 1,600 |
| Fee Amount: | $0 |
| # Of Acres: | 0.11 |
| Architecture Style: | A-Frame |
| Waterfront Y/N: | Yes |
| Town: | Rapid City |
| County: | Antrim |
| ZIP: | 49676 |
| Year Built: | 1998 |
| Area: | Milton Twp (05012) |
| Sale/Rent: | For Sale |
| Occupancy: | At Closing |
| Section: | 6 |
| School District: | Elk Rapids Schools |
| Manufactured Y/N: | No |
| Contract: | Exclusive Right to Sell |
| Lot Size: | 53 x 88 |
| Body Of Water: | Torch Lake |
| Lavatory: | 0 |
| Living Room Dimensions: | 14x12 |
| Kitchen Dimensions: | 14x12 |
| Bedroom 1 Dimensions: | 12x12 |
| Bedroom 2 Dimensions: | 12x12 |
| Bedroom 3 Dimensions: | 14x12 |
| Bedroom 4 Dimensions: | 14x12 |
| Summer Tax Yr: | 2025 |
| Winter Tax Yr: | 2025 |
| Sev Year: | 2026 |
| Garage # Of Car: | 0 |
| Baths/Lavs Total: | 2 |
| Summer Tax: | $9,008 |
| Winter Tax: | $1,682 |
| Garage Y/N: | No |
| Frontage Type: | Water |
| Structure Style: | 2 Story |
| Ownership: | Private |
| Listing Broker Sign Y/N: | Yes |
| Municipality: | Milton Twp |
| Living Room Level: | Main |
| Kitchen Level: | Main |
| Bedroom 1 Level: | Main |
| Bedroom 2 Level: | Main |
| Bedroom 3 Level: | Upper |
| Bedroom 4 Level: | Upper |
| Laundry Room Level: | Main |
| Source Mls: | MiRealSource |
| Originating Mls: | Aspire North REALTORS |
| Total Sq Ft Finished: | 1,600 |
| Frontage: | 50 |
| Directions: | North on SW Torch Lake Dr. from Cherry Ave. |
| Appliances: | Dishwasher, Dryer, Microwave, Range/Oven, Refrigerator, Washer |
| Basement Type: | Poured |
| Cooling System: | Ceiling Fan(s), Exhaust Fan |
| Exterior Construction: | Vinyl Siding |
| Exterior Features: | Lawn Sprinkler, Patio |
| Fireplace Features: | Gas Fireplace |
| Foundation Type: | Crawl |
| Heat/Fuel Type: | Natural Gas |
| Heating System: | Forced Air |
| Water Heater: | Gas |
| Interior Features: | Window Treatment(s), Skylights |
| Financial Terms: | Cash, Conventional, Exchange/Trade |
| Sewer/Septic: | Septic |
| Water: | Private Well |
| Water Features: | All Sports Lake, Water View, Waterfront, Interior Lake |
| Zoning: | Residential |
| Rooms: | Pantry |
| Out Buildings: | Shed |
| Rent Spree Y/N: | No |
| Baths Upper: | 1 |
| Site/Lot Features: | Cleared, Sloping |
| Utilities: | Cable Available |
| Price/Frontage: | $30,900.00 |
| Primary Bath Y/N: | No |
| Possession: | At Close |
Listing Courtesy of: @properties Christie's Int'l
Listing Agent: Haley Clack
989-882-3738
129 S. Union Street Traverse City, MI 49684
Mortgage Calculator
 Provided through IDX via MiRealSource, Courtesy of MiRealSource Shareholder. Copyright MiRealSource.
The information published and disseminated by MiRealSource is communicated verbatim, without change by
MiRealSource, as filed with MiRealSource by its members. The accuracy of all information, regardless of source,
is not guaranteed or warranted. All information should be independently verified.
Copyright 2015 MiRealSource. All rights reserved. This information provided hereby constitutes proprietary information of MiRealSource, Inc. and its shareholders, affiliates and licenses and may not be reproduced or transmitted in any form or by any means, electronic or mechanical, including photocopy, recording, scanning or any information storage and retrieval system, without written permission from MiRealSource, Inc.
Provided through IDX via MiRealSource, as the "Source MLS", courtesy of the Originating MLS shown on the property listing, as the Originating MLS.
The information published and disseminated by the Originating MLS is communicated verbatim, without change by the
Originating MLS as filed with it by its members. The accuracy of all information, regardless of source, is not
guaranteed or warranted. All information should be independently verified.
Copyright 2026 MiRealSource. All rights reserved. The information provided hereby constitutes proprietary
information of MiRealSource, Inc. and its shareholders, affiliates and licenses and may not be reproduced or
transmitted in any form or by any means, electronic, or mechanical, including photocopy, recording, scanning or any
information storage and retrieval system, without written permission from MiRealSource, Inc.
MiRealSource data last updated on November 07, 2026 03:11 AM - ET.
Property Last Updated: November 07, 2026 03:11 AM - ET
