














1245 Chappel Valley Road
Gladwin, MI 48624
$204,328
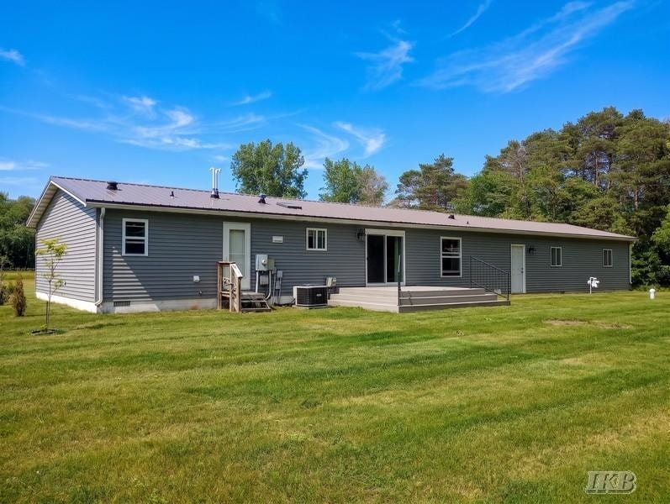
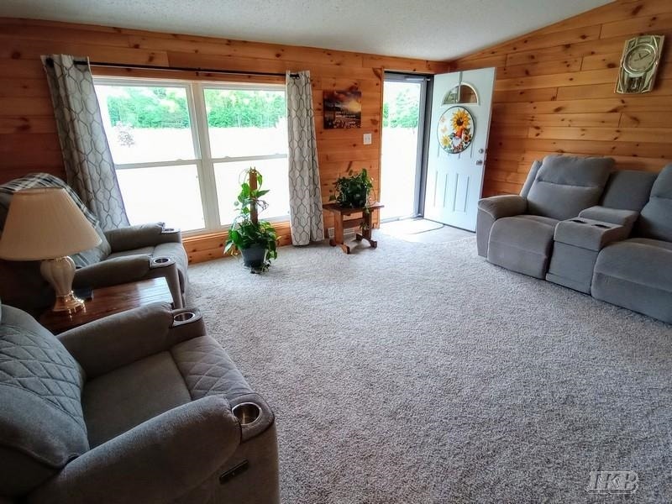
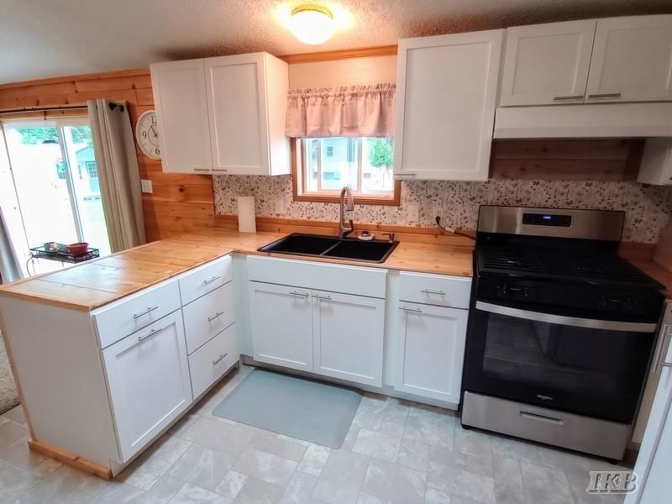
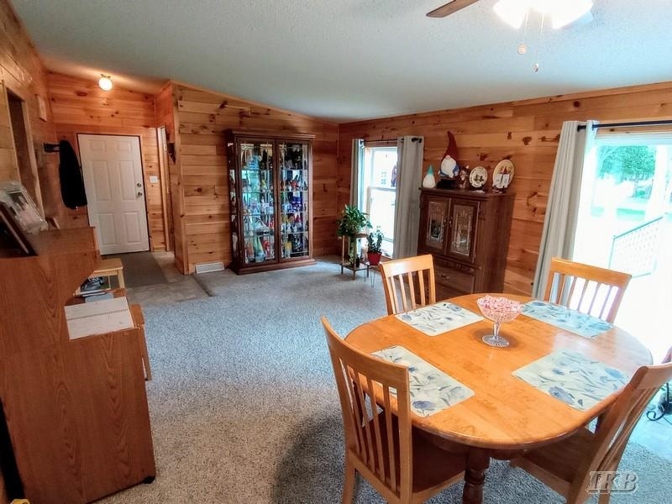
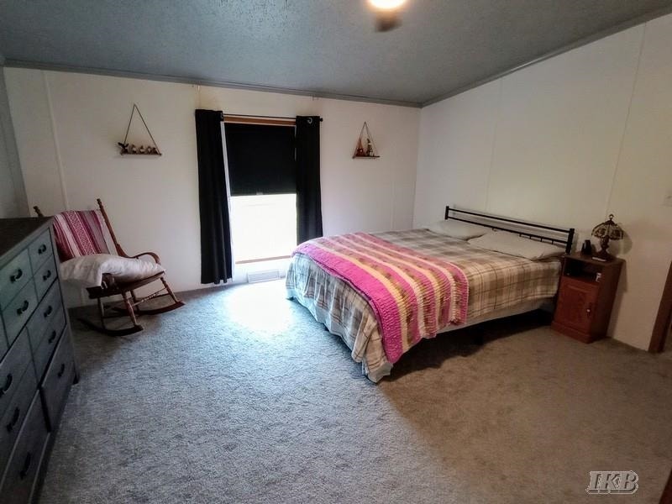
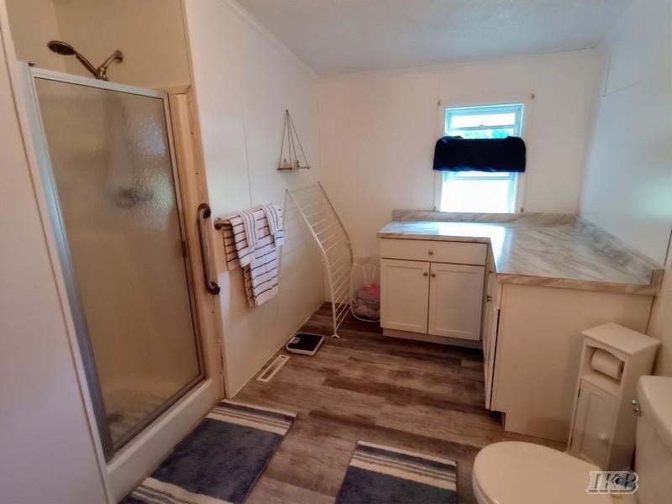
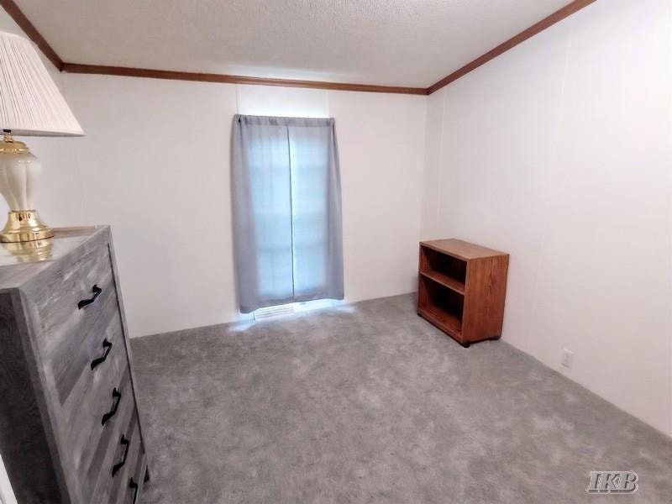
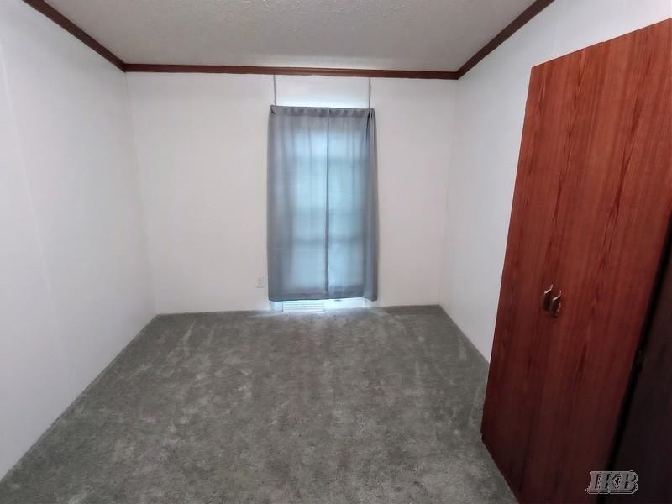
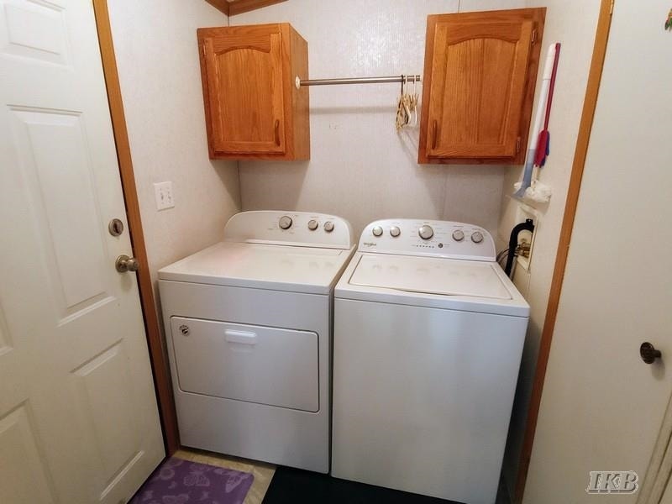
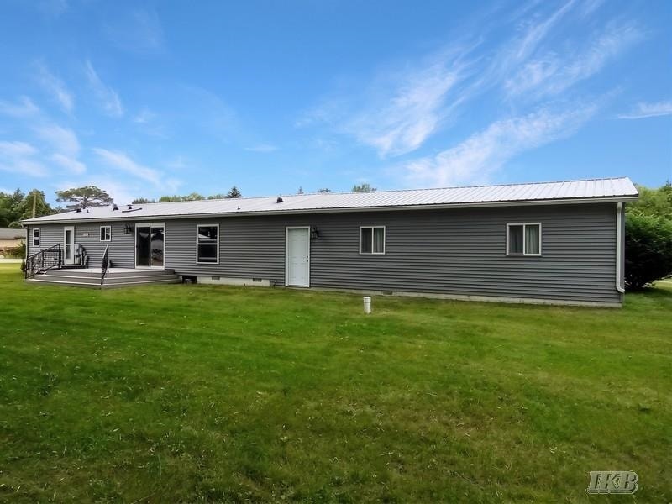
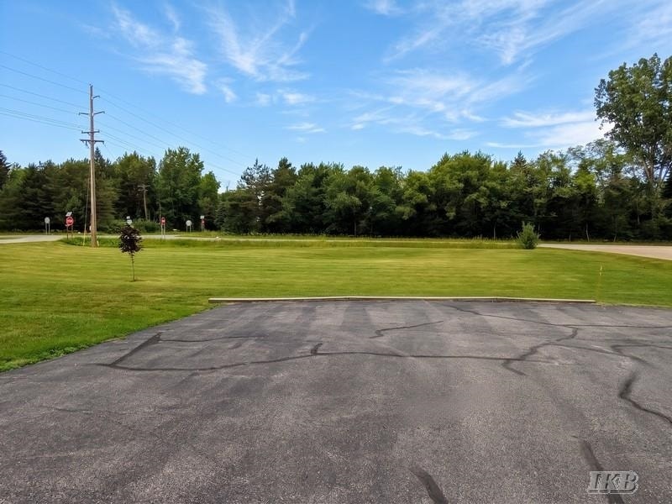
Welcome home to this beautifully updated property situated on a spacious corner lot with just over 1.1 acres of land to enjoy. From the moment you arrive, you'll appreciate the care and attention that has gone into this home, featuring newer siding, a newer steel roof, updated carpeting, a warm knotty pine interior, an updated kitchen with stainless steel appliances, and freshly painted bathrooms. Relax on the covered porch or entertain family and friends on the low-maintenance Trex composite decking while taking in the peaceful surroundings. The attached 24' x 36' garage provides abundant space for vehicles, tools, and storage, while the newer oversized shed with a charming mini porch and double side doors offers easy access for lawn equipment, recreational gear, and larger items. The home comes complete with all appliances, plus the dining room table with six chairs and the living room loveseat can remain, making your move even easier. With plenty of room for gardening, outdoor activities, or simply enjoying the extra space, this well-maintained property offers comfort, convenience, and country charm. Move-in ready and packed with updates, this quality home is ready for its next owner to enjoy for years to come. (Disclaimer: "Some photos may be digitally enhanced") Take a Virtual Tour: https://tinyurl.com/1245chappelvalley
| Mls #: | 50211495 |
|---|---|
| Asking Price: | $204,328 |
| Property Type: | Residential |
| Type: | Single Family |
| Property Status: | Active |
| Ownership: | true |
| Bedrooms: | 3 |
| Baths Full: | 2 |
| Lavatory: | 0 |
| Above Grade Sq Ft: | 1,431 |
| Fee Amount: | $0 |
| # Of Acres: | 1.14 |
| Architecture Style: | Ranch,Manufactured |
| Waterfront Y/N: | No |
| Town: | Gladwin |
| County: | Gladwin |
| Subdivision: | Chappel Valley |
| ZIP: | 48624 |
| Year Built: | 1996 |
| Area: | Sage Twp (26012) |
| Sale/Rent: | For Sale |
| Fireplace Y/N: | No |
| Association Fee Y/N: | No |
| Site Condo Y/N: | No |
| School District: | Gladwin Community Schools |
| Pre/Homestead: | Yes |
| Signed Disclosure Y/N: | Yes |
| Manufactured Y/N: | Yes |
| Lease Y/N: | No |
| Contract: | Exclusive Right to Sell |
| Assessments Y/N: | No |
| Cross Street 1: | Chappel Valley |
| Cross Street 2: | Pratt Lake Road |
| Lot Size: | 170x293.25 |
| Garage Dimensions: | 24x36 |
| Lavatory: | 0 |
| Living Room Dimensions: | 17x16 |
| Dining Room Dimensions: | 19x12 |
| Kitchen Dimensions: | 12x10 |
| Bedroom 1 Dimensions: | 14x13 |
| Bedroom 2 Dimensions: | 13x10 |
| Bedroom 3 Dimensions: | 13x9 |
| Summer Tax Yr: | 2025 |
| Winter Tax Yr: | 2025 |
| Total Tax Year: | 2025 |
| Sev Year: | 2025 |
| Laundry Room Dimensions: | 7x5 |
| Unit 1 Present Ann $: | $13 |
| Unit 2 Sq Ft: | 7 |
| Unit 2 Present Ann $: | $8 |
| Unit 3 Sq Ft: | 5 |
| Garage # Of Car: | 2.5 |
| Baths/Lavs Total: | 2 |
| Summer Tax: | $644 |
| Winter Tax: | $1,066 |
| Total Tax Amount: | $1,710 |
| Bedroom 1 Floor Covering: | Carpet |
| Bedroom 2 Floor Covering: | Carpet |
| Bedroom 3 Floor Covering: | Carpet |
| Living Rm Floor Covering: | Carpet |
| Dining Rm Floor Covering: | Carpet |
| Laundry Rm Floor Covering: | Vinyl |
| Bathroom 1 Level: | Main |
| Bathroom 1 Floor Covering: | Vinyl |
| Bathroom 2 Level: | Main |
| Bathroom 2 Floor Covering: | Vinyl |
| Kitchen Floor Covering: | Vinyl |
| Encroachment Y/N: | No |
| Garage Y/N: | Yes |
| Pool Y/N: | No |
| Land Contract Y/N: | No |
| Guest Listing Y/N: | No |
| Side Of Street: | W |
| Frontage Type: | Road |
| Structure Style: | 1 Story |
| Subj To Short Sale Apprvl: | No |
| Ownership: | Private |
| Horses Allowed: | No |
| Listing Broker Sign Y/N: | Yes |
| Other Sign On Proprty Y/N: | No |
| Full Service Listing Y/N: | Yes |
| Municipality: | Sage Twp |
| Living Room Level: | Main |
| Dining Room Level: | Main |
| Kitchen Level: | Main |
| Bedroom 1 Level: | Main |
| Bedroom 2 Level: | Main |
| Bedroom 3 Level: | Main |
| Laundry Room Level: | Main |
| Source Mls: | MiRealSource |
| Originating Mls: | Clare Gladwin Board of REALTORS |
| Total Sq Ft Finished: | 1,431 |
| Frontage: | 170 |
| Directions: | From Gladwin: M-18 N to Pratt Lake Road L to house on corner of Chapple Valley Rd and Pratt Lake Road (just before stop sign) |
| Appliances: | Disposal, Dryer, Range/Oven, Refrigerator, Washer, Water Softener - Owned |
| Basement Type: | None (Basement) |
| Cooling System: | Ceiling Fan(s), Central A/C |
| Exterior Construction: | Vinyl Siding, Vinyl Trim |
| Exterior Features: | Deck, Porch |
| Foundation Type: | Crawl |
| Garage Type: | Attached Garage |
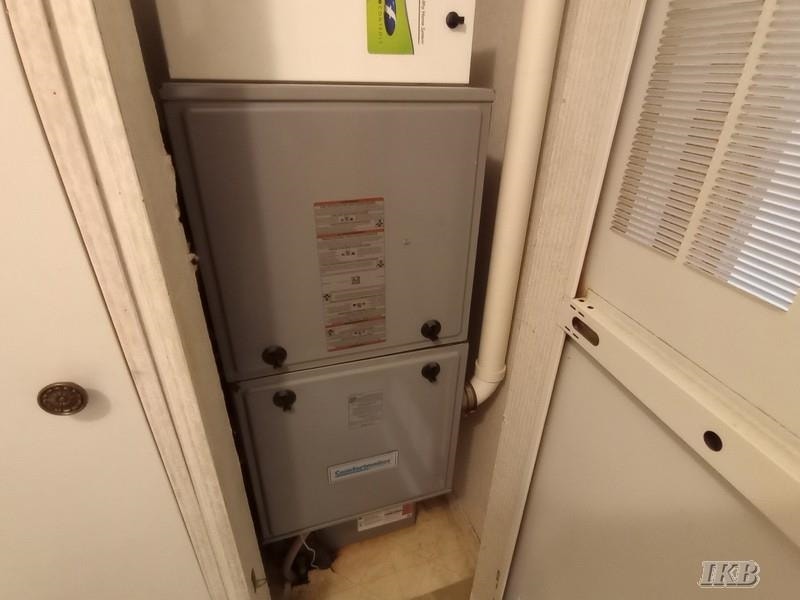
| Heat/Fuel Type: | Natural Gas |
| Heating System: | Forced Air |
| Water Heater: | Electric |
| Interior Features: | Bay Window, Cathedral/Vaulted Ceiling, Walk-In Closet, Window Treatment(s) |
| Site Description: | Deep Lot - 150+ Ft. |
| Financial Terms: | Cash, Conventional, FHA, VA |
| Parking: | 2 Spaces, Garage, Paved Driveway |
| Roads: | Access, Country, Gravel, Paved Street, Year Round |
| Sewer/Septic: | Septic |
| Water: | Private Well, Drilled Well |
| Water Features: | None |
| Zoning: | Residential |
| Out Buildings: | Shed |
| Source Of Sq Ft: | Measured |
| Home Warranty Y/N: | No |
| Site/Lot Features: | Corner Lot, Rural, Cleared |
| Manufactured Body Type: | Double Wide, Manufactured After 1976 |
| Utilities: | Electricity Connected, Natural Gas Connected, Internet Spectrum |
| View: | Rural View |
| Taxable Value Year: | 2025 |
| Fireplaces Total: | 0 |
| Price/Frontage: | $1,201.93 |
| Possession: | Close Plus 31-60 Days |
Listing Courtesy of: Baker-Kehoe Realty LLC
Listing Agent: IVIE BAKER
989-429-0124
1557 W. M-61, 1557 W. M-61 Gladwin, MI 48624
Mortgage Calculator
 Provided through IDX via MiRealSource, Courtesy of MiRealSource Shareholder. Copyright MiRealSource.
The information published and disseminated by MiRealSource is communicated verbatim, without change by
MiRealSource, as filed with MiRealSource by its members. The accuracy of all information, regardless of source,
is not guaranteed or warranted. All information should be independently verified.
Copyright 2015 MiRealSource. All rights reserved. This information provided hereby constitutes proprietary information of MiRealSource, Inc. and its shareholders, affiliates and licenses and may not be reproduced or transmitted in any form or by any means, electronic or mechanical, including photocopy, recording, scanning or any information storage and retrieval system, without written permission from MiRealSource, Inc.
Provided through IDX via MiRealSource, as the "Source MLS", courtesy of the Originating MLS shown on the property listing, as the Originating MLS.
The information published and disseminated by the Originating MLS is communicated verbatim, without change by the
Originating MLS as filed with it by its members. The accuracy of all information, regardless of source, is not
guaranteed or warranted. All information should be independently verified.
Copyright 2026 MiRealSource. All rights reserved. The information provided hereby constitutes proprietary
information of MiRealSource, Inc. and its shareholders, affiliates and licenses and may not be reproduced or
transmitted in any form or by any means, electronic, or mechanical, including photocopy, recording, scanning or any
information storage and retrieval system, without written permission from MiRealSource, Inc.
MiRealSource data last updated on November 02, 2026 07:21 PM - ET.
Property Last Updated: November 02, 2026 07:21 PM - ET
