




























12335 Center Road
Traverse City, MI 49686
$3,165,000
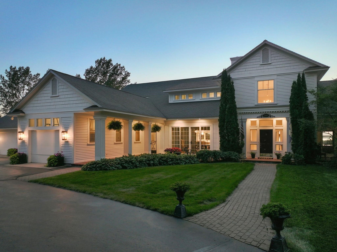
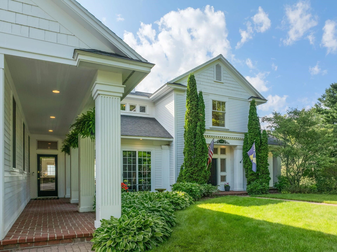
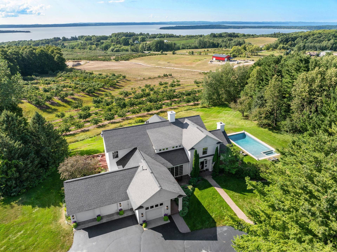
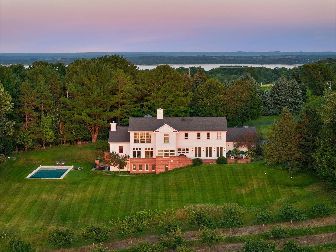
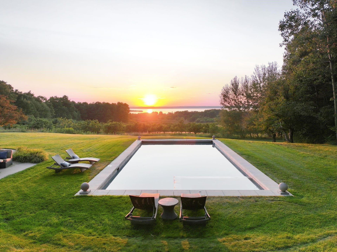
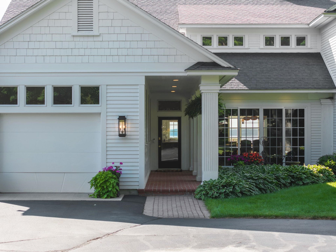
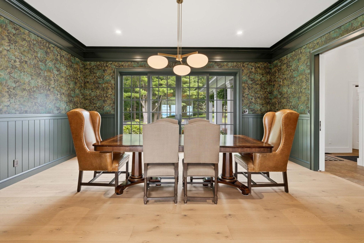
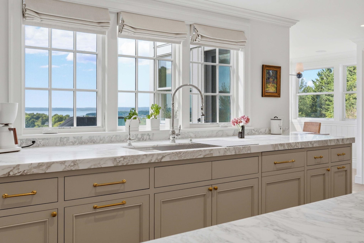
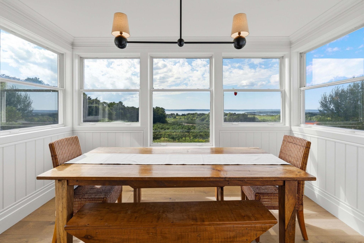
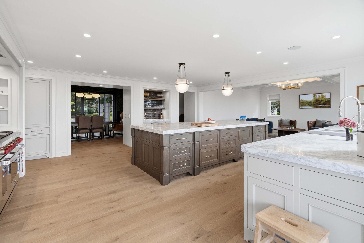
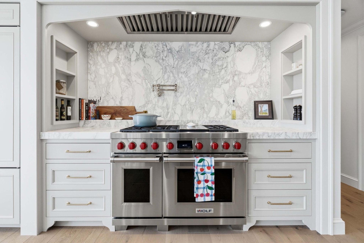
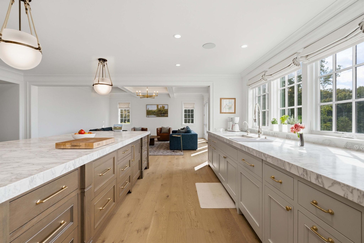
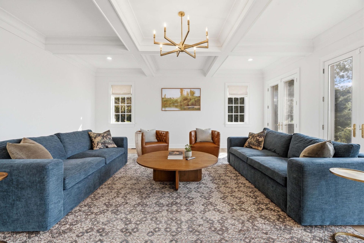
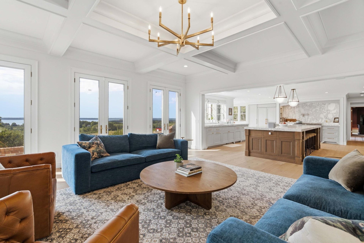
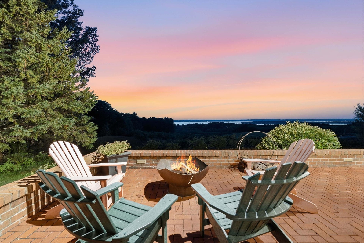
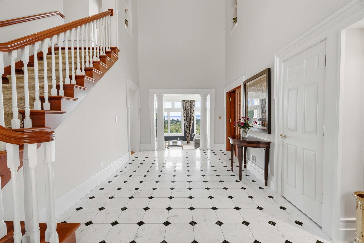
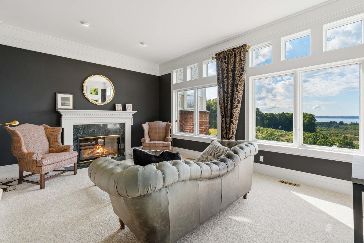
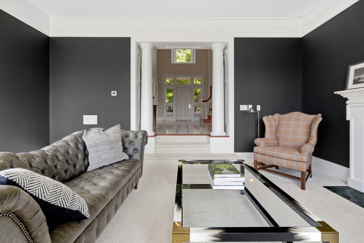
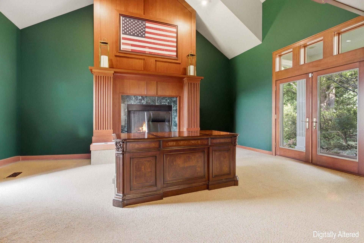
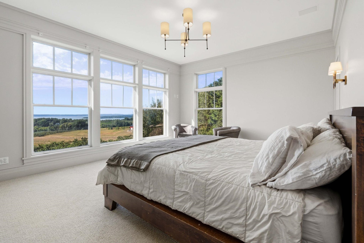
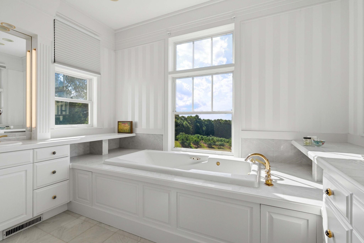
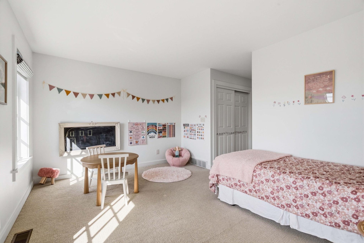
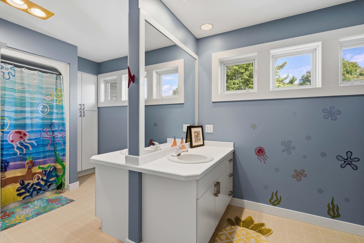
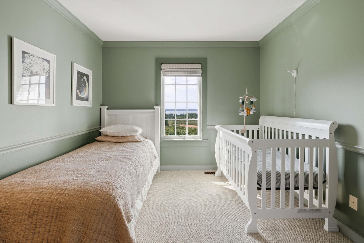
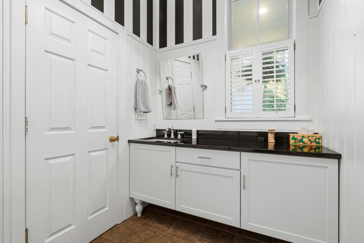
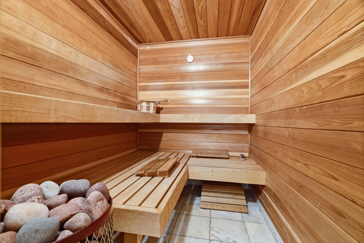
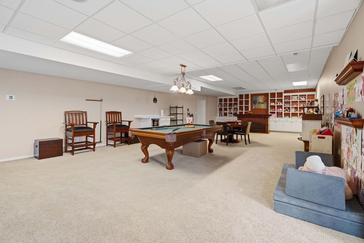
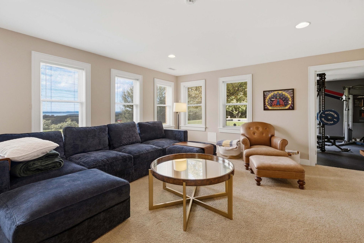
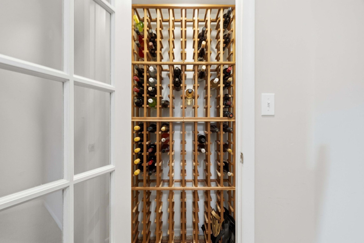
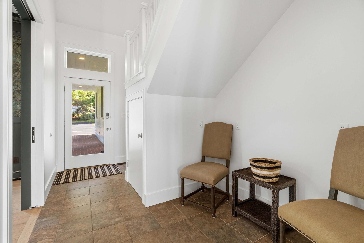
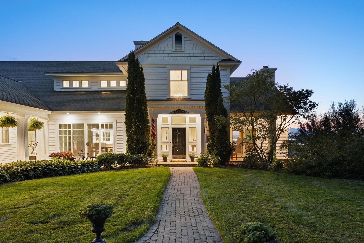
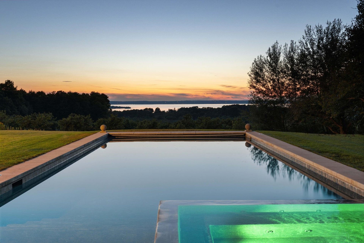
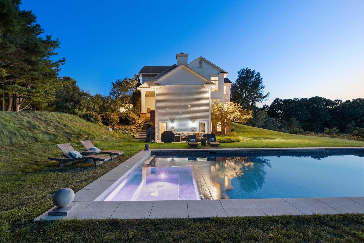
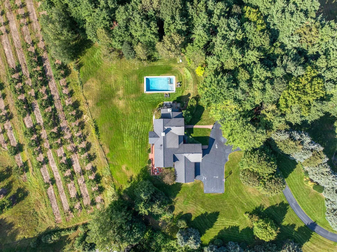
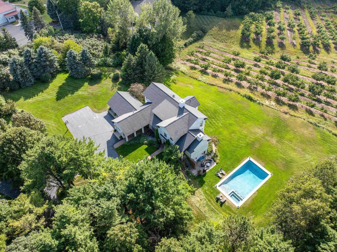
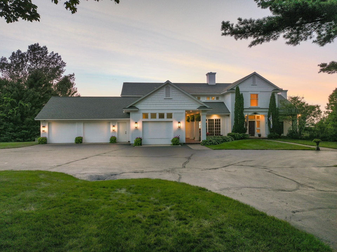
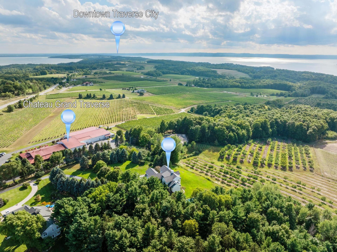
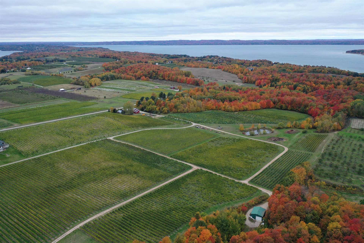
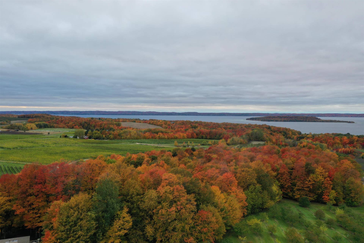
Welcome to your private five-acre estate in the heart of wine country on Old Mission Peninsula, where a long private drive gives way to sweeping sunset views of West Grand Traverse Bay. Designed by architect Ken Richmond to capture the bay from nearly every room, the home was reimagined in 2026 by Burkholder Construction and Murphy & Co. architects, with refined interiors by San Francisco designer Roselle Curwin. The main level now features wide-plank white oak floors, custom Inception Woodworks cabinetry, Carrara marble, and designer lighting, giving the house a warmth that feels both modern and collected over time. A soaring central foyer opens to a quiet study and bright living spaces with coffered ceilings, French doors, and divided-light windows that pull the outdoors in. In the kitchen, a full marble slab rises behind the Wolf range, a large white oak island seats five, and the sink sits beneath a wall of windows facing the bay, so even the dishes come with a view. A bar and coffee station sit just off the kitchen, and the deep green dining room invites long dinners that run late. Five bedrooms and five baths leave room for family and guests. The walkout lower level opens to a sweeping back lawn, with a gym, sauna, wine cellar, and space for billiards or movies. Summer days belong outside. Swim in the heated pool, settle into the hot tub, and end the evening on the patios ...
+ Read More| Mls #: | 80074711 |
|---|---|
| Asking Price: | $3,165,000 |
| Property Type: | Residential |
| Type: | Single Family |
| Property Status: | Active |
| Ownership: | true |
| Bedrooms: | 5 |
| Baths Full: | 5 |
| Lavatory: | 0 |
| Above Grade Sq Ft: | 5,461 |
| Fee Amount: | $0 |
| # Of Acres: | 5.25 |
| Waterfront Y/N: | No |
| Town: | Traverse City |
| County: | Grand Traverse |
| ZIP: | 49686 |
| Year Built: | 1992 |
| Area: | Peninsula Twp (28011) |
| Sale/Rent: | For Sale |
| Fireplace Y/N: | Yes |
| Occupancy: | Negotiable |
| Section: | 33 |
| School District: | Traverse City Area Public Schools |
| Manufactured Y/N: | No |
| Contract: | Exclusive Right to Sell |
| Lot Size: | 694 x 330 |
| Lavatory: | 0 |
| Sev Year: | 2026 |
| Unit 6 Present Ann $: | $2,851 |
| Below Grade Sq Ft Finished: | 2,461 |
| Garage # Of Car: | 3 |
| Baths/Lavs Total: | 5 |
| Garage Y/N: | Yes |
| Pool Y/N: | Yes |
| Structure Style: | More than 2 Stories |
| Ownership: | Private |
| Listing Broker Sign Y/N: | Yes |
| Municipality: | Peninsula Twp |
| Living Room Level: | Main |
| Kitchen Level: | Main |
| Family Room Level: | Main |
| Bedroom 1 Level: | Upper |
| Bedroom 2 Level: | Upper |
| Bedroom 3 Level: | Upper |
| Bedroom 4 Level: | Upper |
| Laundry Room Level: | Main |
| Elementary School: | Old Mission Peninsula School |
| High School: | Central High School |
| Source Mls: | MiRealSource |
| Originating Mls: | Aspire North REALTORS |
| Total Sq Ft Finished: | 7,914 |
| Directions: | Center Rd approximately 8 miles. Next drive north of Chateau Grand Traverse. Follow all the way back to home |
| Online Appt. Reservations: | https://leelanau-life-llc.aryeo.com/videos/01a05812-55b8-70e4-90e0-1f8999dbcab0 |
| Appliances: | Dishwasher, Disposal, Dryer, Freezer, Microwave, Range/Oven, Refrigerator, Washer, Water Softener - Owned |
| Basement Type: | Finished, Full, Outside Entrance, Walk Out, Poured |
| Cooling System: | Central A/C, Exhaust Fan |
| Exterior Construction: | Wood |
| Exterior Features: | Inground Pool, Lawn Sprinkler, Patio, Spa/Hot Tub |
| Fireplace Features: | Gas Fireplace |
| Garage Type: | Attached Garage, Heated Garage |
| Heat/Fuel Type: | Natural Gas |
| Heating System: | Forced Air |
| Water Heater: | Electric |
| Interior Features: | Spa/Jetted Tub, Security System, Walk-In Closet, Window Treatment(s), Spa/Sauna |
| Financial Terms: | Cash, Conventional |
| Parking: | Garage |
| Sewer/Septic: | Septic |
| Water: | Private Well |
| Water Features: | Water View |
| Zoning: | Residential |
| Rooms: | Den/Study/Lib, Entry, Exercise Room, Loft, Breakfast Nook/Room, Pantry, Formal Dining Room |
| Rent Spree Y/N: | No |
| Baths Upper: | 3 |
| Baths Lower: | 1 |
| Site/Lot Features: | Rolling/Hilly |
| Utilities: | Cable Available |
| View: | Bay View |
| Primary Bath Y/N: | Yes |
| Possession: | Negotiable (Possession) |
Listing Courtesy of: Coldwell Banker Schmidt Traverse City
Listing Agent: Shawn Schmidt
231-499-1990
402 E FRONT STREET Traverse City, MI 49686
Mortgage Calculator
 Provided through IDX via MiRealSource, Courtesy of MiRealSource Shareholder. Copyright MiRealSource.
The information published and disseminated by MiRealSource is communicated verbatim, without change by
MiRealSource, as filed with MiRealSource by its members. The accuracy of all information, regardless of source,
is not guaranteed or warranted. All information should be independently verified.
Copyright 2015 MiRealSource. All rights reserved. This information provided hereby constitutes proprietary information of MiRealSource, Inc. and its shareholders, affiliates and licenses and may not be reproduced or transmitted in any form or by any means, electronic or mechanical, including photocopy, recording, scanning or any information storage and retrieval system, without written permission from MiRealSource, Inc.
Provided through IDX via MiRealSource, as the "Source MLS", courtesy of the Originating MLS shown on the property listing, as the Originating MLS.
The information published and disseminated by the Originating MLS is communicated verbatim, without change by the
Originating MLS as filed with it by its members. The accuracy of all information, regardless of source, is not
guaranteed or warranted. All information should be independently verified.
Copyright 2026 MiRealSource. All rights reserved. The information provided hereby constitutes proprietary
information of MiRealSource, Inc. and its shareholders, affiliates and licenses and may not be reproduced or
transmitted in any form or by any means, electronic, or mechanical, including photocopy, recording, scanning or any
information storage and retrieval system, without written permission from MiRealSource, Inc.
MiRealSource data last updated on November 03, 2026 02:31 AM - ET.
Property Last Updated: November 03, 2026 02:31 AM - ET
