


















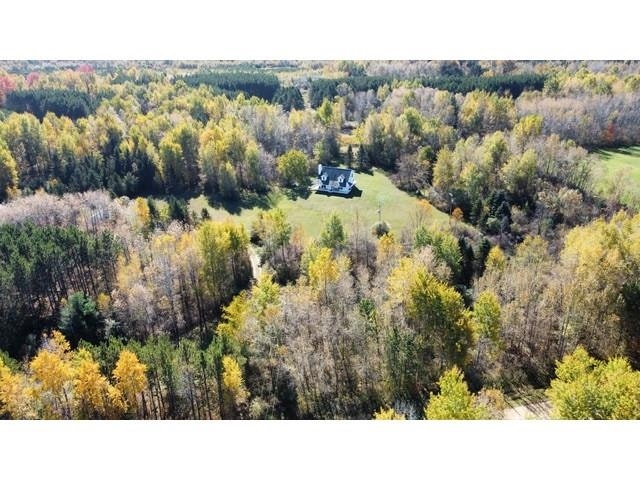

1225 W Sun Oil Road
Gladwin, MI 48624
$349,900
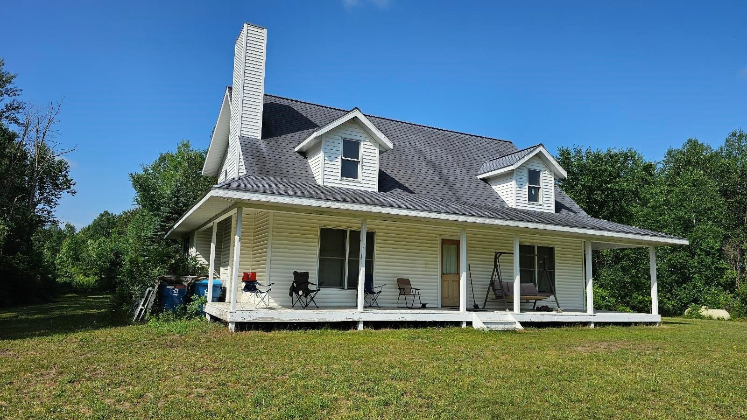
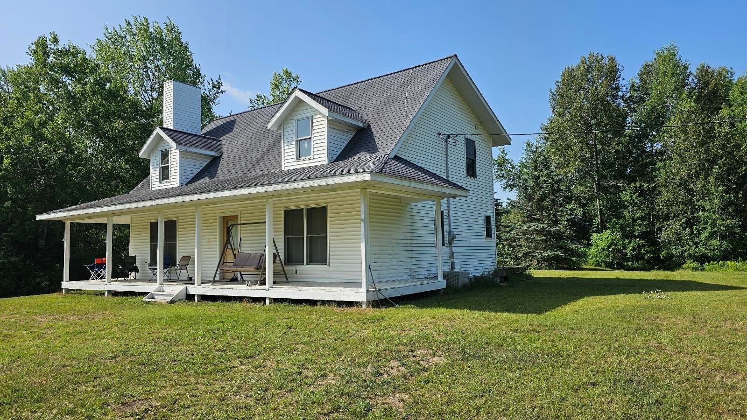
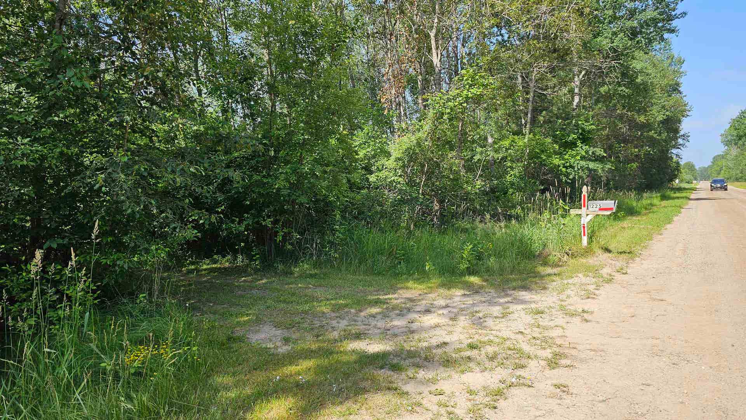
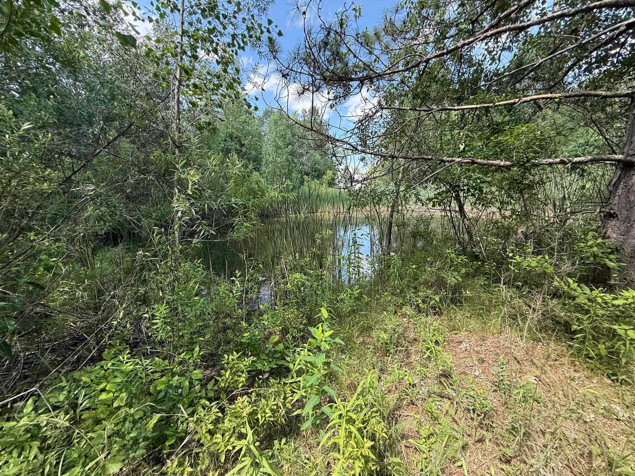
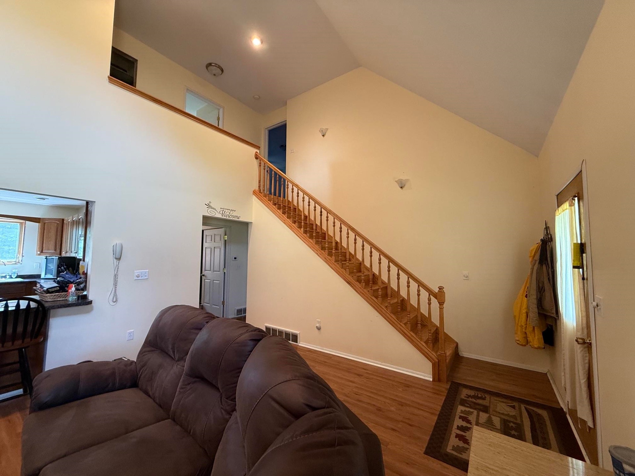
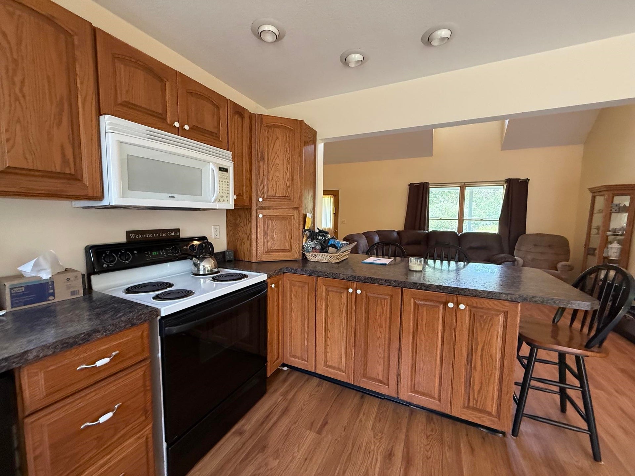
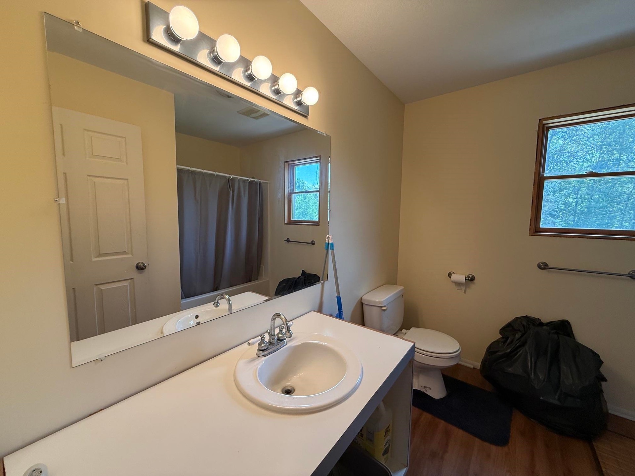
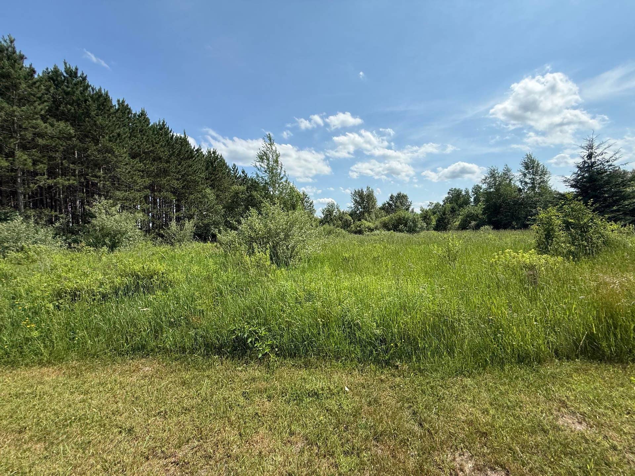
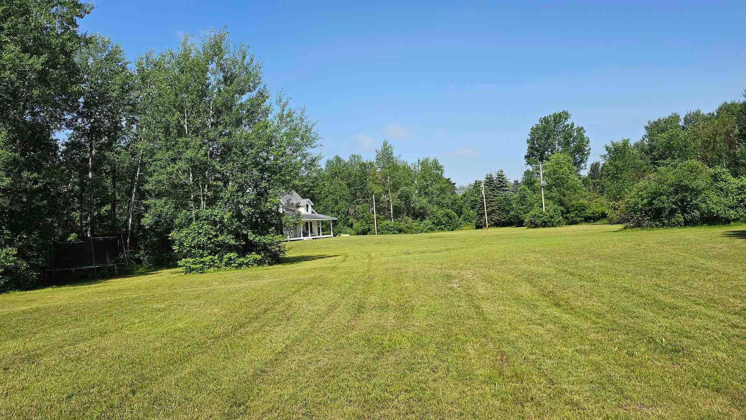
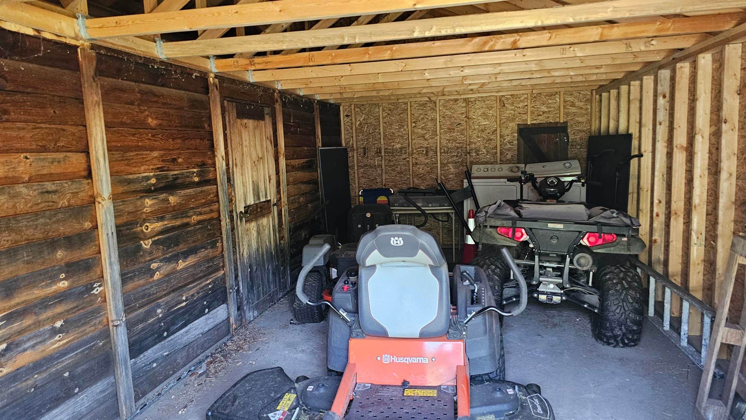
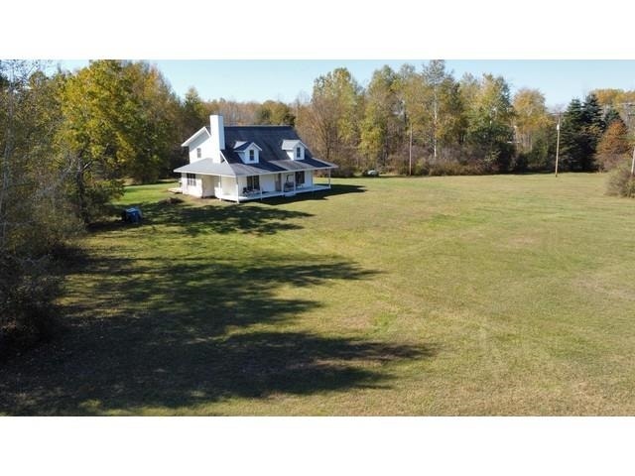
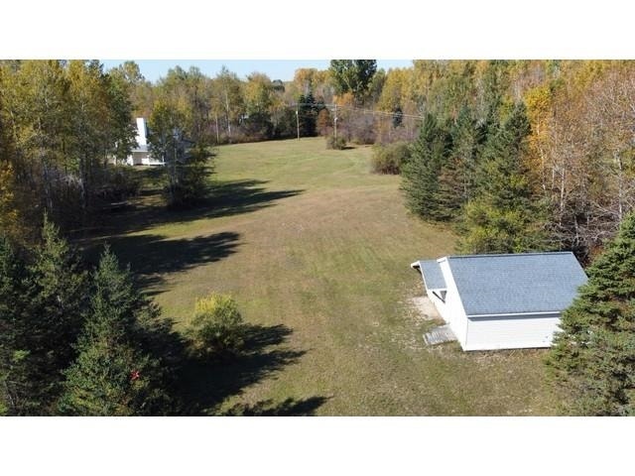
Seclusion at its finest with this beautiful property boasting almost 20 acres of privacy! This property is full of wildlife, and would make a perfect hunters paradise. Situated back off the road sits this quaint 3 bedroom 2 1/2 bath home. There is a primary bedroom and attached full bath on the main floor. Beautiful hand crafted staircase leading upstairs to 2 more bedrooms and 1 more full bath. The front of the home has a covered porch perfect for a couple of rocking chairs to enjoy sitting out in the mornings or evenings. There is also a large back deck right off of the dining room area with a fire pit in the back yard. Farther back behind the house your can follow all the trails throughout the almost 20 acres and will find not 1 but 2 ponds, open areas, and a deer blind situated off the ground for better viewing and hunting. There is also a shed/original hunting cabin with 2 built in bunk beds, space to move around and a wall heating unit. It has knotty pine and has that rustic feel with 3 windows for extra lighting. Perfect for your extra company during hunting season or a great place the kids would love as an extra space. The portion of the building that is the shed has room for your lawn mower, ATV, and yard equipment. Don't miss your opportunity to own a this slice ...
+ Read More| Mls #: | 50213766 |
|---|---|
| Asking Price: | $349,900 |
| Property Type: | Residential |
| Type: | Single Family |
| Property Status: | Active |
| Ownership: | true |
| Bedrooms: | 3 |
| Baths Full: | 2 |
| Lavatory: | 1 |
| Above Grade Sq Ft: | 1,590 |
| Fee Amount: | $0 |
| # Of Acres: | 19.76 |
| Architecture Style: | Saltbox |
| Waterfront Y/N: | No |
| Town: | Gladwin |
| County: | Gladwin |
| Subdivision: | Na |
| ZIP: | 48624 |
| Year Built: | 2005 |
| Area: | Buckeye Twp (26005) |
| Sale/Rent: | For Sale |
| Fireplace Y/N: | No |
| Lavatory 1 Level: | Main |
| Lavatory 1 Floor Covering: | Laminate |
| Association Fee Y/N: | No |
| Site Condo Y/N: | No |
| School District: | Gladwin Community Schools |
| Pre/Homestead: | No |
| Signed Disclosure Y/N: | Yes |
| Manufactured Y/N: | No |
| Lease Y/N: | No |
| Contract: | Exclusive Right to Sell |
| Assessments Y/N: | No |
| Cross Street 1: | S Hockaday Rd |
| Cross Street 2: | Littletown Rd |
| Lot Size: | 647x1324x649x1323 |
| Garage Dimensions: | 24 x 24 |
| Lavatory: | 1 |
| Total Rooms: | 7 |
| Living Room Dimensions: | 20x14 |
| Kitchen Dimensions: | 17x13 |
| Bedroom 1 Dimensions: | 18x12 |
| Bedroom 2 Dimensions: | 12x11 |
| Bedroom 3 Dimensions: | 12x11 |
| Summer Tax Yr: | 2025 |
| Winter Tax Yr: | 2025 |
| Total Tax Year: | 2025 |
| Sev Year: | 2025 |
| Unit 1 Present Ann $: | $12 |
| Unit 2 Sq Ft: | 9 |
| Unit 2 Present Ann $: | $9 |
| Unit 3 Sq Ft: | 9 |
| Garage # Of Car: | 1 |
| Baths/Lavs Total: | 3 |
| Summer Tax: | $2,090 |
| Winter Tax: | $1,287 |
| Total Tax Amount: | $3,378 |
| Bedroom 1 Floor Covering: | Laminate |
| Bedroom 2 Floor Covering: | Laminate |
| Bedroom 3 Floor Covering: | Laminate |
| Living Rm Floor Covering: | Laminate |
| Bathroom 1 Level: | Main |
| Bathroom 1 Floor Covering: | Laminate |
| Bathroom 2 Level: | Second |
| Bathroom 2 Floor Covering: | Laminate |
| Kitchen Floor Covering: | Laminate |
| Encroachment Y/N: | Yes |
| New Construction Y/N: | No |
| Garage Y/N: | Yes |
| Pool Y/N: | No |
| Land Contract Y/N: | No |
| Guest Listing Y/N: | No |
| Frontage Type: | Road |
| Structure Style: | 1 1/2 Story |
| Subj To Short Sale Apprvl: | No |
| Ownership: | Private |
| Horses Allowed: | Yes |
| Listing Broker Sign Y/N: | Yes |
| Other Sign On Proprty Y/N: | No |
| Full Service Listing Y/N: | Yes |
| Municipality: | Buckeye Twp |
| Living Room Level: | Main |
| Kitchen Level: | Main |
| Bedroom 1 Level: | Main |
| Bedroom 2 Level: | Second |
| Bedroom 3 Level: | Second |
| Source Mls: | MiRealSource |
| Originating Mls: | Clare Gladwin Board of REALTORS |
| Lavatory 1 Dimensions: | 9x9 |
| Total Sq Ft Finished: | 1,590 |
| Frontage: | 647 |
| Directions: | From M-61 take Littletown Road to the South, follow to West Sun Oil Rd and take a right property will be on the left side of the road |
| Appliances: | Range/Oven, Refrigerator |
| Cooling System: | Central A/C |
| Exterior Construction: | Vinyl Siding, Vinyl Trim |
| Exterior Features: | Deck, Porch, Pond |
| Foundation Type: | Crawl |
| Garage Type: | Detached Garage |
| Heat/Fuel Type: | LP/Propane Gas |
| Heating System: | Forced Air |
| Water Heater: | Electric |
| Interior Features: | 9 ft + Ceilings, Window Treatment(s) |
| Site Description: | Deep Lot - 150+ Ft., Large Lot - 65+ Ft., Treed |
| Financial Terms: | Cash, Conventional, FHA |
| Roads: | Country, Year Round |
| Sewer/Septic: | Septic |
| Water: | Private Well |
| Water Features: | Pond |
| Zoning: | Residential, Recreational |
| Rooms: | First Floor Laundry, First Flr Primary Bedroom, Primary Bedroom, Primary Bathroom, Primary Bdrm Suite, Second Flr Full Bathroom |
| Out Buildings: | Shed |
| Type: | Residential |
| Source Of Sq Ft: | Assessors Data |
| Legal Water Access Only: | Pond |
| Site/Lot Features: | Rural, Wooded |
| View: | Rural View |
| Taxable Value Year: | 2025 |
| Fireplaces Total: | 0 |
| Price/Frontage: | $540.80 |
| Possession: | At Close |
Listing Courtesy of: LADY OF THE LAKES NORTH
Listing Agent: Jenna Ochab
Cell: 231-590-2816
3940 N M30 Gladwin, MI 48624
Mortgage Calculator
 Provided through IDX via MiRealSource, Courtesy of MiRealSource Shareholder. Copyright MiRealSource.
The information published and disseminated by MiRealSource is communicated verbatim, without change by
MiRealSource, as filed with MiRealSource by its members. The accuracy of all information, regardless of source,
is not guaranteed or warranted. All information should be independently verified.
Copyright 2015 MiRealSource. All rights reserved. This information provided hereby constitutes proprietary information of MiRealSource, Inc. and its shareholders, affiliates and licenses and may not be reproduced or transmitted in any form or by any means, electronic or mechanical, including photocopy, recording, scanning or any information storage and retrieval system, without written permission from MiRealSource, Inc.
Provided through IDX via MiRealSource, as the "Source MLS", courtesy of the Originating MLS shown on the property listing, as the Originating MLS.
The information published and disseminated by the Originating MLS is communicated verbatim, without change by the
Originating MLS as filed with it by its members. The accuracy of all information, regardless of source, is not
guaranteed or warranted. All information should be independently verified.
Copyright 2026 MiRealSource. All rights reserved. The information provided hereby constitutes proprietary
information of MiRealSource, Inc. and its shareholders, affiliates and licenses and may not be reproduced or
transmitted in any form or by any means, electronic, or mechanical, including photocopy, recording, scanning or any
information storage and retrieval system, without written permission from MiRealSource, Inc.
MiRealSource data last updated on November 02, 2026 07:21 PM - ET.
Property Last Updated: November 02, 2026 07:21 PM - ET
