










12246 S Newman Road
Maple City, MI 49664
$424,900
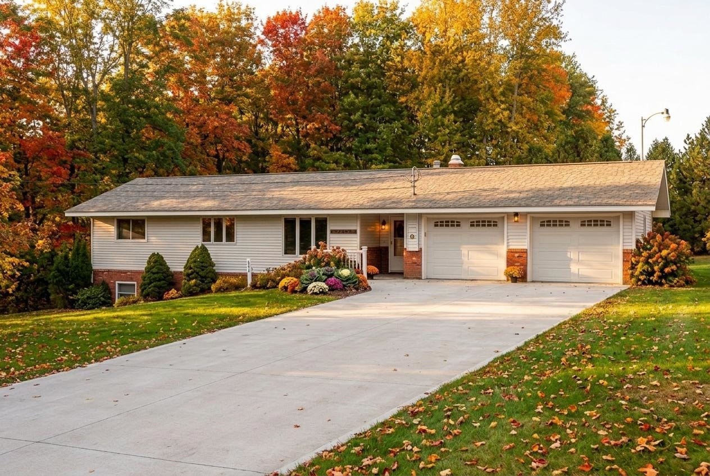
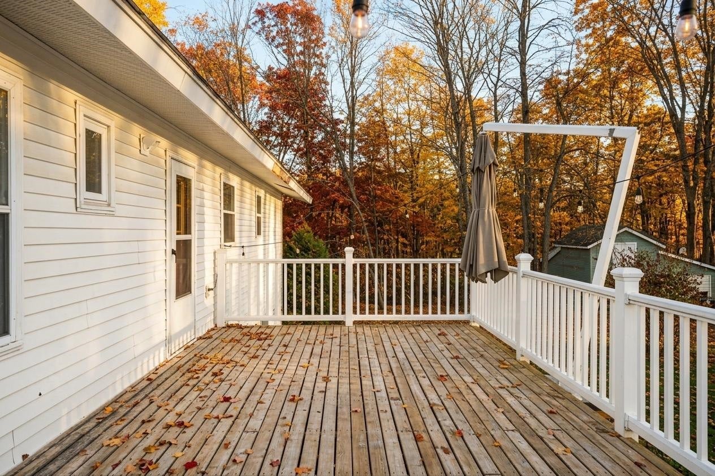
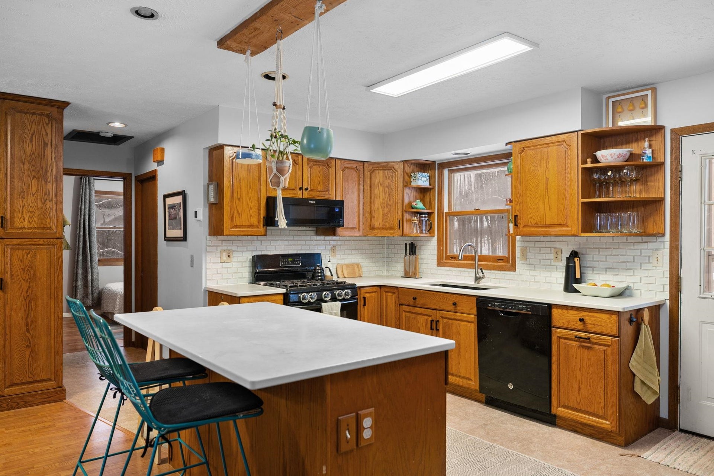
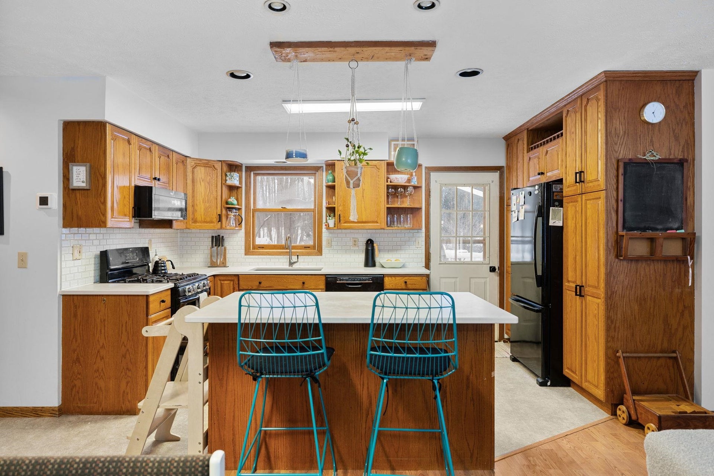
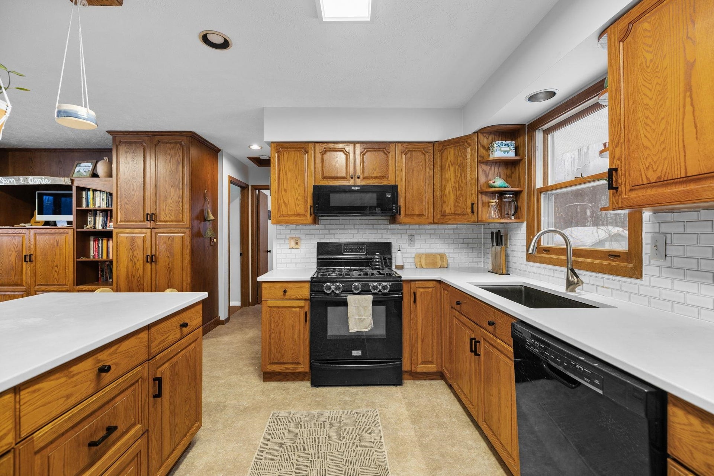
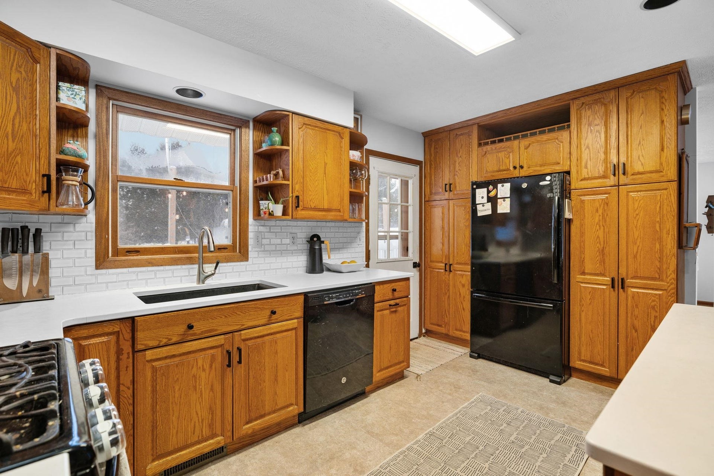
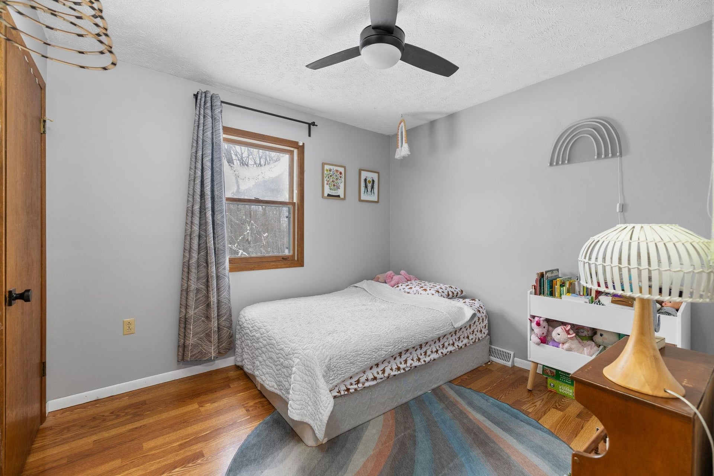
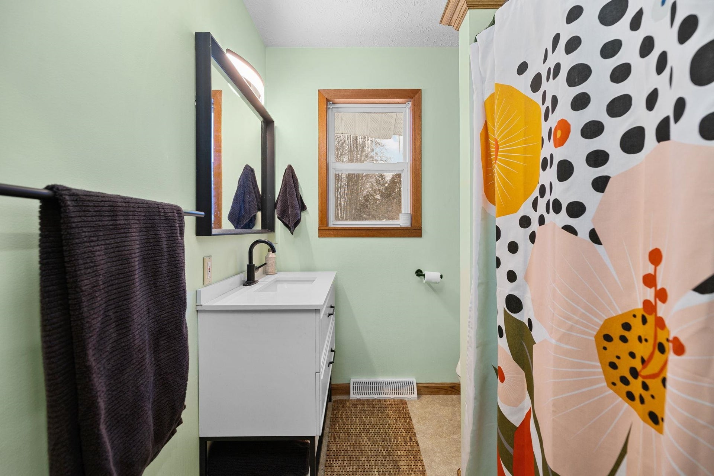
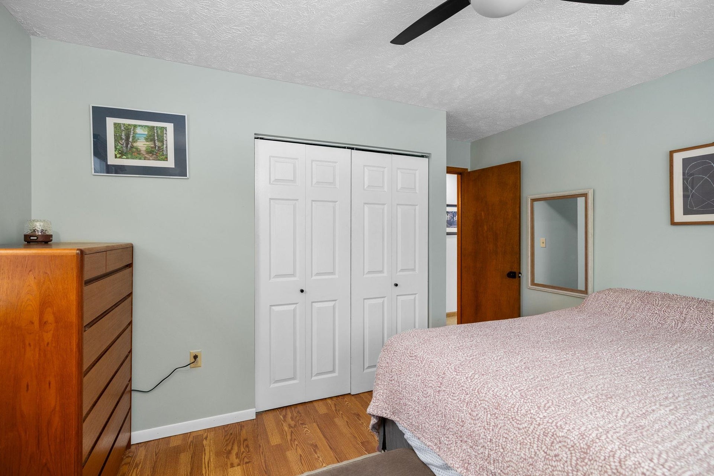
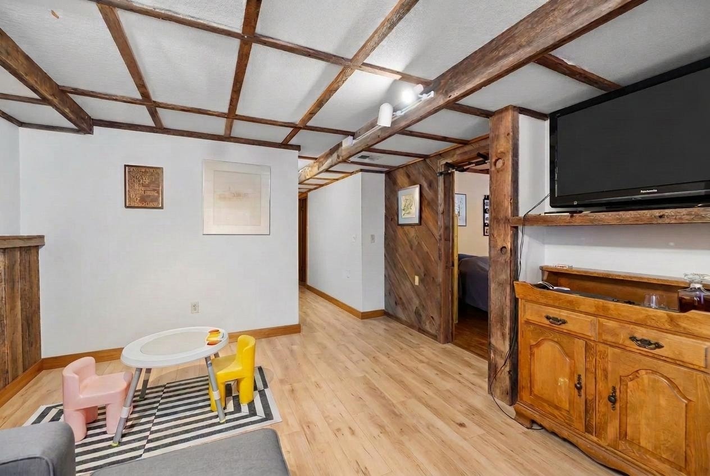
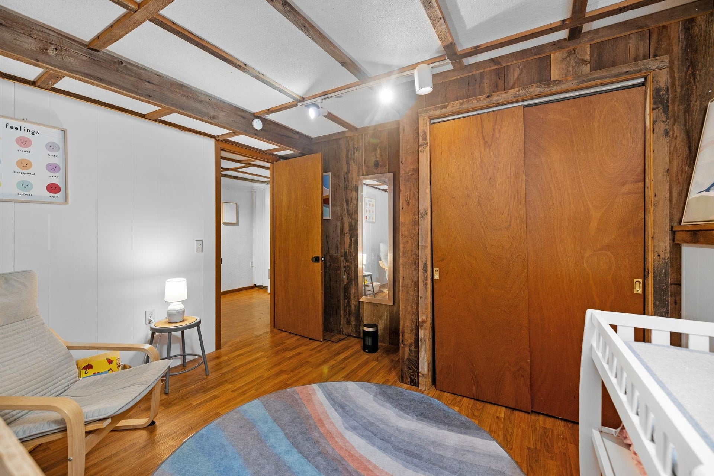
Four acres in Leelanau County, a ranch-style layout, and a setting that gives you room to do your own thing. This 4 bed/2.5 bath home is tucked along a quiet road just off M-72 West, offering a mostly level, high-and-dry parcel with plenty of sunshine and a mature mix of trees, from blue spruce and flowering pear to evergreens and hardwoods. The west-facing deck opens to a spacious backyard with established landscaping and room to grow a serious garden. There’s also a dedicated workshop or art studio and a garden shed for extra storage. Inside, the open-concept main level features built-in bookcases, an island kitchen with generous storage, and a sit-down bar. Downstairs, the finished walkout level adds a comfortable family room and two bedrooms, including one that could easily pull double duty as a home office. Set halfway between Traverse City and Empire, you’re within an easy drive of 10-15 minutes to Bohemia Beach, Palmer Woods, and Glen Arbor, as well as trails, parks, lakes, shopping, and Leelanau wine country.
| Mls #: | 80074645 |
|---|---|
| Asking Price: | $424,900 |
| Property Type: | Residential |
| Type: | Single Family |
| Property Status: | Conditional - Withdrawn |
| Ownership: | true |
| Bedrooms: | 4 |
| Baths Full: | 2 |
| Lavatory: | 1 |
| Above Grade Sq Ft: | 1,075 |
| Fee Amount: | $0 |
| # Of Acres: | 4.0 |
| Architecture Style: | Ranch |
| Waterfront Y/N: | No |
| Town: | Maple City |
| County: | Leelanau |
| Subdivision: | Metes & Bounds |
| ZIP: | 49664 |
| Year Built: | 1980 |
| Area: | Kasson Twp (45007) |
| Sale/Rent: | For Sale |
| Fireplace Y/N: | No |
| Occupancy: | Negotiable |
| Section: | 27 |
| School District: | Glen Lake Community School District |
| Pre/Homestead: | Yes |
| Manufactured Y/N: | No |
| Contract: | Exclusive Right to Sell |
| Lot Size: | 660x264 |
| Lavatory: | 1 |
| Living Room Dimensions: | 14x13 |
| Dining Room Dimensions: | 12x13 |
| Kitchen Dimensions: | 14x12 |
| Family Room Dimensions: | 20x12 |
| Bedroom 1 Dimensions: | 20x11 |
| Bedroom 2 Dimensions: | 11x12 |
| Bedroom 3 Dimensions: | 13x13 |
| Bedroom 4 Dimensions: | 10x11 |
| Summer Tax Yr: | 2026 |
| Winter Tax Yr: | 2025 |
| Sev Year: | 2026 |
| Laundry Room Dimensions: | 10x9 |
| Unit 6 Present Ann $: | $1,066 |
| Below Grade Sq Ft Finished: | 960 |
| Garage # Of Car: | 2 |
| Baths/Lavs Total: | 3 |
| Summer Tax: | $1,944 |
| Winter Tax: | $757 |
| Total Tax Amount: | $2,701 |
| Bedroom 1 Floor Covering: | Wood |
| Bedroom 2 Floor Covering: | Wood |
| Bedroom 3 Floor Covering: | Wood |
| Bedroom 4 Floor Covering: | Wood |
| Living Rm Floor Covering: | Wood |
| Dining Rm Floor Covering: | Wood |
| Family Rm Floor Covering: | Wood |
| Laundry Rm Floor Covering: | Other |
| Garage Y/N: | Yes |
| Structure Style: | 1 Story |
| Ownership: | Private |
| Listing Broker Sign Y/N: | Yes |
| Municipality: | Kasson Twp |
| Living Room Level: | Main |
| Dining Room Level: | Main |
| Kitchen Level: | Main |
| Family Room Level: | Lower |
| Bedroom 1 Level: | Main |
| Bedroom 2 Level: | Lower |
| Bedroom 3 Level: | Main |
| Bedroom 4 Level: | Main |
| Laundry Room Level: | Lower |
| Source Mls: | MiRealSource |
| Originating Mls: | Aspire North REALTORS |
| Total Sq Ft Finished: | 2,035 |
| Directions: | Heading east on M -72, about 12 miles from Traverse City, and turn right onto S Newman Rd. - property is about .8 miles in and to the left. |
| Appliances: | Dishwasher, Dryer, Microwave, Range/Oven, Refrigerator, Washer |
| Basement Type: | Block, Finished, Full, Walk Out |
| Exterior Construction: | Vinyl Siding |
| Exterior Features: | Deck, Patio |
| Garage Type: | Attached Garage, Gar Door Opener |
| Heat/Fuel Type: | LP/Propane Gas |
| Heating System: | Forced Air |
| Financial Terms: | Cash, Conventional |
| Parking: | Garage |
| Sewer/Septic: | Septic |
| Water: | Private Well |
| Water Features: | None |
| Zoning: | Agricultural, Residential |
| Rooms: | Entry |
| Out Buildings: | Shed, Second Garage |
| Rent Spree Y/N: | No |
| Baths Lower: | 1 |
| Site/Lot Features: | Cleared |
| Utilities: | Cable Available |
| Possession: | Negotiable (Possession) |
Listing Courtesy of: REMAX Bayshore - West Shore Dr TC
Listing Agent: Brooks Wilcox
616-826-5933
12930 S West Bay Shore Dr Traverse City, MI 49684
Mortgage Calculator
 Provided through IDX via MiRealSource, Courtesy of MiRealSource Shareholder. Copyright MiRealSource.
The information published and disseminated by MiRealSource is communicated verbatim, without change by
MiRealSource, as filed with MiRealSource by its members. The accuracy of all information, regardless of source,
is not guaranteed or warranted. All information should be independently verified.
Copyright 2015 MiRealSource. All rights reserved. This information provided hereby constitutes proprietary information of MiRealSource, Inc. and its shareholders, affiliates and licenses and may not be reproduced or transmitted in any form or by any means, electronic or mechanical, including photocopy, recording, scanning or any information storage and retrieval system, without written permission from MiRealSource, Inc.
Provided through IDX via MiRealSource, as the "Source MLS", courtesy of the Originating MLS shown on the property listing, as the Originating MLS.
The information published and disseminated by the Originating MLS is communicated verbatim, without change by the
Originating MLS as filed with it by its members. The accuracy of all information, regardless of source, is not
guaranteed or warranted. All information should be independently verified.
Copyright 2026 MiRealSource. All rights reserved. The information provided hereby constitutes proprietary
information of MiRealSource, Inc. and its shareholders, affiliates and licenses and may not be reproduced or
transmitted in any form or by any means, electronic, or mechanical, including photocopy, recording, scanning or any
information storage and retrieval system, without written permission from MiRealSource, Inc.
MiRealSource data last updated on November 02, 2026 07:21 PM - ET.
Property Last Updated: November 02, 2026 07:21 PM - ET
