




















119 Pocahontas Trail
Prudenville, MI 48651
$475,000
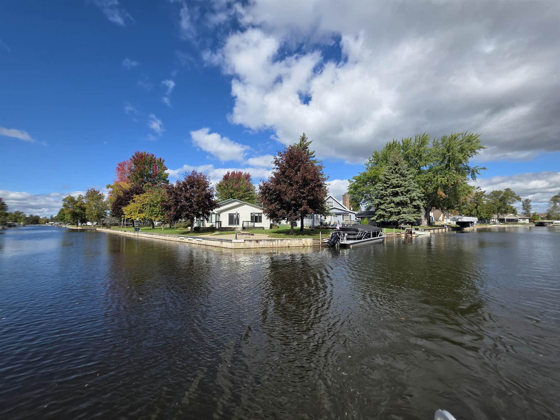
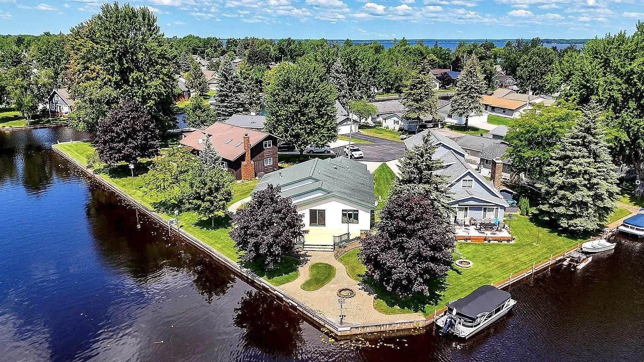
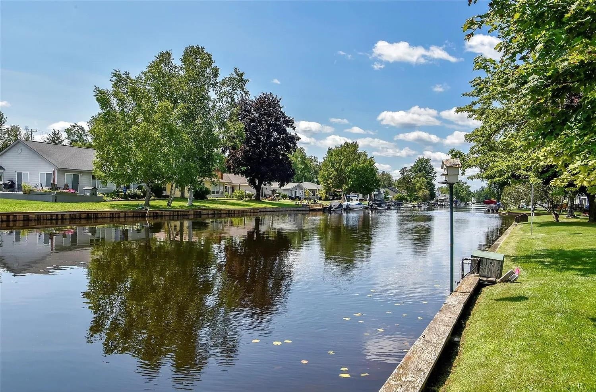
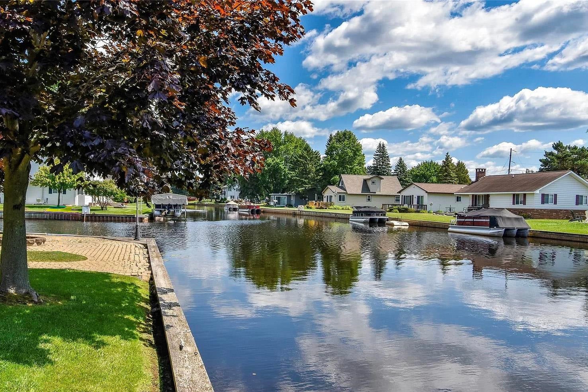
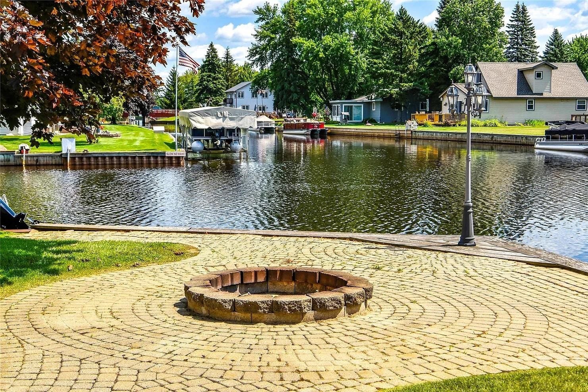
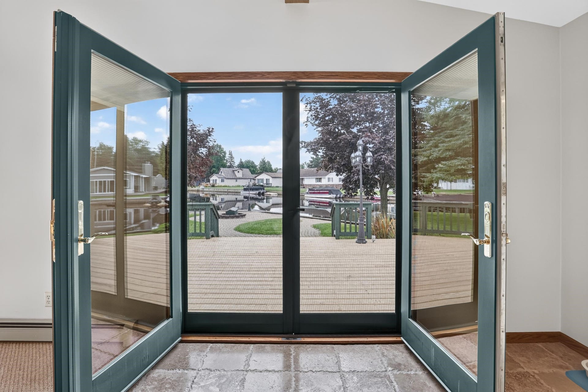
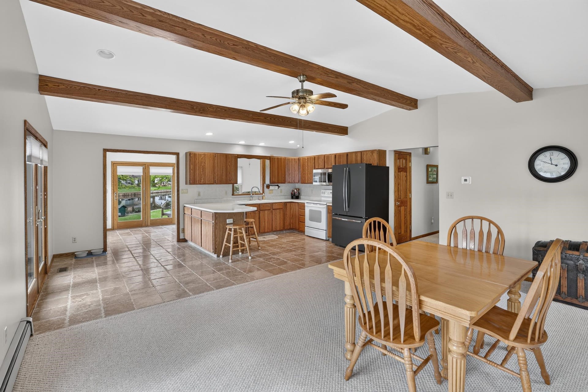
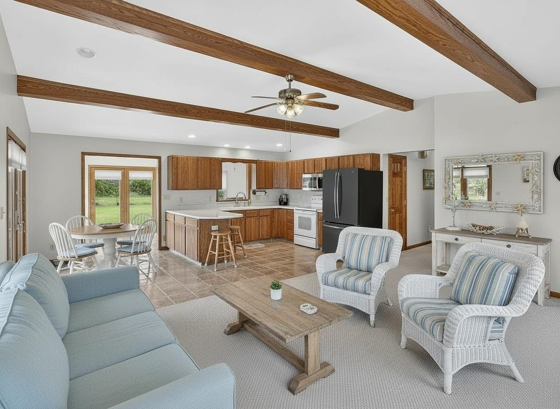
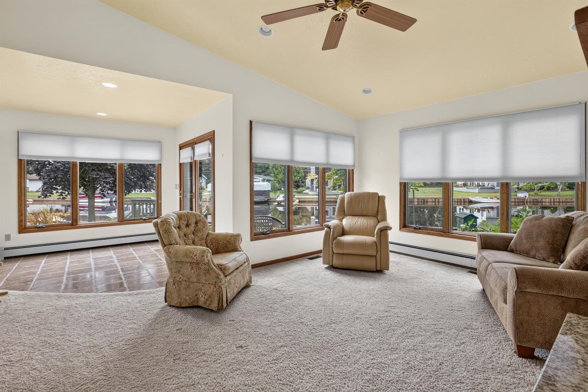
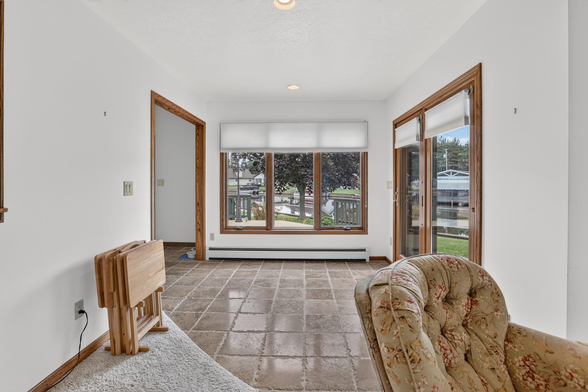
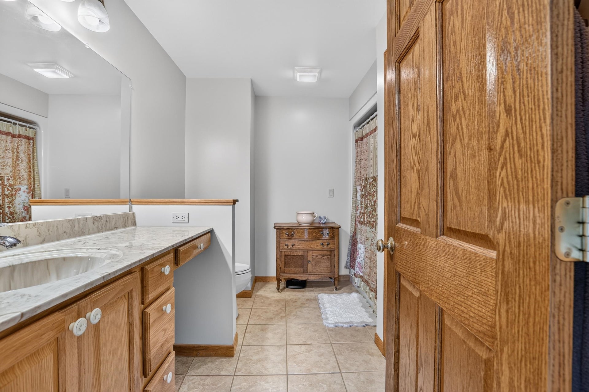
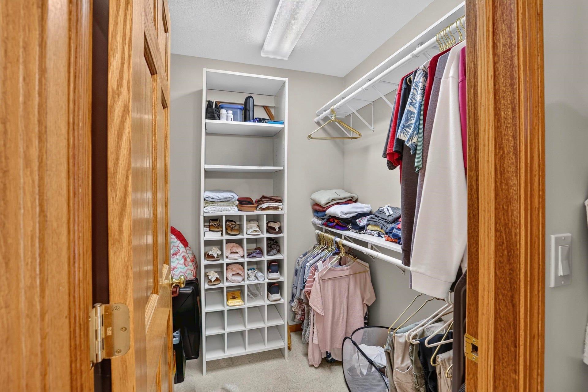
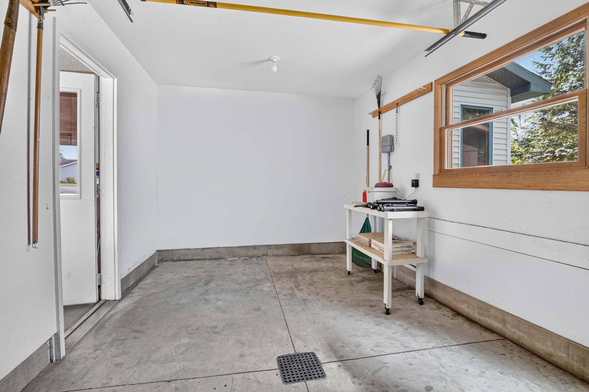
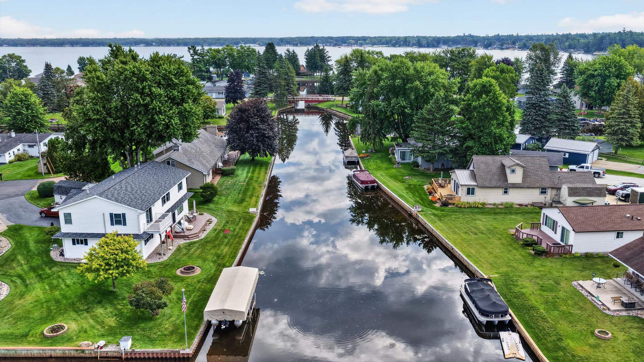
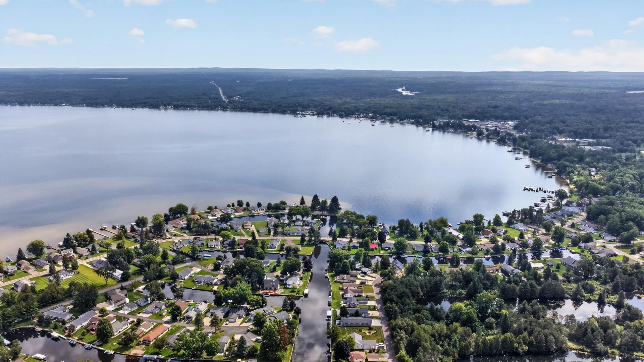
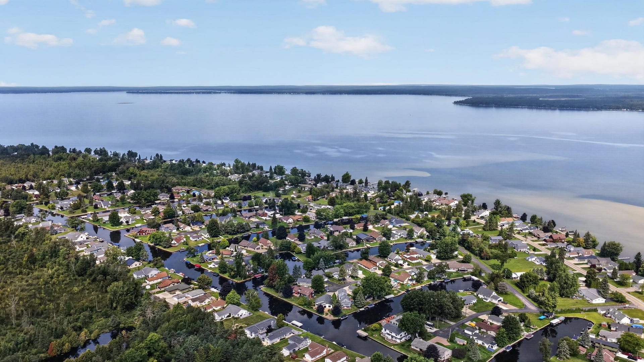
Seller is motivated to find a buyer! Endless summer nights start at this canal-front point. Positioned just 1,000 feet from beautiful Houghton Lake, this home is perfect for those who love to host. Start in the large, open-concept kitchen, dining, and two distinct living spaces, then move through the multiple french doors directly onto an expansive deck with pavers winding down to a fire pit right at the point where the canals junction. With 1,634 square feet, 2 bedrooms, 2.5 bathrooms, attached heated 2.5-car garage, on demand generator, artesian well, and anderson windows is ready for its next chapter—schedule your private tour today! Disclaimer: Listing photos may be digitally enhanced.
| Mls #: | 50220801 |
|---|---|
| Asking Price: | $475,000 |
| Property Type: | Residential |
| Type: | Single Family |
| Property Status: | Active |
| Ownership: | true |
| Bedrooms: | 2 |
| Baths Full: | 2 |
| Lavatory: | 1 |
| Above Grade Sq Ft: | 1,634 |
| Fee Amount: | $200 |
| # Of Acres: | 0.26 |
| Architecture Style: | Ranch |
| Waterfront Y/N: | Yes |
| Town: | Prudenville |
| County: | Roscommon |
| Subdivision: | Cherokee Village |
| ZIP: | 48651 |
| Year Built: | 1986 |
| Area: | Denton Twp (72003) |
| Sale/Rent: | For Sale |
| Fireplace Y/N: | Yes |
| Lavatory 1 Level: | Main |
| Association Fee Y/N: | Yes |
| Fee Schedule: | Yearly |
| Site Condo Y/N: | No |
| School District: | Houghton Lake Comm Schools |
| Pre/Homestead: | Yes |
| Signed Disclosure Y/N: | Yes |
| Manufactured Y/N: | No |
| Lease Y/N: | No |
| Contract: | Exclusive Right to Sell |
| Assessments Y/N: | No |
| Cross Street 1: | Pocahontas Trail |
| Cross Street 2: | Tawas Lane |
| Lot Size: | 11326 |
| Body Of Water: | Houghton Lake |
| Garage Dimensions: | 30 x 24 & 10x16 |
| Lavatory: | 1 |
| Bedroom 1 Dimensions: | 18x14 |
| Bedroom 2 Dimensions: | 12x11 |
| Summer Tax Yr: | 2025 |
| Winter Tax Yr: | 2025 |
| Total Tax Year: | 2025 |
| Sev Year: | 2026 |
| Unit 1 Present Ann $: | $11 |
| Unit 2 Sq Ft: | 9 |
| Unit 2 Present Ann $: | $10 |
| Unit 3 Sq Ft: | 7 |
| Garage # Of Car: | 2.5 |
| Baths/Lavs Total: | 3 |
| Summer Tax: | $1,121 |
| Winter Tax: | $1,994 |
| Total Tax Amount: | $3,115 |
| Bathroom 1 Level: | Main |
| Bathroom 2 Level: | Main |
| New Construction Y/N: | No |
| Garage Y/N: | Yes |
| Pool Y/N: | No |
| Land Contract Y/N: | No |
| Guest Listing Y/N: | No |
| Side Of Street: | S |
| Frontage Type: | Water |
| Structure Style: | 1 Story |
| Subj To Short Sale Apprvl: | No |
| Ownership: | Private |
| Horses Allowed: | No |
| Listing Broker Sign Y/N: | Yes |
| Other Sign On Proprty Y/N: | No |
| Full Service Listing Y/N: | Yes |
| Municipality: | Denton Twp |
| Bedroom 1 Level: | Main |
| Bedroom 2 Level: | Main |
| Source Mls: | MiRealSource |
| Originating Mls: | Clare Gladwin Board of REALTORS |
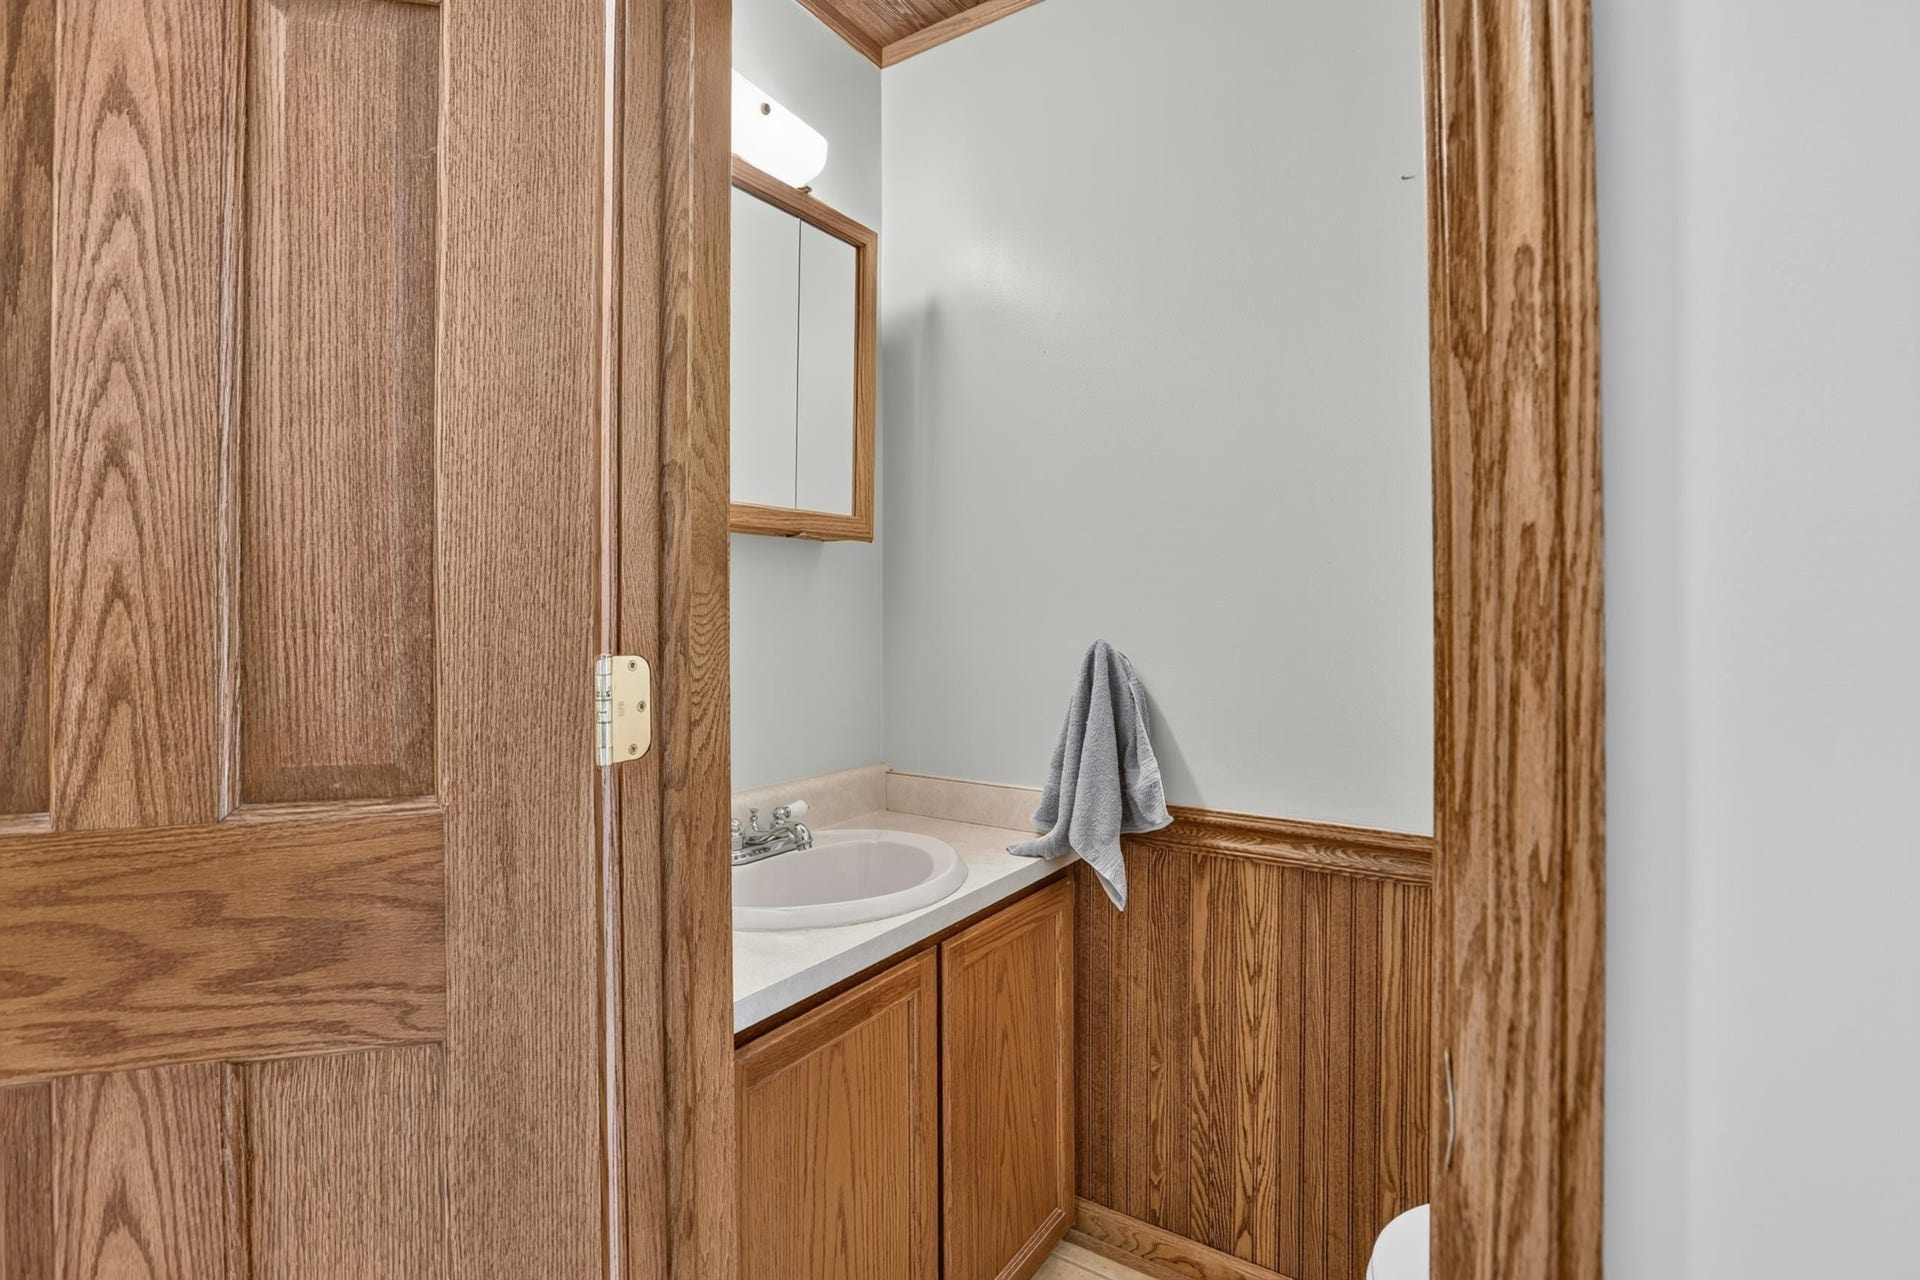
| Lavatory 1 Dimensions: | 6x3 |
| Total Sq Ft Finished: | 1,634 |
| Frontage: | 117 |
| Appliances: | Dishwasher, Dryer, Microwave, Range/Oven, Refrigerator, Washer, Water Softener - Owned |
| Cooling System: | Central A/C |
| Exterior Construction: | Vinyl Siding |
| Exterior Features: | Deck, Lawn Sprinkler |
| Fireplace Features: | Gas Fireplace, LivRoom Fireplace, Primary Bedroom Fireplace |
| Foundation Type: | Crawl |
| Garage Type: | Attached Garage, Electric in Garage, Gar Door Opener, Heated Garage, Workshop |
| Heat/Fuel Type: | Natural Gas |
| Heating System: | Hot Water |
| Financial Terms: | Cash, Conventional |
| Sewer/Septic: | Public Sanitary |
| Water: | Private Well |
| Water Features: | All Sports Lake, Canal Frontage, Waterfront |
| Source Of Sq Ft: | Assessors Data |
| Home Warranty Y/N: | No |
| Site/Lot Features: | Cul-De-Sac, Subdivision, Irregular |
| Utilities: | Cable Connected, Electricity Connected, Natural Gas Connected, Sewer Connected, Internet Spectrum |
| Electric: | Generator Included |
| View: | Canal View |
| Taxable Value Year: | 2026 |
| Fireplaces Total: | 1 |
| Price/Frontage: | $4,700.85 |
| Possession: | At Close |
Listing Courtesy of: REAL ESTATE ONE - GLADWIN
Listing Agent: Brittani Purman
989-898-1569
1005 N STATE STREET Gladwin, MI 48624
Mortgage Calculator
 Provided through IDX via MiRealSource, Courtesy of MiRealSource Shareholder. Copyright MiRealSource.
The information published and disseminated by MiRealSource is communicated verbatim, without change by
MiRealSource, as filed with MiRealSource by its members. The accuracy of all information, regardless of source,
is not guaranteed or warranted. All information should be independently verified.
Copyright 2015 MiRealSource. All rights reserved. This information provided hereby constitutes proprietary information of MiRealSource, Inc. and its shareholders, affiliates and licenses and may not be reproduced or transmitted in any form or by any means, electronic or mechanical, including photocopy, recording, scanning or any information storage and retrieval system, without written permission from MiRealSource, Inc.
Provided through IDX via MiRealSource, as the "Source MLS", courtesy of the Originating MLS shown on the property listing, as the Originating MLS.
The information published and disseminated by the Originating MLS is communicated verbatim, without change by the
Originating MLS as filed with it by its members. The accuracy of all information, regardless of source, is not
guaranteed or warranted. All information should be independently verified.
Copyright 2026 MiRealSource. All rights reserved. The information provided hereby constitutes proprietary
information of MiRealSource, Inc. and its shareholders, affiliates and licenses and may not be reproduced or
transmitted in any form or by any means, electronic, or mechanical, including photocopy, recording, scanning or any
information storage and retrieval system, without written permission from MiRealSource, Inc.
MiRealSource data last updated on November 02, 2026 07:21 PM - ET.
Property Last Updated: November 02, 2026 07:21 PM - ET
