



1185 Ironstone Drive
Mount Pleasant, MI 48858
$100,000
Open Houses
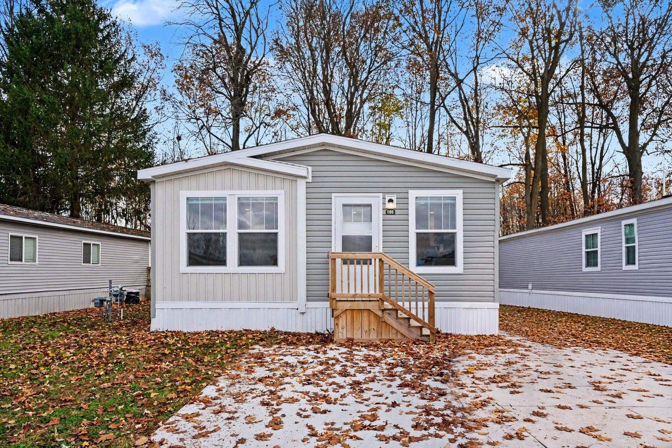
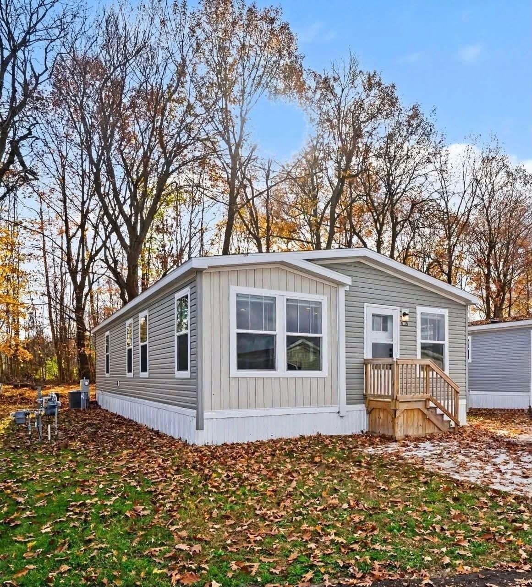
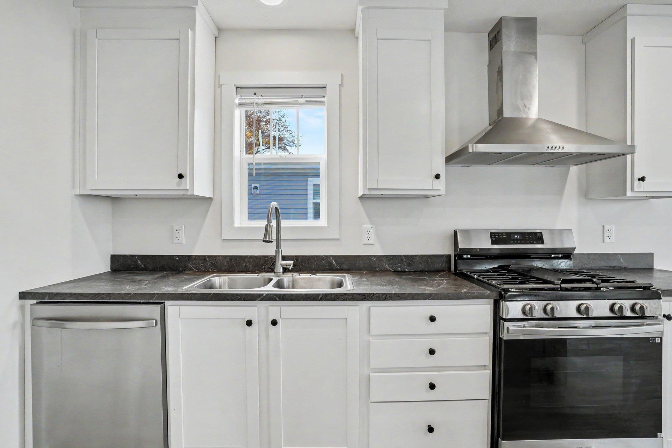
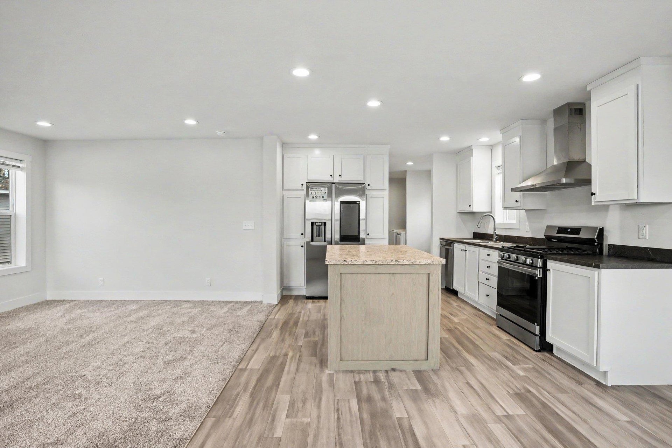
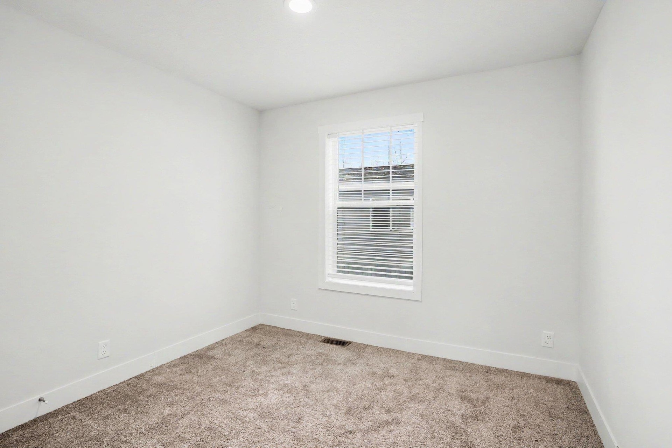
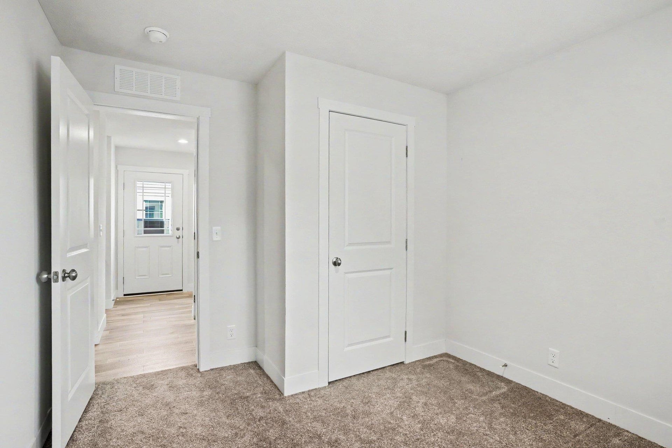
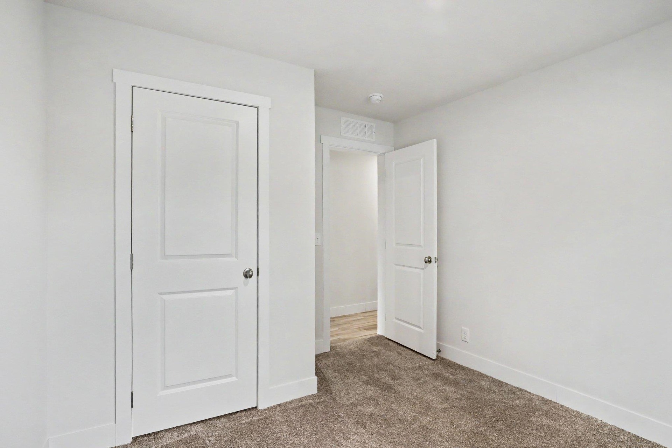
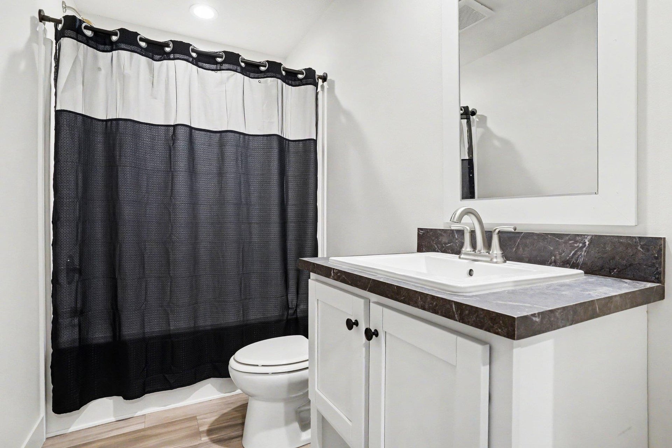
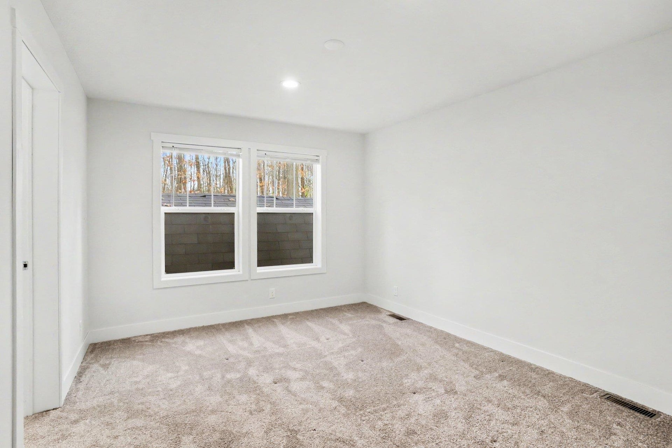
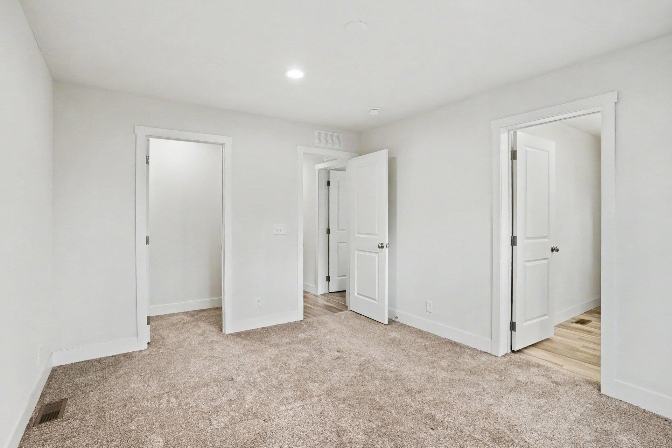
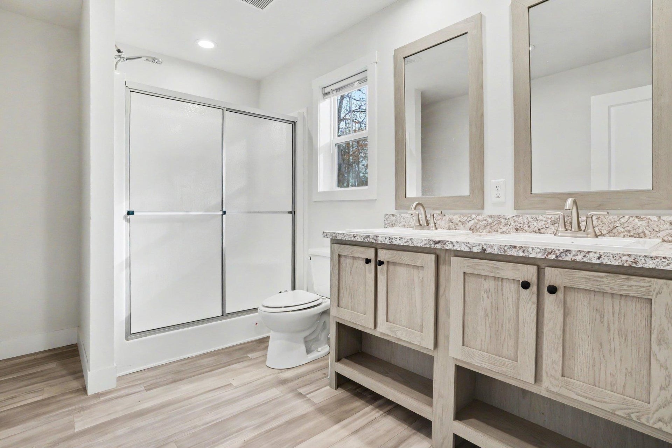
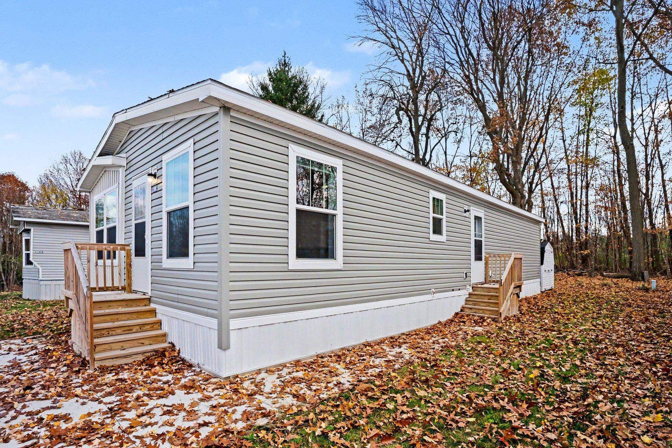
Beautifully maintained and barely lived in, this 2024 Clayton 3 Little Birds model still has that fresh, just-finished feel, and is tucked away in a peaceful setting. Ready to Impress 3-bedroom, 2-bath home still feels fresh and new, with thoughtful updates, abundant storage, and a layout designed for easy everyday living. Natural light fills the home through argon gas-filled windows, some still with the original stickers in place - while the spacious kitchen features a Samsung touch-screen refrigerator and plenty of room to gather. You'll also appreciate the dedicated laundry room, generous storage throughout, and solar-ready setup for future efficiency. Located toward the back of Summer Hill Village on a quiet dead-end road, the setting offers an added sense of privacy with peaceful views of the trees right outside the bedroom window. A storage shed adds even more functionality. If you've been looking for something move-in ready, low-maintenance, and truly like-new, this one deserves a closer look. Additionally, all buyers 18 years and older must apply and receive an approval from the park before purchase. You can contact Summerhill Village at 989-560-0785 to begin the process. There is a 2 pet limit with a pet screening needing to be done - which is $30/yr and an additional $20/mo Per animal. Current monthly lot rent is $460 and includes trash and snow removal.
| Mls #: | 80075117 |
|---|---|
| Asking Price: | $100,000 |
| Property Type: | Residential |
| Type: | Single Family |
| Property Status: | Active |
| Ownership: | true |
| Bedrooms: | 3 |
| Baths Full: | 2 |
| Lavatory: | 0 |
| Above Grade Sq Ft: | 1,248 |
| Fee Amount: | $0 |
| Architecture Style: | Ranch,Manufactured |
| Waterfront Y/N: | No |
| Town: | Mount Pleasant |
| County: | Isabella |
| Subdivision: | Summerhill Village |
| ZIP: | 48858 |
| Year Built: | 2024 |
| Area: | Union Twp (37014) |
| Sale/Rent: | For Sale |
| Fireplace Y/N: | No |
| Occupancy: | At Closing |
| Section: | 34 |
| School District: | Mt Pleasant City School District |
| Manufactured Y/N: | Yes |
| Contract: | Exclusive Right to Sell |
| Lot Size: | 0 |
| Lavatory: | 0 |
| Living Room Dimensions: | 12x18 |
| Dining Room Dimensions: | 9x9 |
| Kitchen Dimensions: | 12x11 |
| Bedroom 1 Dimensions: | 13x11 |
| Bedroom 2 Dimensions: | 11x9 |
| Bedroom 3 Dimensions: | 11x9 |
| Sev Year: | 2026 |
| Laundry Room Dimensions: | 7x5 |
| Garage # Of Car: | 0 |
| Baths/Lavs Total: | 2 |
| Bedroom 1 Floor Covering: | Carpet |
| Bedroom 2 Floor Covering: | Carpet |
| Bedroom 3 Floor Covering: | Carpet |
| Living Rm Floor Covering: | Carpet |
| Dining Rm Floor Covering: | Laminate |
| Laundry Rm Floor Covering: | Laminate |
| Kitchen Floor Covering: | Laminate |
| Garage Y/N: | No |
| Structure Style: | 1 Story |
| Ownership: | Private |
| Listing Broker Sign Y/N: | Yes |
| Municipality: | Union Twp |
| Living Room Level: | Main |
| Dining Room Level: | Main |
| Kitchen Level: | Main |
| Bedroom 1 Level: | Main |
| Bedroom 2 Level: | Main |
| Bedroom 3 Level: | Main |
| Laundry Room Level: | Main |
| Source Mls: | MiRealSource |
| Originating Mls: | Central Michigan Association of REALTORS |
| Total Sq Ft Finished: | 1,248 |
| Directions: | Turn into Summerhill-Turn slightly left towards Circle Street (Pebble Creek Dr.) and continue to the back of the circle. Go past Park Dr. and turn left onto Colony Lane, come to the T and go left on Ironstone. The home will be down on your right. |
| Appliances: | Dishwasher, Dryer, Microwave, Range/Oven, Refrigerator, Washer |
| Assoc/Community Amenities: | Pets-Allowed |
| Cooling System: | Central A/C |
| Exterior Construction: | Vinyl Siding |
| Foundation Type: | Pillar/Post/Pier |
| Heat/Fuel Type: | Natural Gas |
| Heating System: | Forced Air |
| Water Heater: | Gas |
| Financial Terms: | Cash, Conventional, FHA, VA, Rural Development, MIStateHsDevAuthority |
| Sewer/Septic: | Community |
| Water: | Public Water |
| Water Features: | None |
| Zoning: | Residential |
| Association Fee Includes: | Snow Removal, Trash Removal |
| Rooms: | Pantry |
| Out Buildings: | Shed |
| Rent Spree Y/N: | No |
| Site/Lot Features: | Subdivision, Cleared |
| Manufactured Body Type: | Double Wide |
| Utilities: | Cable Available |
| Primary Bath Y/N: | Yes |
| Possession: | At Close |
Listing Courtesy of: COLDWELL BANKER MT. PLEASANT REALTY
Listing Agent: Tammy Suire
616-788-8142
304 E BROADWAY Mt. Pleasant, MI 48858
Mortgage Calculator
 Provided through IDX via MiRealSource, Courtesy of MiRealSource Shareholder. Copyright MiRealSource.
The information published and disseminated by MiRealSource is communicated verbatim, without change by
MiRealSource, as filed with MiRealSource by its members. The accuracy of all information, regardless of source,
is not guaranteed or warranted. All information should be independently verified.
Copyright 2015 MiRealSource. All rights reserved. This information provided hereby constitutes proprietary information of MiRealSource, Inc. and its shareholders, affiliates and licenses and may not be reproduced or transmitted in any form or by any means, electronic or mechanical, including photocopy, recording, scanning or any information storage and retrieval system, without written permission from MiRealSource, Inc.
Provided through IDX via MiRealSource, as the "Source MLS", courtesy of the Originating MLS shown on the property listing, as the Originating MLS.
The information published and disseminated by the Originating MLS is communicated verbatim, without change by the
Originating MLS as filed with it by its members. The accuracy of all information, regardless of source, is not
guaranteed or warranted. All information should be independently verified.
Copyright 2026 MiRealSource. All rights reserved. The information provided hereby constitutes proprietary
information of MiRealSource, Inc. and its shareholders, affiliates and licenses and may not be reproduced or
transmitted in any form or by any means, electronic, or mechanical, including photocopy, recording, scanning or any
information storage and retrieval system, without written permission from MiRealSource, Inc.
MiRealSource data last updated on November 05, 2026 12:38 AM - ET.
Property Last Updated: November 05, 2026 12:38 AM - ET
