
11781 N Foxview Drive
Northport, MI 49670
$1,800,000
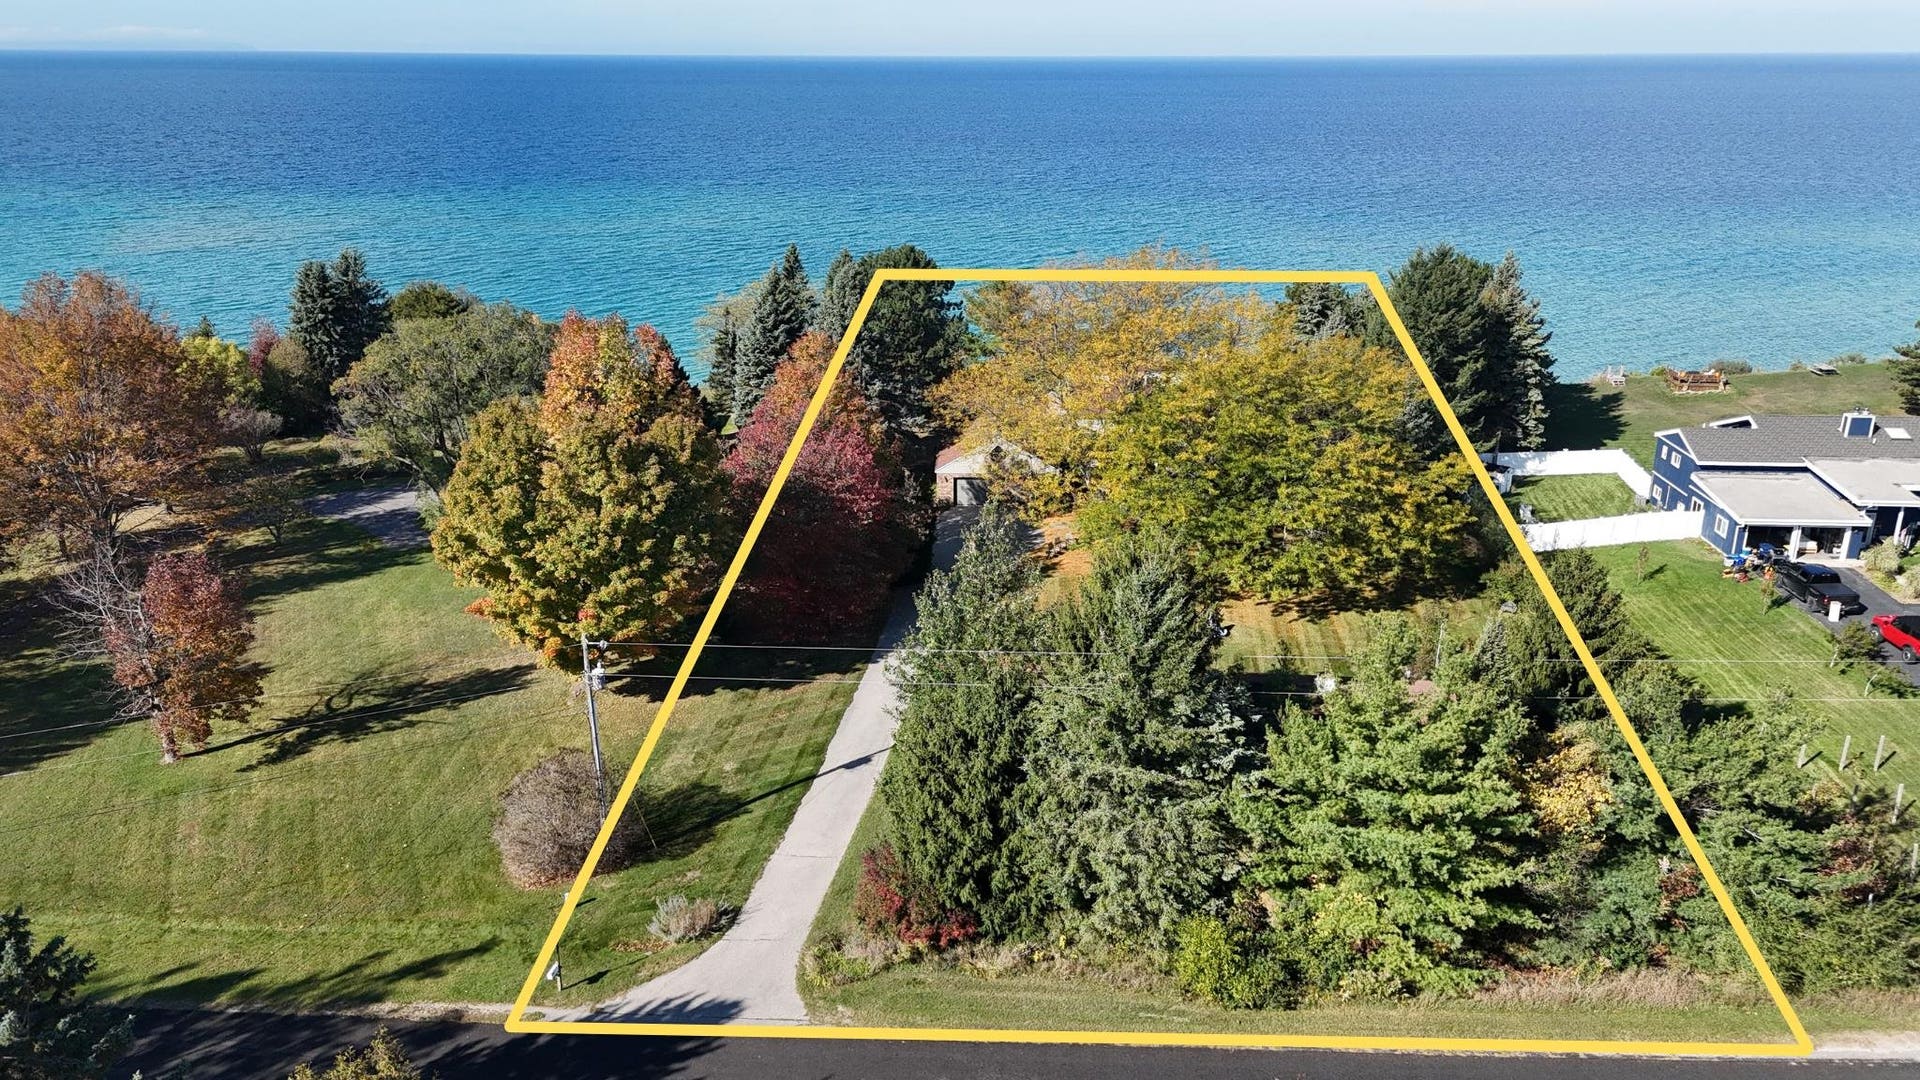
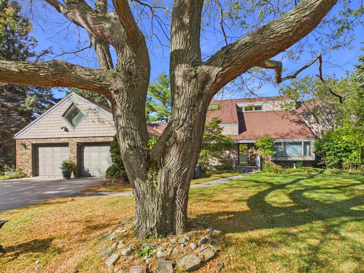
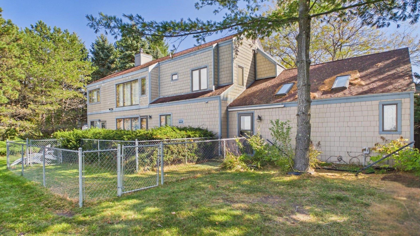
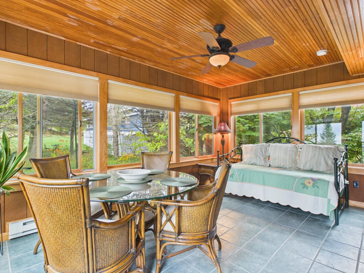
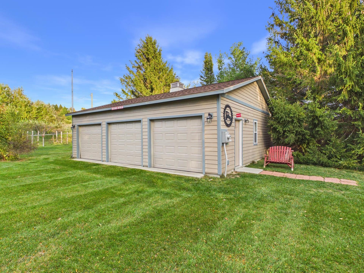
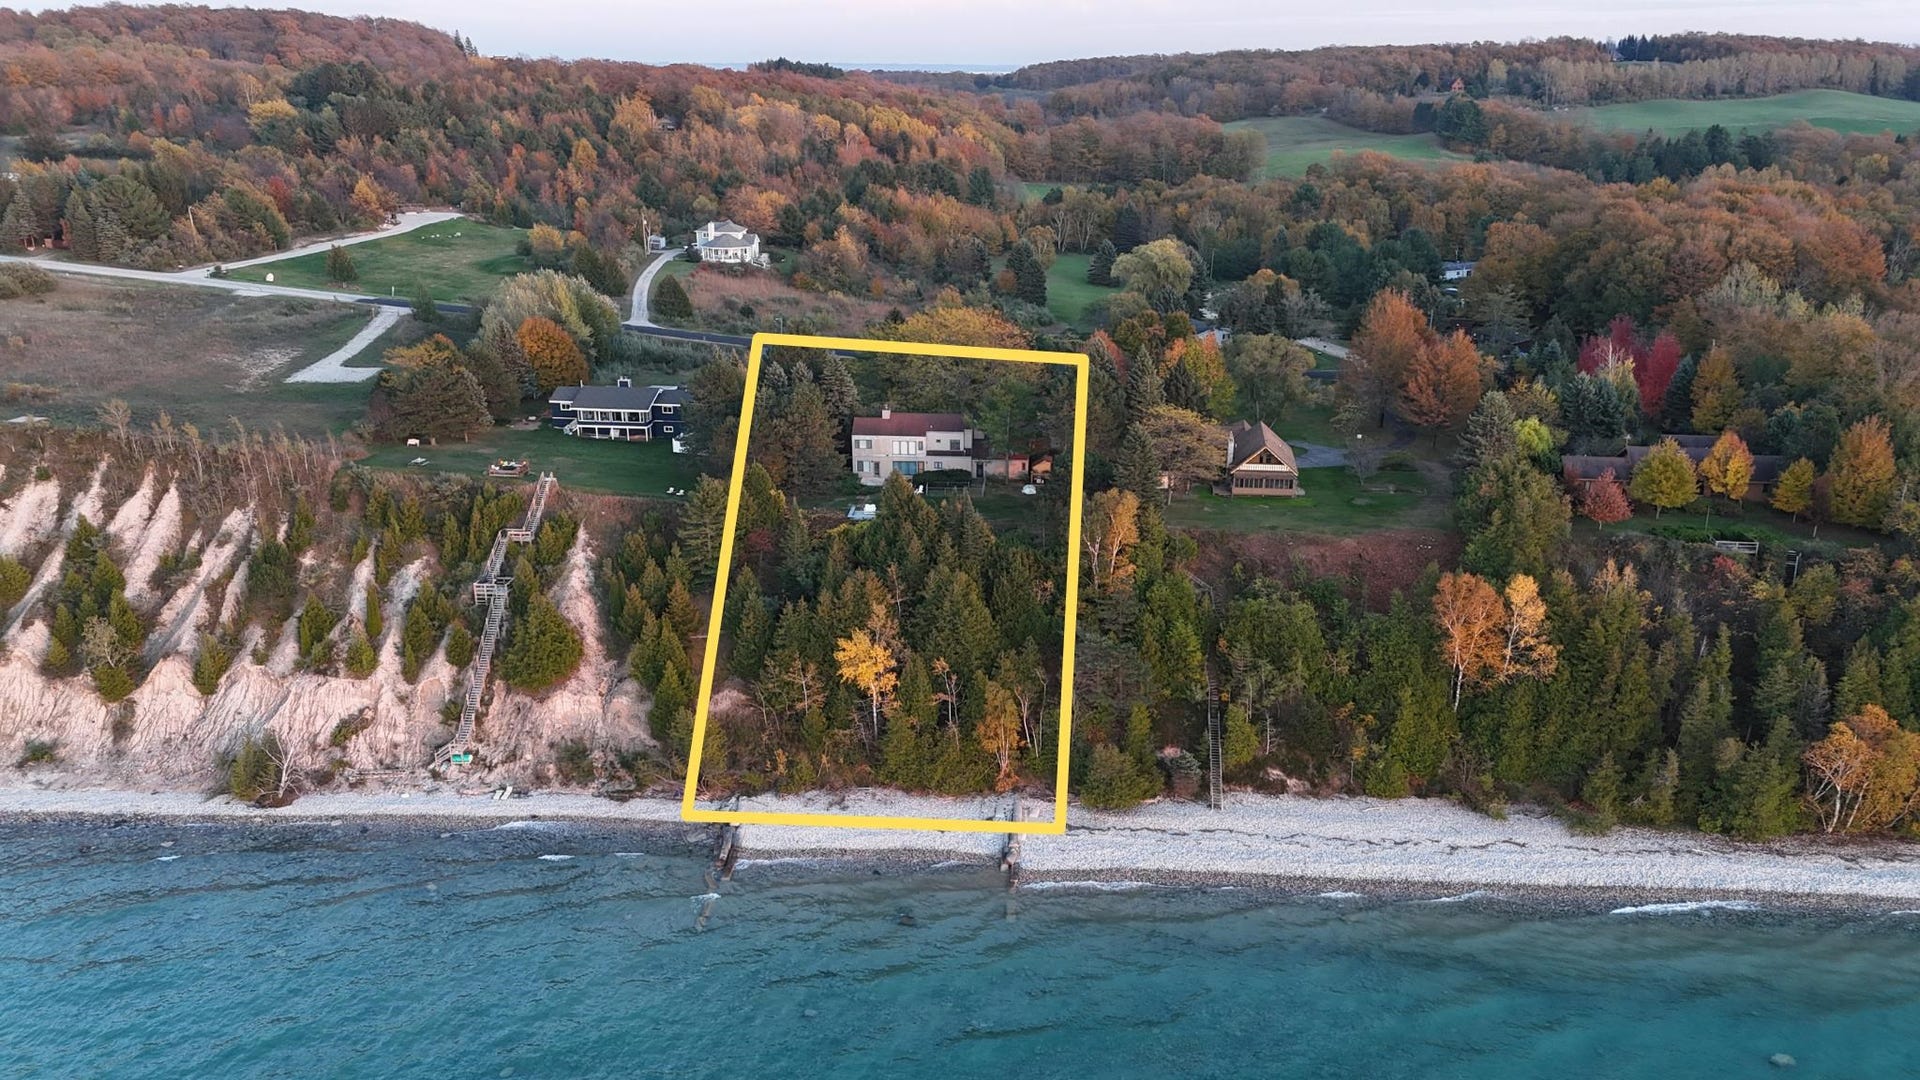
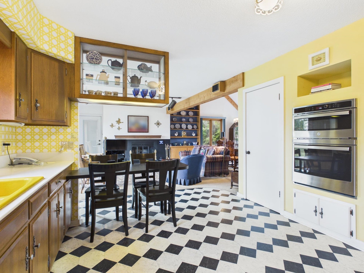
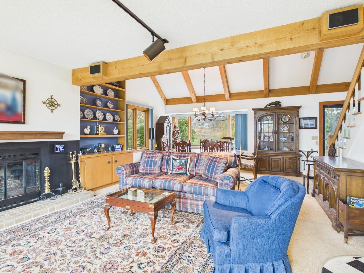
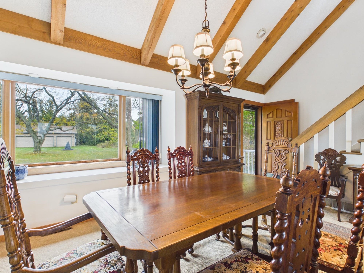
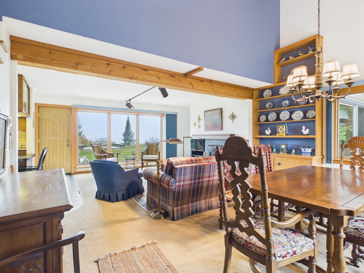
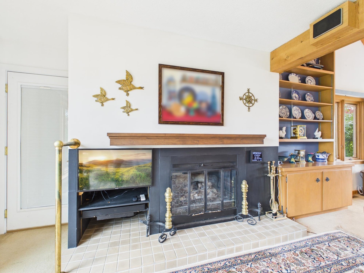
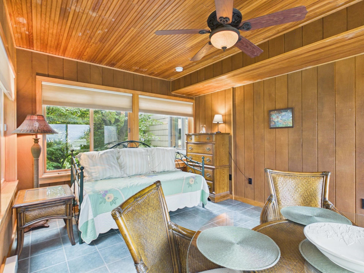
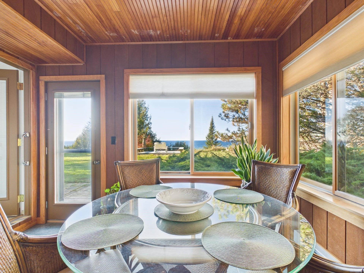
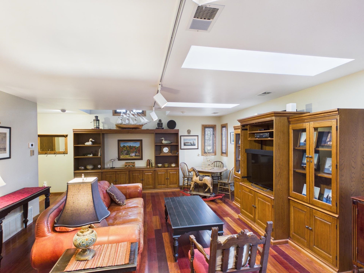
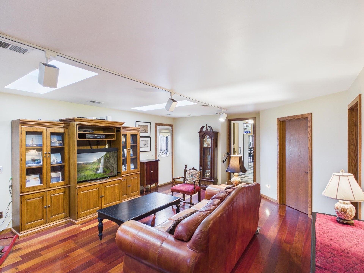
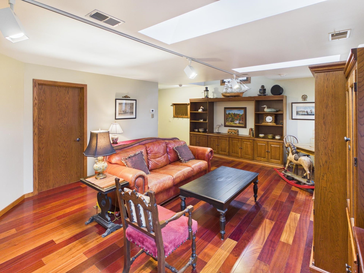
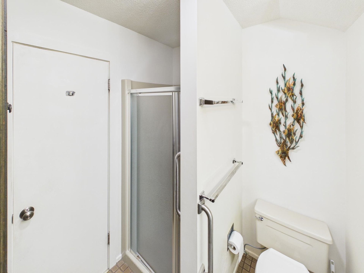
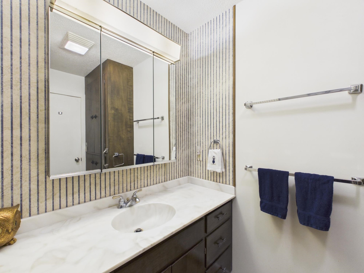
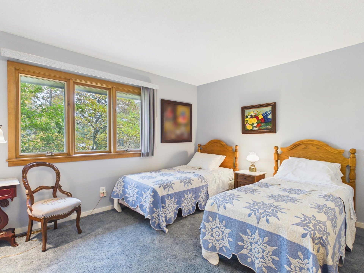
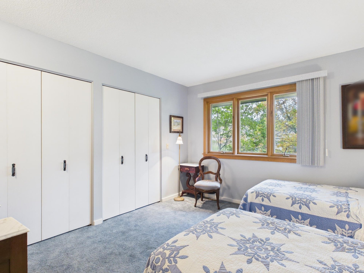
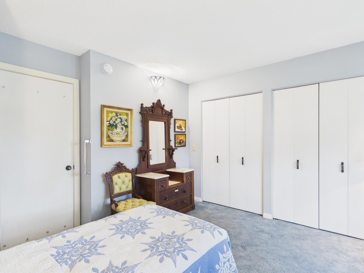
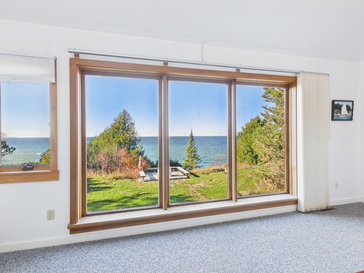
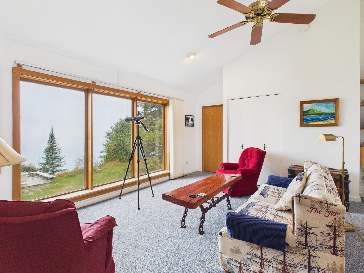
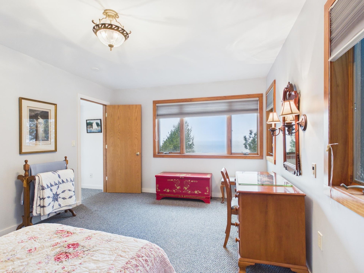
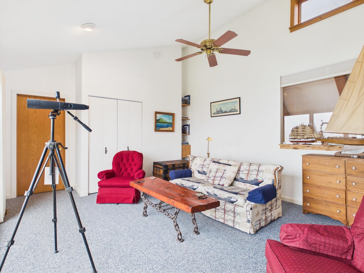
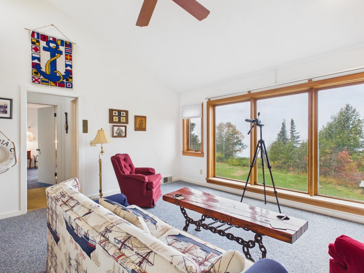
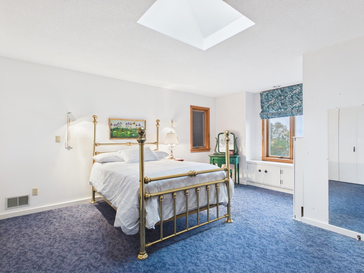
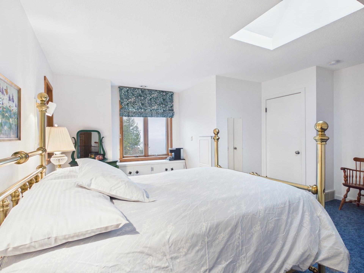
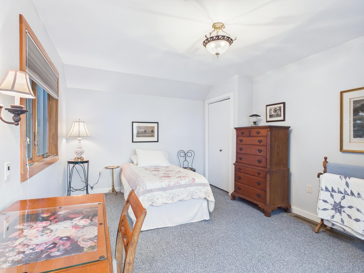
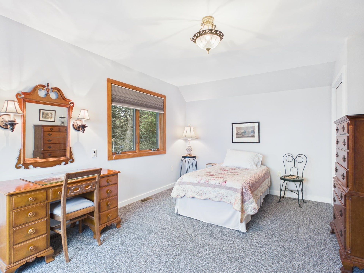
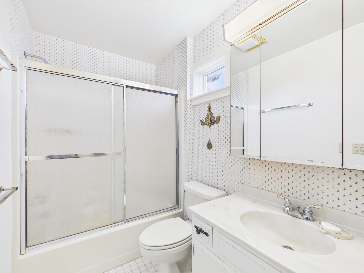
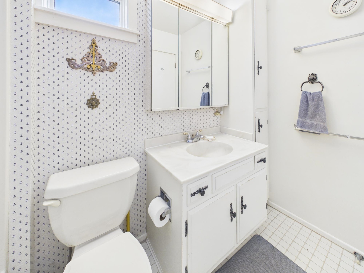
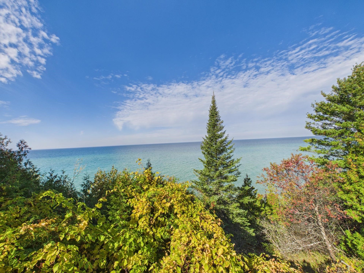
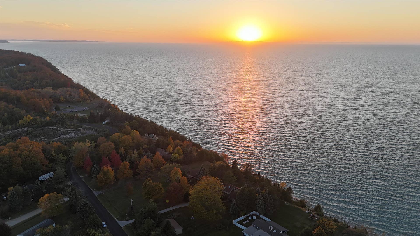
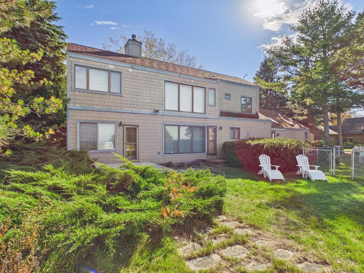
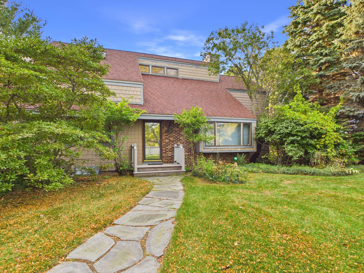
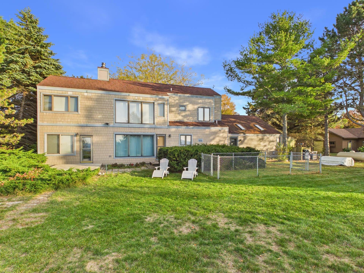
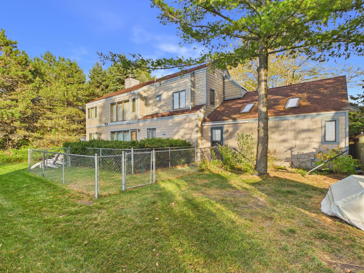
Set above 150 feet of private Lake Michigan frontage, this Northport home captures expansive views of the Fox and Manitou Islands, passing freighters in the Manitou Passage, and spectacular sunsets. Situated on 1.43 acres with a broad, level lawn and mature trees, the property offers an elevated waterfront setting where the changing lake, open skies, and occasional Northern Lights become part of the ownership experience. The 3-bedroom, 2-bath home offers approximately 2,650 finished square feet with warm, traditional character and distinctive architectural details. Dramatic beamed ceilings create a grand entrance, while the living spaces were thoughtfully designed around the Lake Michigan views. A defining feature is the second-story Captain's Room, offering an elevated perspective across the water. The main-floor sunroom provides another inviting place to enjoy the scenery, while an outdoor deck and seating area extend the living experience toward the lake. The main-floor primary bedroom adds everyday convenience, with two additional bedrooms upstairs. Well maintained with opportunities for future modernization, the home functions equally well as a year-round residence or seasonal retreat. Practical features include an operational geothermal heating and cooling system, recently serviced, and an automatic whole-house standby generator. An attached two-car garage and separate 33' x 28'11" over-sized three-car detached garage provide parking for at least five vehicles, with substantial additional storage for recreational equipment. The property offers private bluff-top waterfront ownership focused on elevated views and outdoor enjoyment. There is no existing staircase to the shoreline, ...
+ Read More| Mls #: | 80075302 |
|---|---|
| Asking Price: | $1,800,000 |
| Property Type: | Residential |
| Type: | Single Family |
| Property Status: | Active |
| Ownership: | true |
| Bedrooms: | 3 |
| Baths Full: | 2 |
| Lavatory: | 0 |
| Above Grade Sq Ft: | 2,650 |
| Fee Amount: | $0 |
| # Of Acres: | 1.43 |
| Architecture Style: | Contemporary |
| Waterfront Y/N: | Yes |
| Town: | Northport |
| County: | Leelanau |
| Subdivision: | Indian Village |
| ZIP: | 49670 |
| Year Built: | 1974 |
| Area: | Leelanau Twp (45008) |
| Sale/Rent: | For Sale |
| Fireplace Y/N: | Yes |
| Occupancy: | Negotiable |
| Section: | 28 |
| School District: | Northport Public School District |
| Manufactured Y/N: | No |
| Contract: | Exclusive Right to Sell |
| Lot Size: | 400x150 |
| Body Of Water: | Lake Michigan |
| Lavatory: | 0 |
| Living Room Dimensions: | 26x14 |
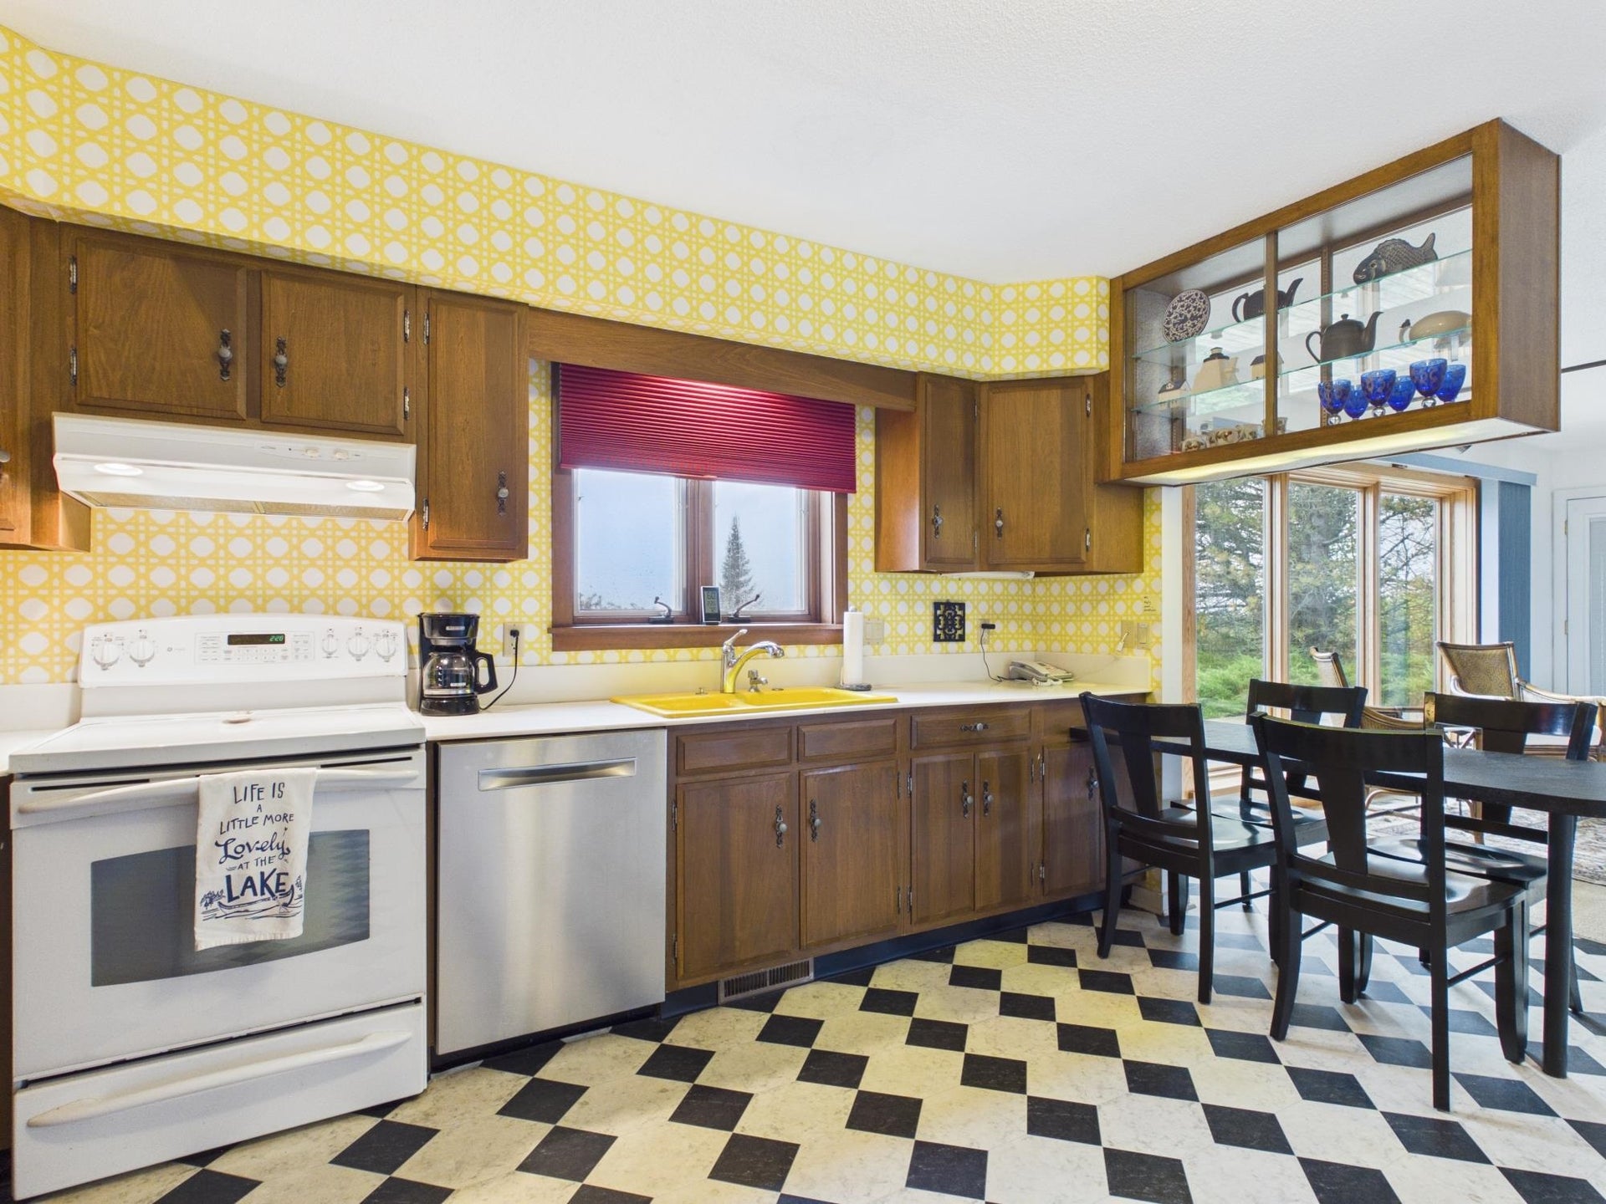
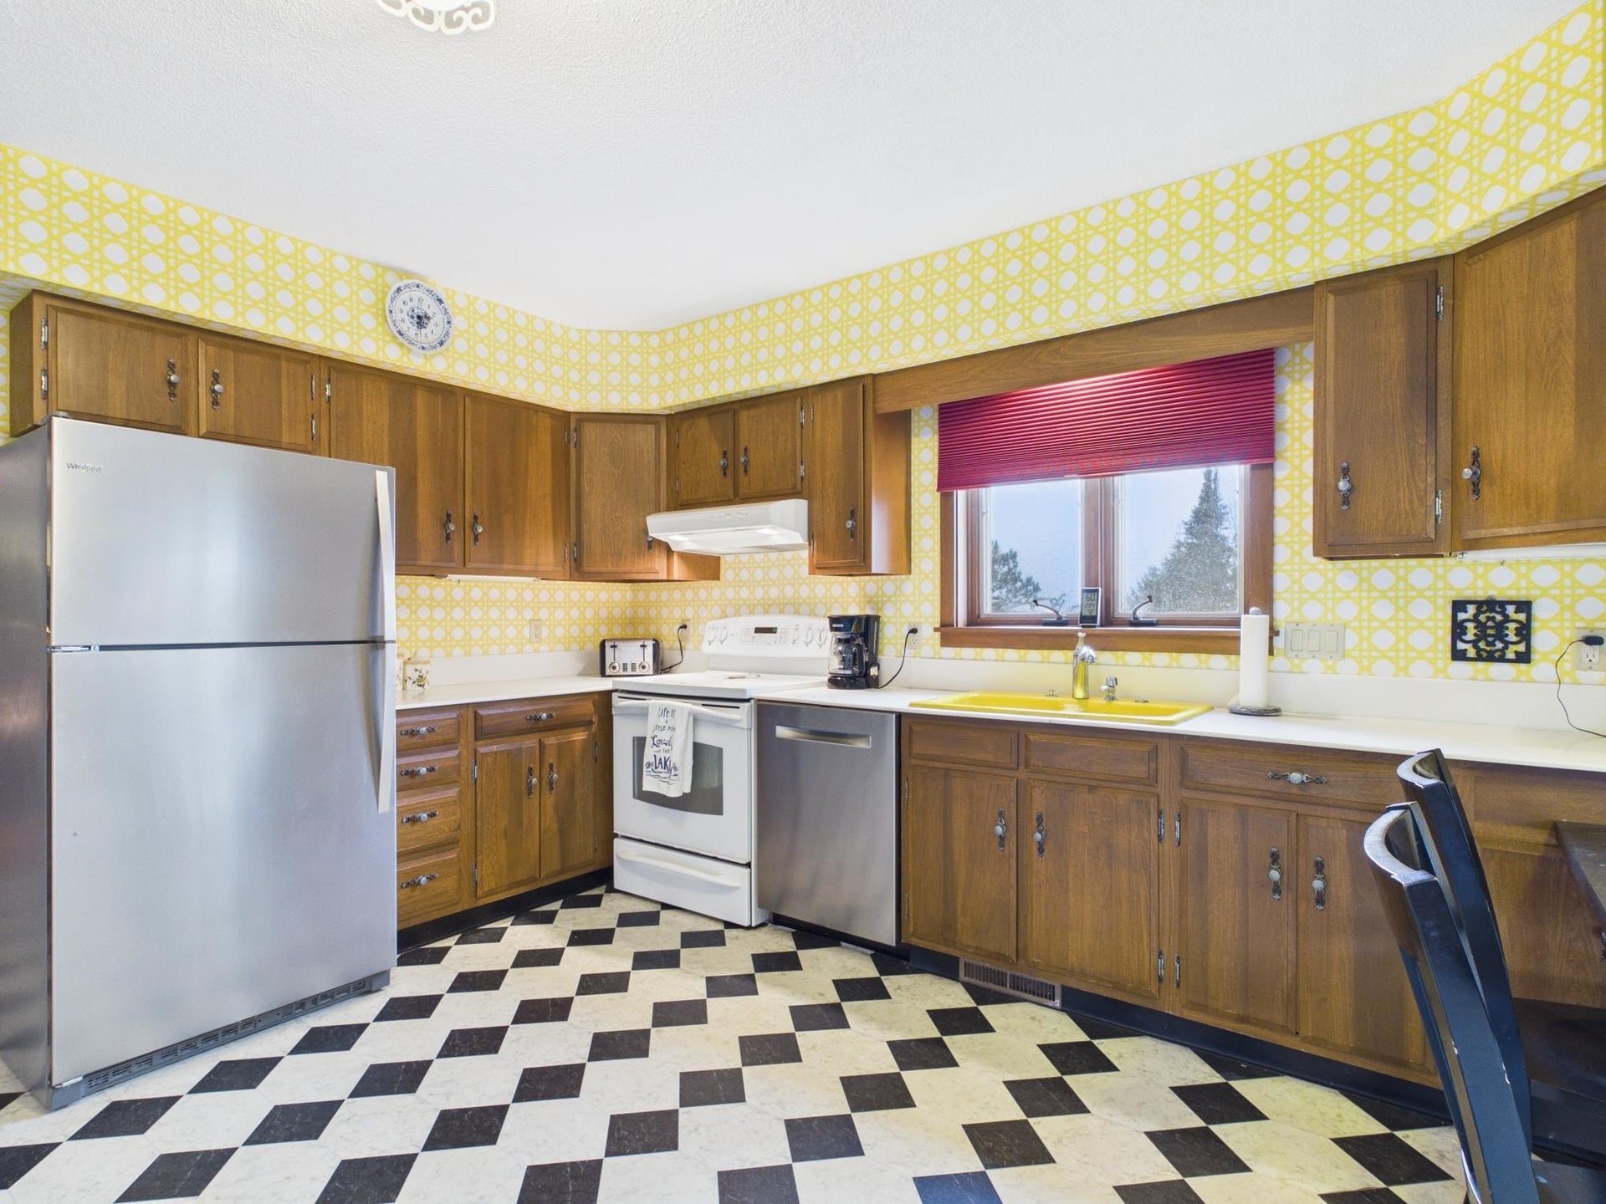
| Kitchen Dimensions: | 11x12 |
| Family Room Dimensions: | 22x16 |
| Bedroom 1 Dimensions: | 126x122 |
| Bedroom 2 Dimensions: | 155x161 |
| Bedroom 3 Dimensions: | 114x164 |
| Sev Year: | 2026 |
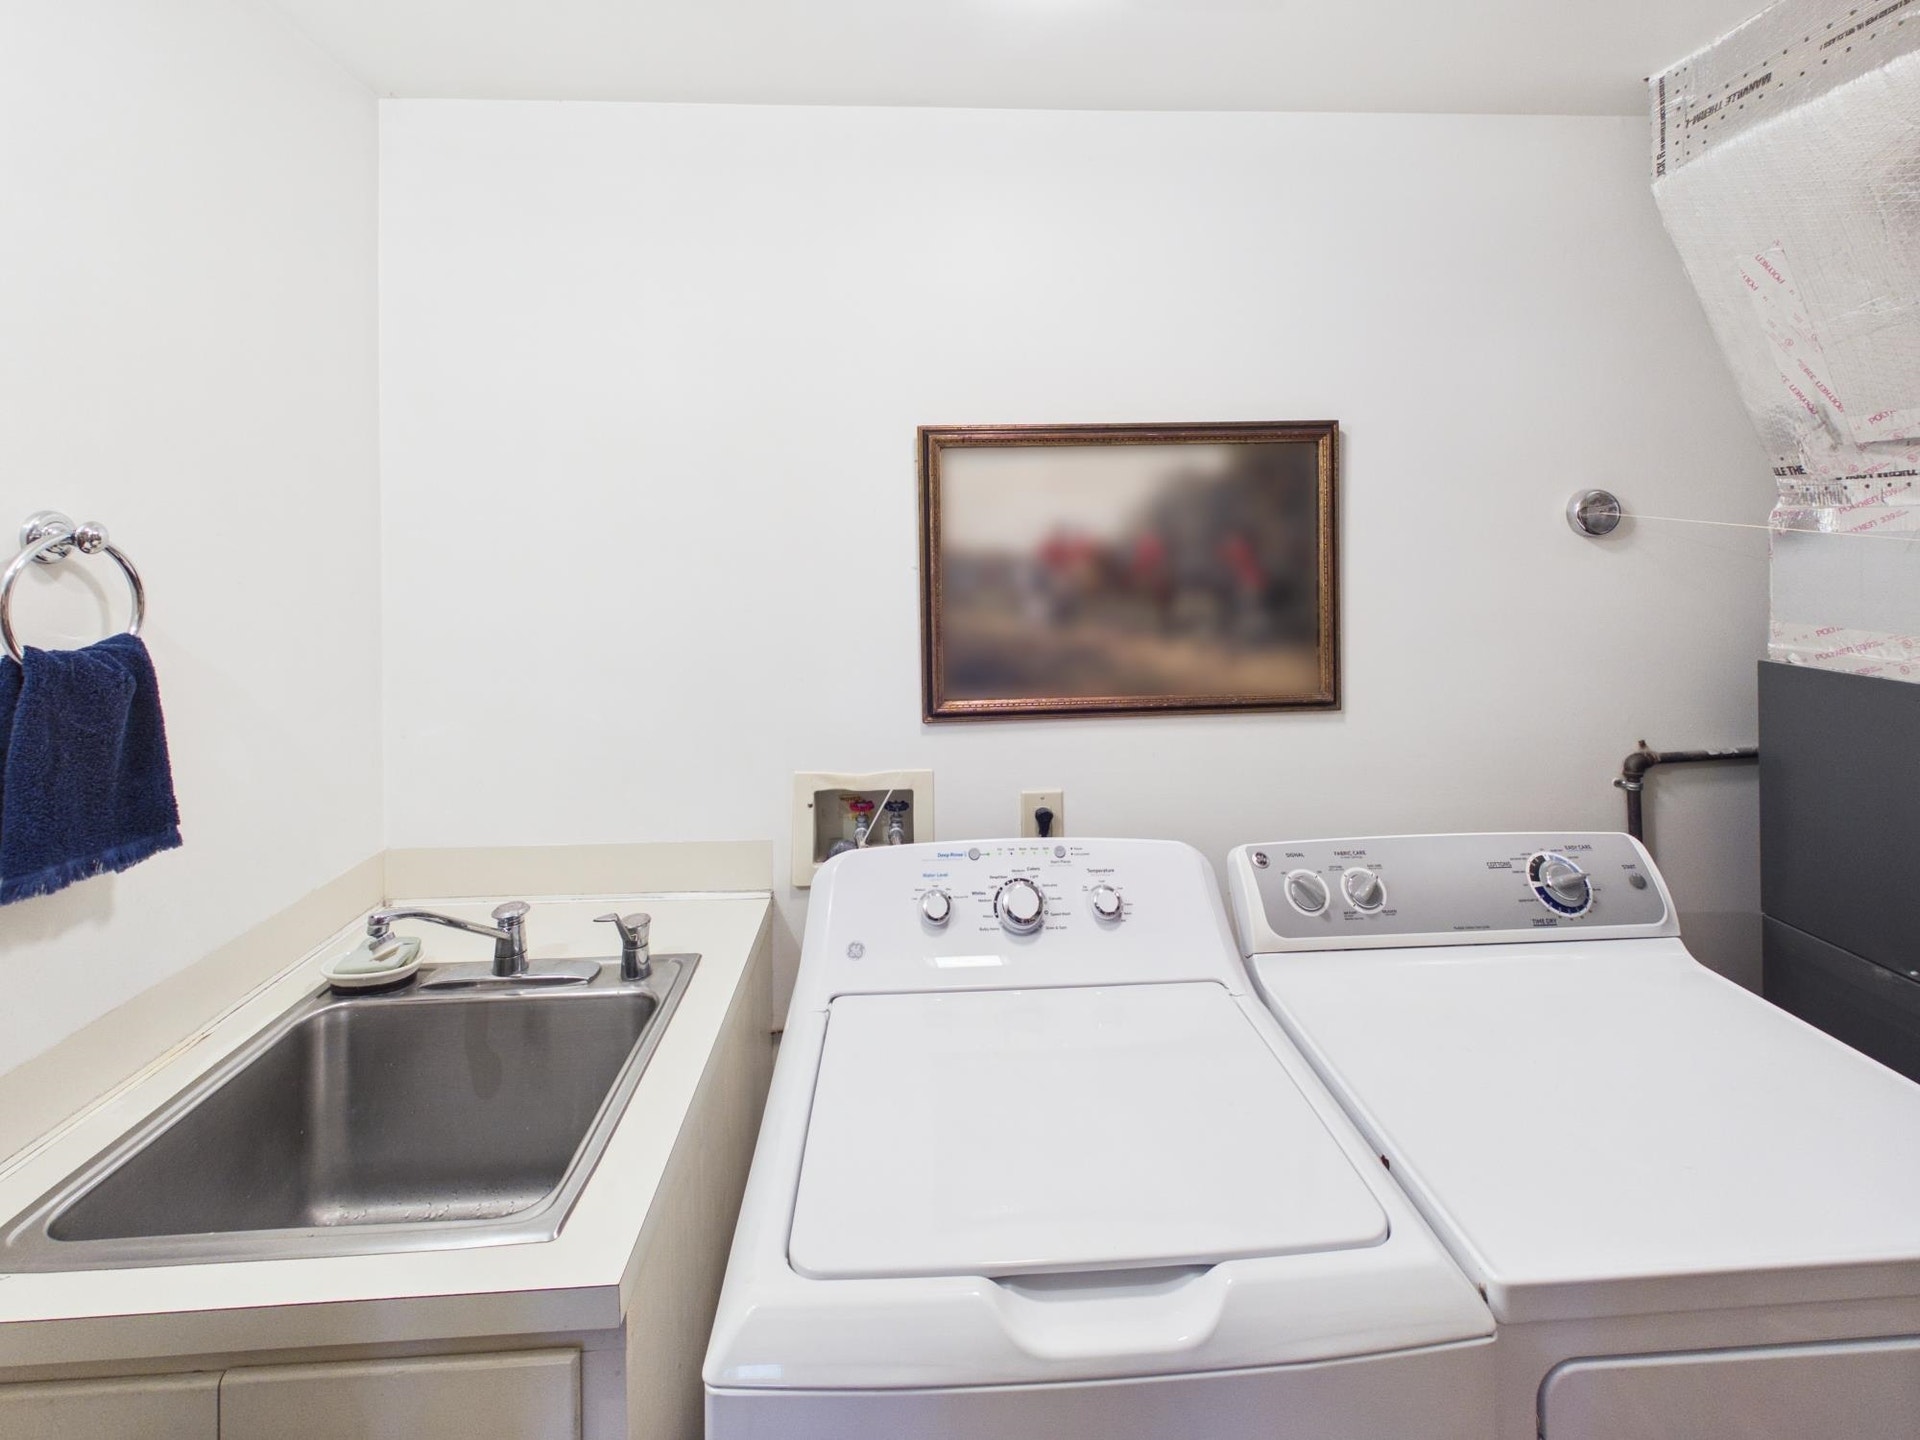
| Laundry Room Dimensions: | 177x61 |
| Unit 6 Present Ann $: | $1,000 |
| Garage # Of Car: | 5 |
| Baths/Lavs Total: | 2 |
| Bedroom 1 Floor Covering: | Carpet |
| Bedroom 2 Floor Covering: | Carpet |
| Bedroom 3 Floor Covering: | Carpet |
| Living Rm Floor Covering: | Carpet |
| Family Rm Floor Covering: | Wood |
| Garage Y/N: | Yes |
| Frontage Type: | Water |
| Structure Style: | 2 Story |
| Ownership: | Private |
| Listing Broker Sign Y/N: | Yes |
| Municipality: | Leelanau Twp |
| Living Room Level: | Main |
| Kitchen Level: | Main |
| Family Room Level: | Main |
| Bedroom 1 Level: | Main |
| Bedroom 2 Level: | Upper |
| Bedroom 3 Level: | Upper |
| Laundry Room Level: | Main |
| Source Mls: | MiRealSource |
| Originating Mls: | Aspire North REALTORS |
| Total Sq Ft Finished: | 2,650 |
| Frontage: | 150 |
| Directions: | From Northport, take N Mill Street to E Peterson Park Rd. Turn left on E Peterson Park Rd to N Foxview Road. Turn right on N Foxview Drive. |
| Appliances: | Dishwasher, Disposal, Dryer, Freezer, Microwave, Range/Oven, Refrigerator, Washer, Water Softener - Owned |
| Basement Type: | Block, Unfinished |
| Cooling System: | Ceiling Fan(s), Central A/C, Exhaust Fan |
| Exterior Construction: | Wood |
| Exterior Features: | Deck, Satellite Dish, Spa/Hot Tub |
| Fireplace Features: | Gas Fireplace |
| Garage Type: | Attached Garage, Gar Door Opener |
| Heat/Fuel Type: | Electric, Geothermal, LP/Propane Gas |
| Heating System: | Baseboard, Forced Air, Humidifier |
| Water Heater: | Electric |
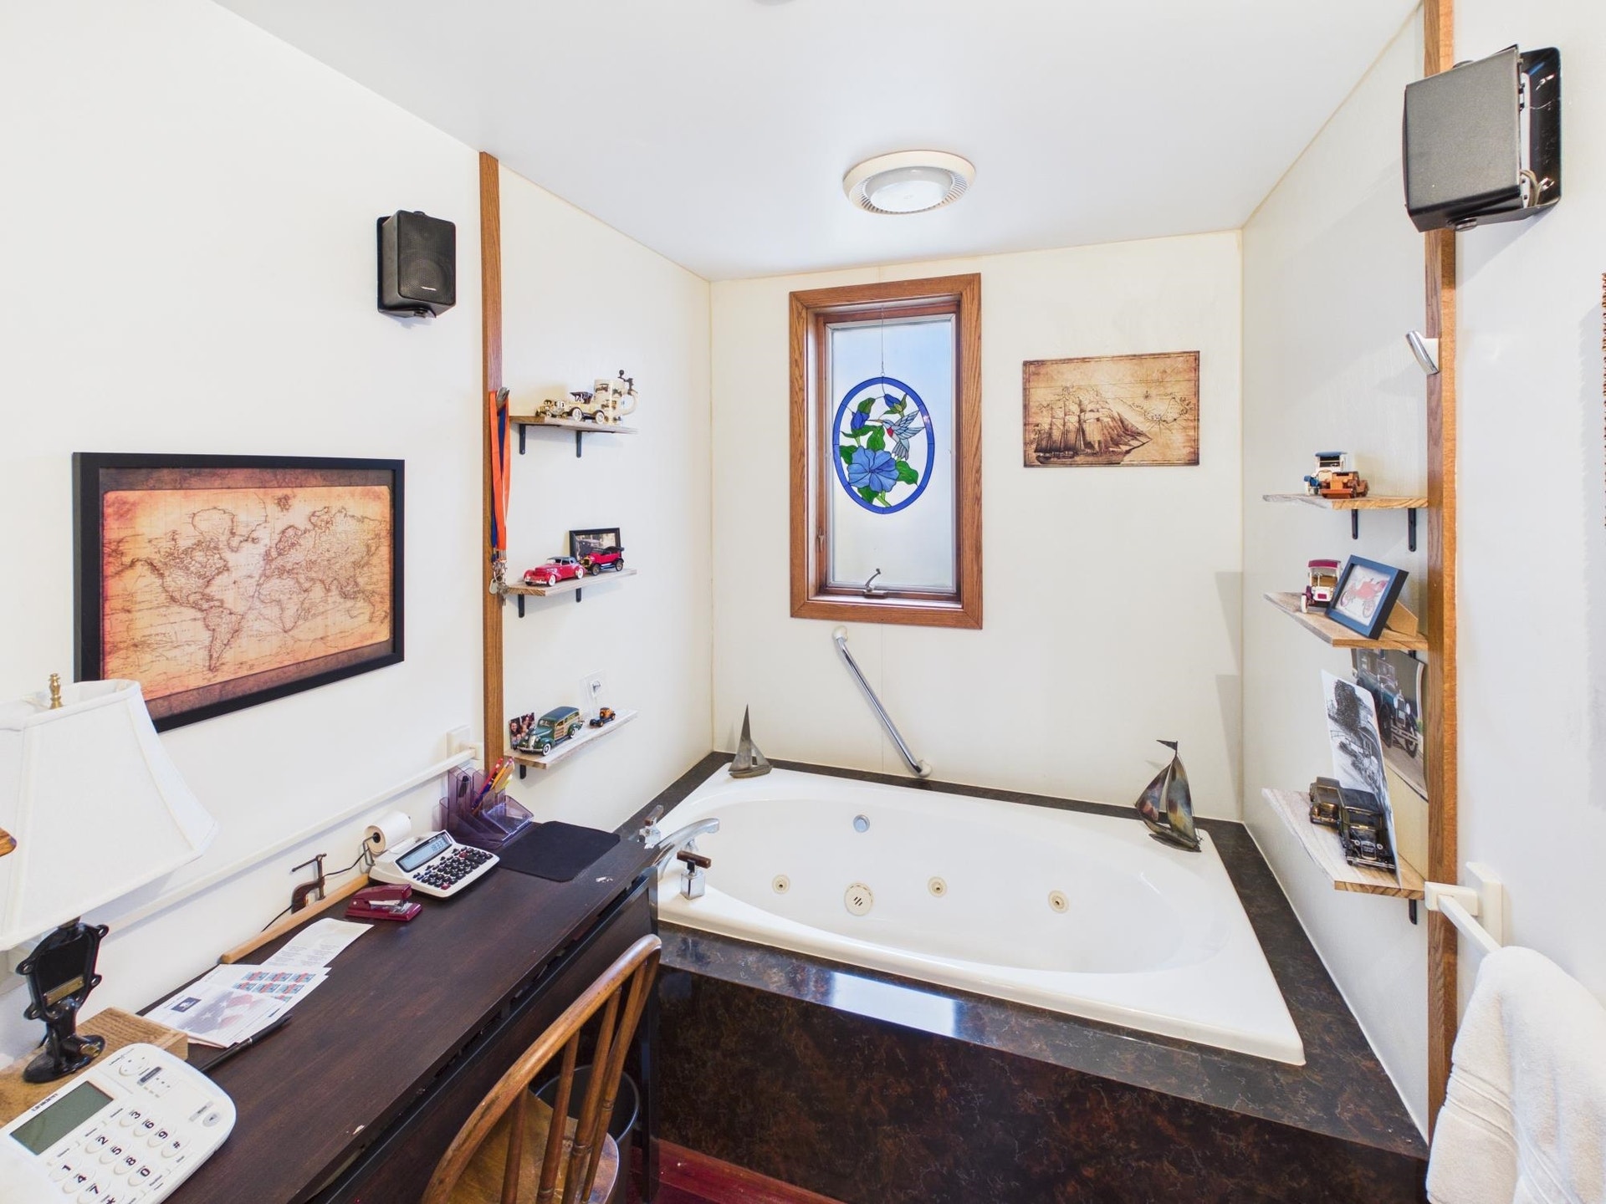
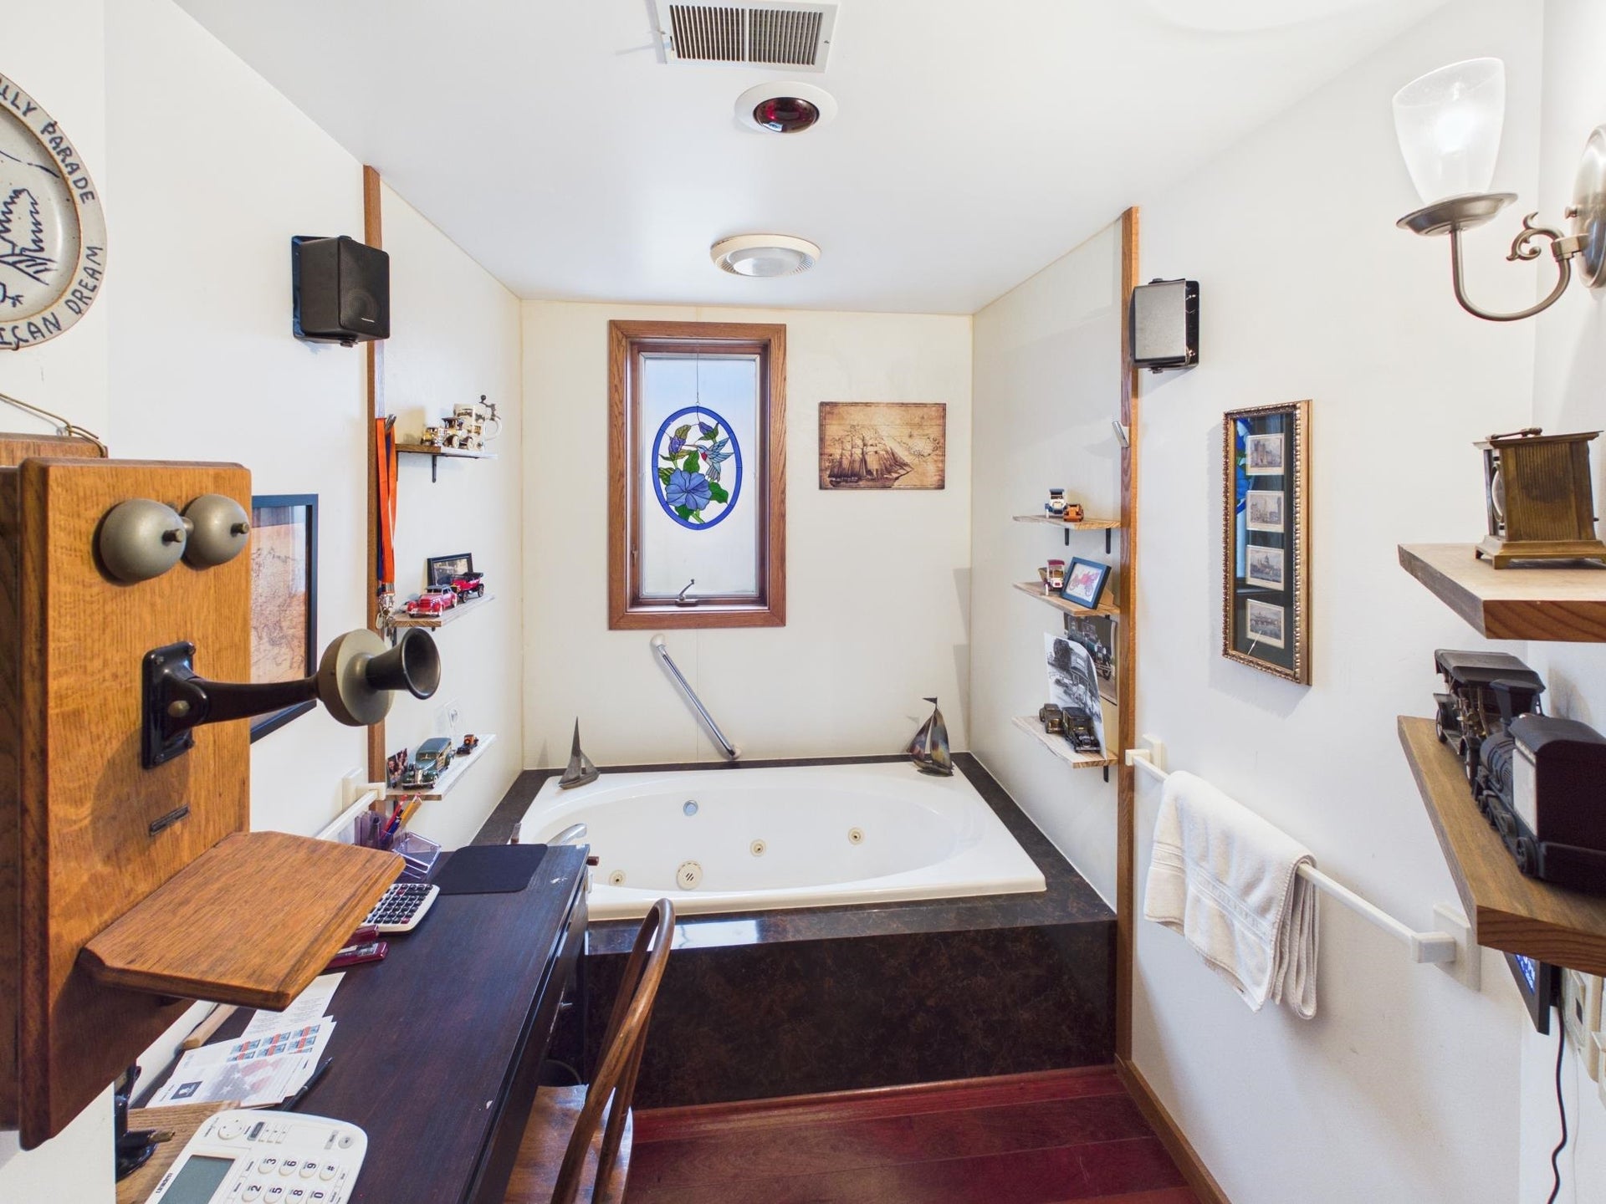
| Interior Features: | Bay Window, Spa/Jetted Tub, Window Treatment(s), Skylights |
| Financial Terms: | Cash, Conventional |
| Parking: | Garage |
| Sewer/Septic: | Septic |
| Water: | Private Well |
| Water Features: | All Sports Lake, Water View, Waterfront, Great Lake |
| Zoning: | Residential |
| Rooms: | Entry, Great Room, Sun/Florida Room, Pantry, Formal Dining Room |
| Out Buildings: | Kennel, Shed, Second Garage |
| Rent Spree Y/N: | No |
| Baths Upper: | 1 |
| Site/Lot Features: | Subdivision, Cleared, Wooded, Bluff |
| Accessibility Features: | Accessible Entrance |
| Green Features: | Thermostat |
| Utilities: | Cable Available |
| Shoreline: | Bluff, Rocky |
| Price/Frontage: | $12,000.00 |
| Possession: | Negotiable (Possession) |
Listing Courtesy of: Net Real Estate
Listing Agent: Sander Scott
231-499-0165
6670 N Christianson Road Northport, MI 49670
Mortgage Calculator
 Provided through IDX via MiRealSource, Courtesy of MiRealSource Shareholder. Copyright MiRealSource.
The information published and disseminated by MiRealSource is communicated verbatim, without change by
MiRealSource, as filed with MiRealSource by its members. The accuracy of all information, regardless of source,
is not guaranteed or warranted. All information should be independently verified.
Copyright 2015 MiRealSource. All rights reserved. This information provided hereby constitutes proprietary information of MiRealSource, Inc. and its shareholders, affiliates and licenses and may not be reproduced or transmitted in any form or by any means, electronic or mechanical, including photocopy, recording, scanning or any information storage and retrieval system, without written permission from MiRealSource, Inc.
Provided through IDX via MiRealSource, as the "Source MLS", courtesy of the Originating MLS shown on the property listing, as the Originating MLS.
The information published and disseminated by the Originating MLS is communicated verbatim, without change by the
Originating MLS as filed with it by its members. The accuracy of all information, regardless of source, is not
guaranteed or warranted. All information should be independently verified.
Copyright 2026 MiRealSource. All rights reserved. The information provided hereby constitutes proprietary
information of MiRealSource, Inc. and its shareholders, affiliates and licenses and may not be reproduced or
transmitted in any form or by any means, electronic, or mechanical, including photocopy, recording, scanning or any
information storage and retrieval system, without written permission from MiRealSource, Inc.
MiRealSource data last updated on November 12, 2026 03:07 AM - ET.
Property Last Updated: November 12, 2026 03:07 AM - ET
