
117 Riviera Dr Drive
Saint Clair Shores, MI 48080
$114,900
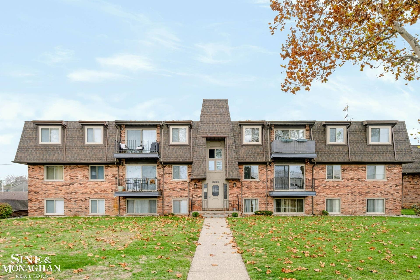
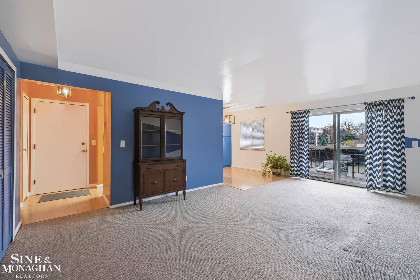
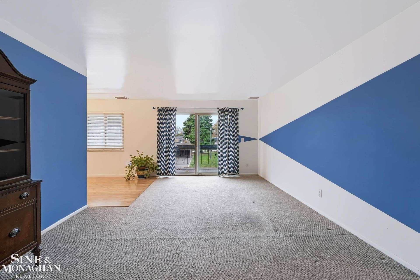
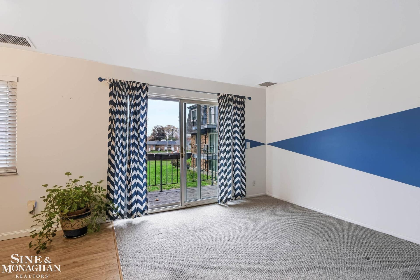
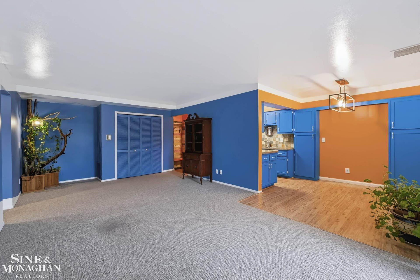
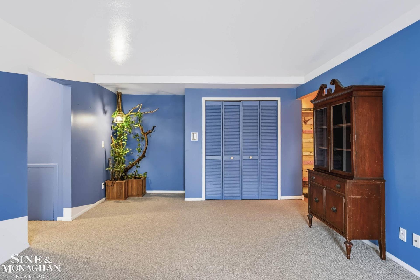
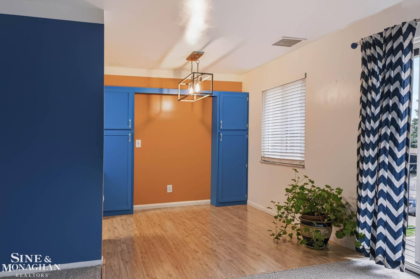
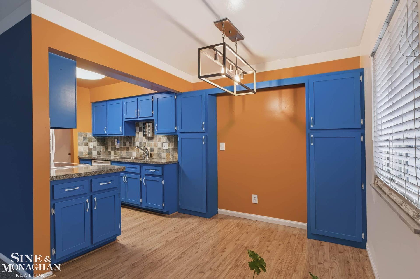
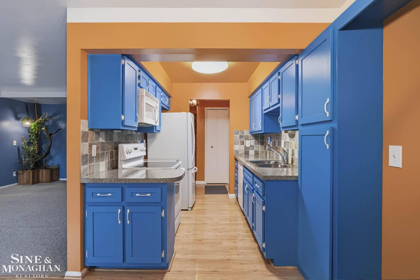
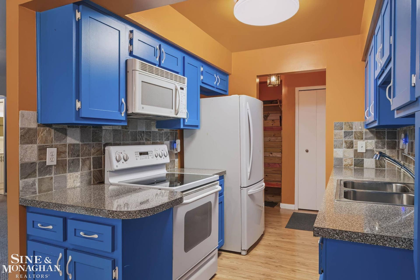
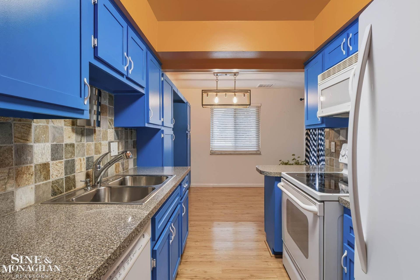
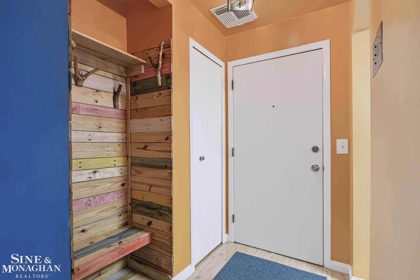
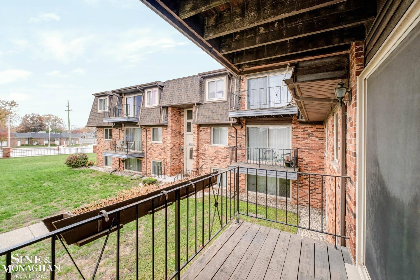
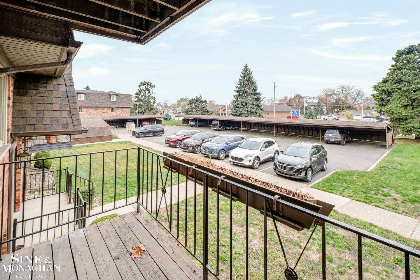
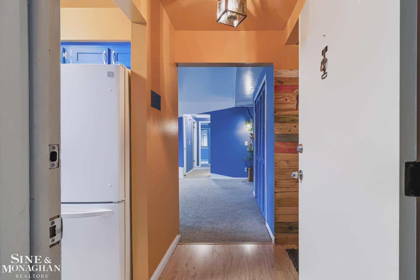
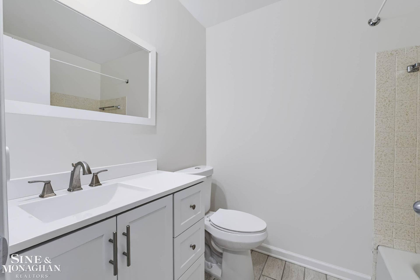
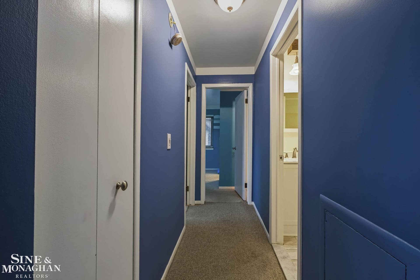
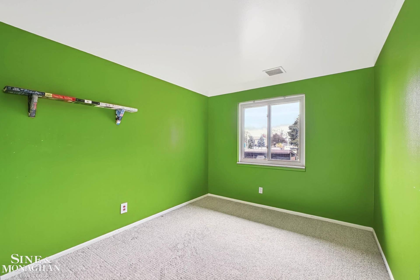
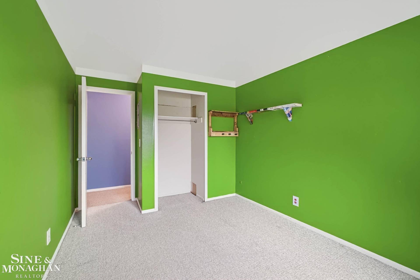
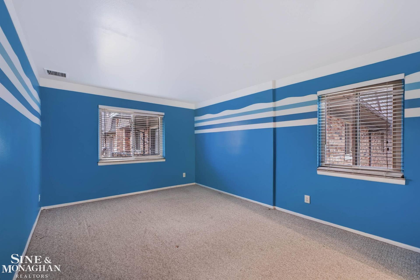
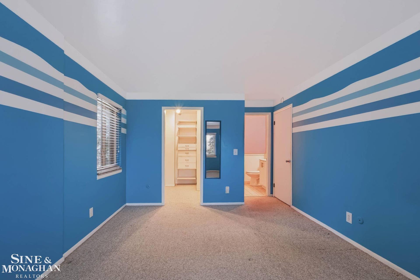
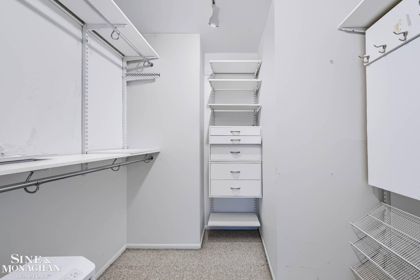
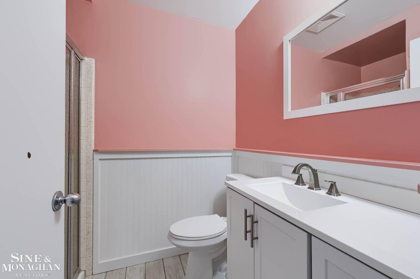
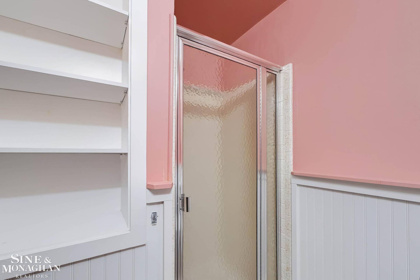
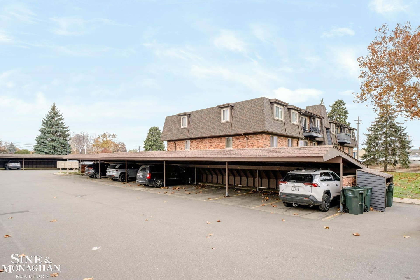
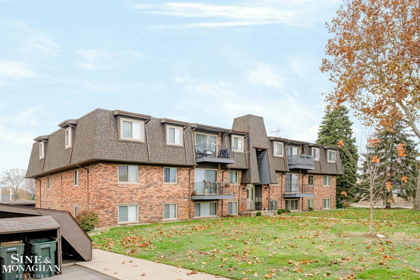
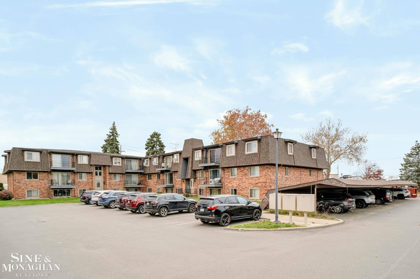
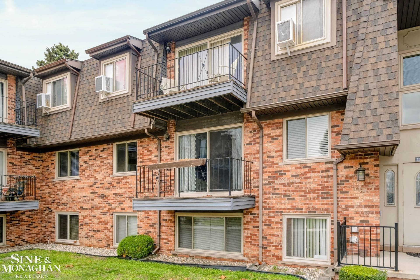
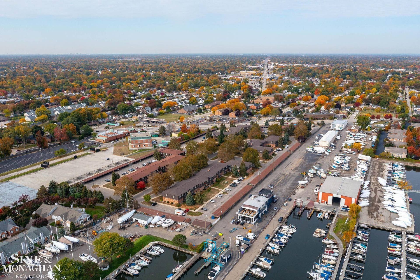
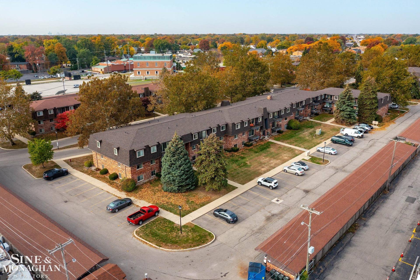
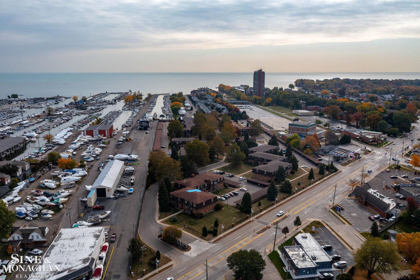
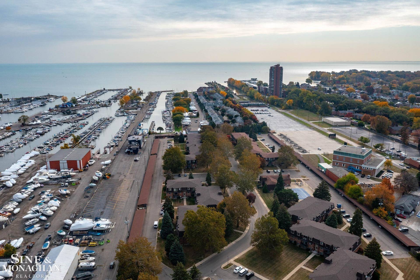
Leave the maintenance behind and enjoy the lifestyle of St. Clair Shores' Nautical Mile! This 2-bedroom, 2-bath ranch-style condo offers carefree living in a fantastic location. The functional layout includes two full bathrooms and an exterior balcony, perfect for morning coffee or relaxing outdoors. Enjoy community amenities including a clubhouse, swimming pool, workout center, and your own carport parking space. The monthly association fee adds convenience, covering heat, water, exterior maintenance, garbage pickup, landscaping, and snow removal. Just moments from the Nautical Mile's popular restaurants, local bars, and waterfront destinations, you'll love the location and lifestyle. An exceptional opportunity to enjoy Nautical Mile living at a great value!
| Mls #: | 50227615 |
|---|---|
| Asking Price: | $114,900 |
| Property Type: | Residential |
| Type: | Condominium |
| Property Status: | Active |
| Ownership: | true |
| Bedrooms: | 2 |
| Baths Full: | 2 |
| Lavatory: | 0 |
| Above Grade Sq Ft: | 941 |
| Fee Amount: | $422 |
| Architecture Style: | Ranch,Tudor |
| Waterfront Y/N: | No |
| Town: | Saint Clair Shores |
| County: | Macomb |
| Subdivision: | Riviera Terrace Condo Sub |
| ZIP: | 48080 |
| Year Built: | 1969 |
| Area: | St Clair Shores (50027) |
| Sale/Rent: | For Sale |
| Fireplace Y/N: | No |
| Association Fee Y/N: | Yes |
| Fee Schedule: | Monthly |
| Site Condo Y/N: | No |
| School District: | South Lake Schools |
| Pre/Homestead: | Yes |
| Signed Disclosure Y/N: | Yes |
| Manufactured Y/N: | No |
| Lease Y/N: | No |
| Contract: | Exclusive Right to Sell |
| Insp Cmpl For Well/Septic: | No |
| Assessments Y/N: | No |
| Cross Street 1: | 9 Mile |
| Cross Street 2: | Jefferson |
| Lot Size: | 0 |
| Lavatory: | 0 |
| Living Room Dimensions: | 23x13 |
| Dining Room Dimensions: | 8x8 |
| Kitchen Dimensions: | 9x8 |
| Bedroom 1 Dimensions: | 17x11 |
| Bedroom 2 Dimensions: | 14x9 |
| Summer Tax Yr: | 2026 |
| Winter Tax Yr: | 2025 |
| Sev Year: | 2026 |
| Unit 1 Present Ann $: | $8 |
| Unit 2 Sq Ft: | 6 |
| Unit 2 Present Ann $: | $8 |
| Unit 3 Sq Ft: | 6 |
| Unit 6 Present Ann $: | $40 |
| Garage # Of Car: | 1 |
| Baths/Lavs Total: | 2 |
| Summer Tax: | $2,293 |
| Total Tax Amount: | $2,293 |
| Bathroom 1 Level: | Main |
| Bathroom 2 Level: | Main |
| Encroachment Y/N: | No |
| Pets Allowed Y/N: | Yes |
| Pet Restrictions Y/N: | Yes |
| Garage Y/N: | Yes |
| Pool Y/N: | Yes |
| Land Contract Y/N: | No |
| Guest Listing Y/N: | No |
| Frontage Type: | Road |
| Structure Style: | Condo/Ranch 2nd Flr or Above |
| Subj To Short Sale Apprvl: | No |
| Ownership: | Private |
| Horses Allowed: | No |
| Listing Broker Sign Y/N: | No |
| Other Sign On Proprty Y/N: | No |
| Full Service Listing Y/N: | Yes |
| Municipality: | St Clair Shores |
| Living Room Level: | Main |
| Dining Room Level: | Main |
| Kitchen Level: | Main |
| Bedroom 1 Level: | Main |
| Bedroom 2 Level: | Main |
| Source Mls: | MiRealSource |
| Originating Mls: | MiRealSource |
| Total Sq Ft Finished: | 941 |
| Appliances: | Range/Oven, Refrigerator |
| Basement Type: | Block |
| Assoc/Community Amenities: | Club House, Grounds Maintenance, Pool/Hot Tub, Street Lights |
| Exterior Construction: | Brick |
| Exterior Features: | Exterior Balcony, Street Lights, Swimming Pool |
| Foundation Type: | Basement |
| Garage Type: | Carport, Detached Garage |
| Heat/Fuel Type: | Natural Gas |
| Heating System: | Forced Air |
| Financial Terms: | Cash, Conventional |
| Parking: | Covered Parking, Lighted |
| Roads: | City/County |
| Sewer/Septic: | Public Sanitary |
| Water: | Public Water |
| Zoning: | Residential |
| Association Fee Includes: | Gas Included, Maintenance Grounds, Trash Removal, Water, Club House Included, Heating Included, Community Pool, Sewer |
| Rooms: | Family Room, Primary Bdrm Suite, Formal Dining Room |
| Type: | 1 to 4 Units |
| Source Of Sq Ft: | Public Records |
| Pet Restrictions: | Cats Allowed |
| Association Name: | Riviera Terrace Condo Assoc. |
| Fireplaces Total: | 0 |
| Possession: | At Close |
Listing Courtesy of: Sine & Monaghan LLC
Listing Agent: Chace Wakefield
Main: 313-884-7000
18412 Mack Ave Grosse Pointe Farms, MI 48236
Mortgage Calculator
 Provided through IDX via MiRealSource, Courtesy of MiRealSource Shareholder. Copyright MiRealSource.
The information published and disseminated by MiRealSource is communicated verbatim, without change by
MiRealSource, as filed with MiRealSource by its members. The accuracy of all information, regardless of source,
is not guaranteed or warranted. All information should be independently verified.
Copyright 2015 MiRealSource. All rights reserved. This information provided hereby constitutes proprietary information of MiRealSource, Inc. and its shareholders, affiliates and licenses and may not be reproduced or transmitted in any form or by any means, electronic or mechanical, including photocopy, recording, scanning or any information storage and retrieval system, without written permission from MiRealSource, Inc.
Provided through IDX via MiRealSource, as the "Source MLS", courtesy of the Originating MLS shown on the property listing, as the Originating MLS.
The information published and disseminated by the Originating MLS is communicated verbatim, without change by the
Originating MLS as filed with it by its members. The accuracy of all information, regardless of source, is not
guaranteed or warranted. All information should be independently verified.
Copyright 2026 MiRealSource. All rights reserved. The information provided hereby constitutes proprietary
information of MiRealSource, Inc. and its shareholders, affiliates and licenses and may not be reproduced or
transmitted in any form or by any means, electronic, or mechanical, including photocopy, recording, scanning or any
information storage and retrieval system, without written permission from MiRealSource, Inc.
MiRealSource data last updated on November 14, 2026 12:48 AM - ET.
Property Last Updated: November 14, 2026 12:48 AM - ET
