


11482 Juliette
Washington, MI 48094
$189,900
Open Houses
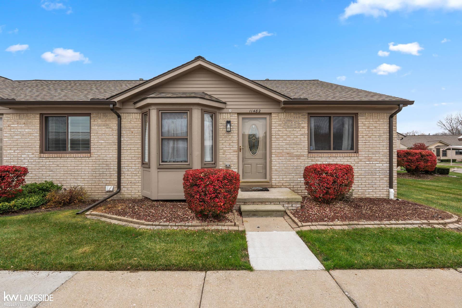
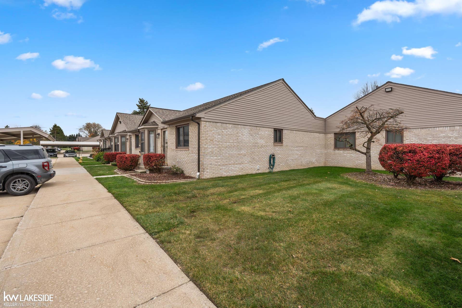
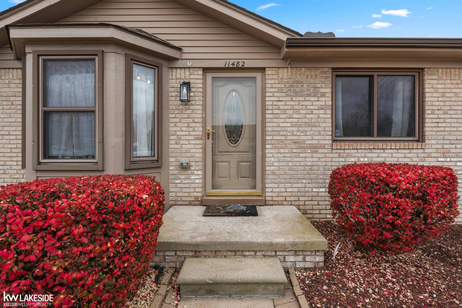
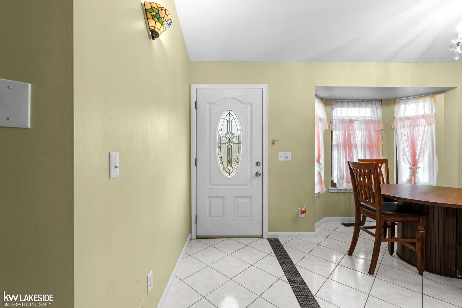
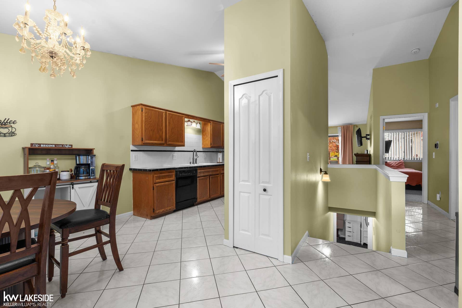
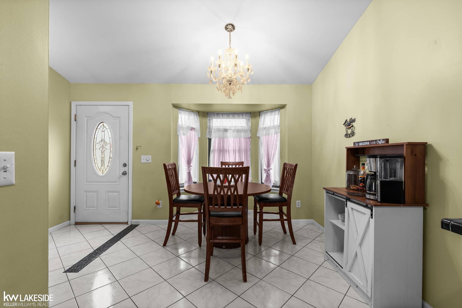
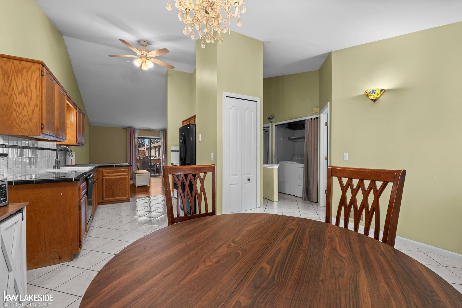
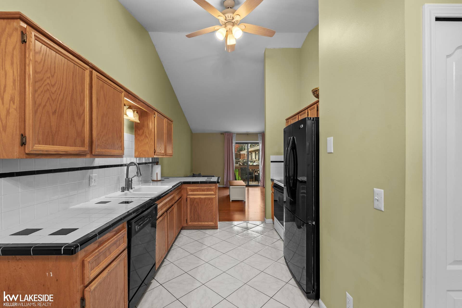
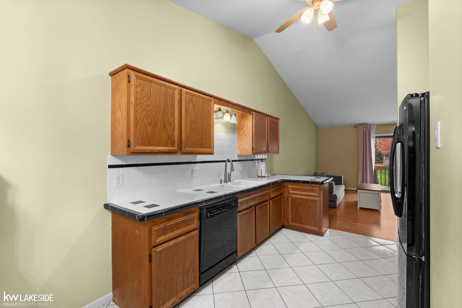
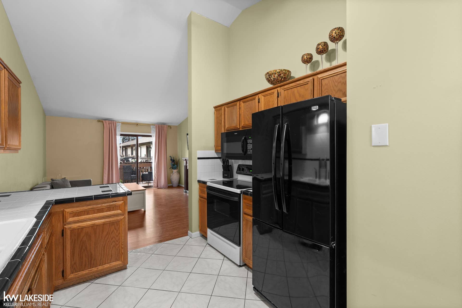
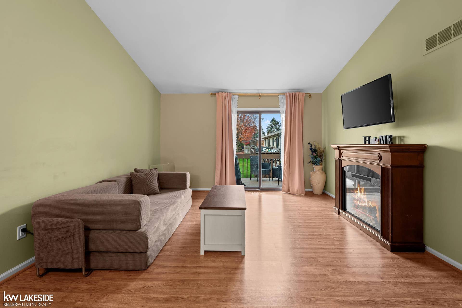
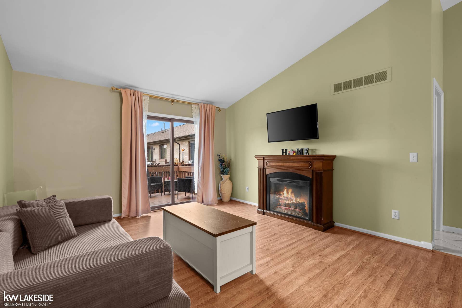
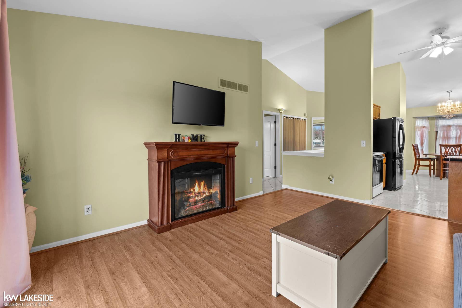
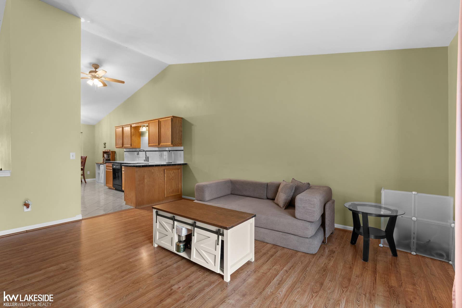
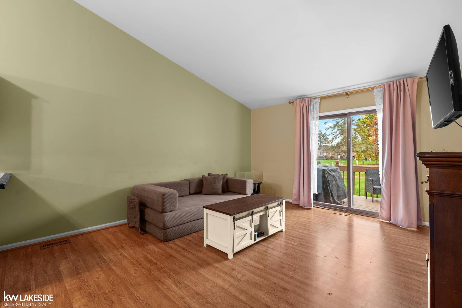
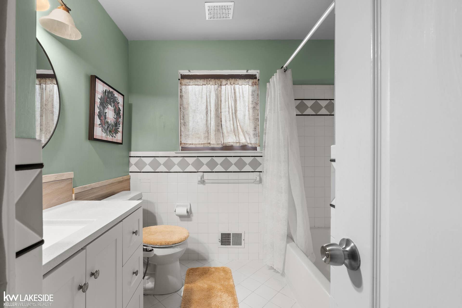
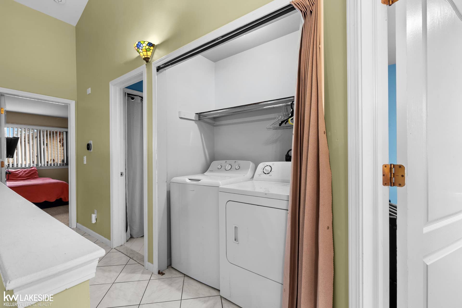
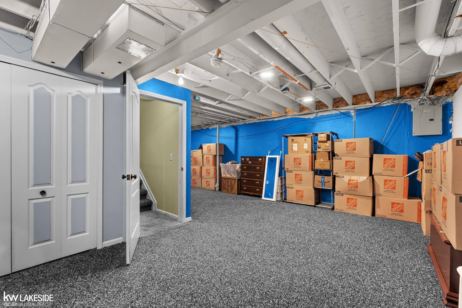
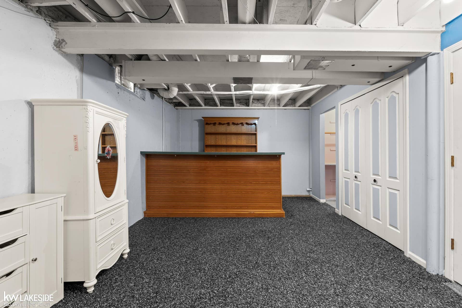
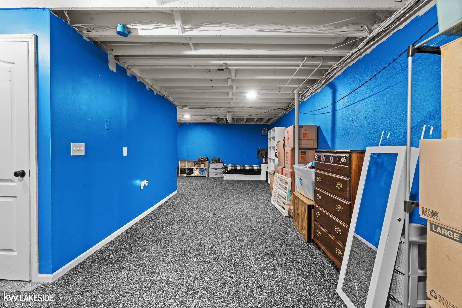
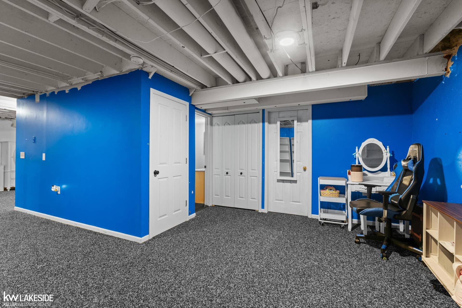
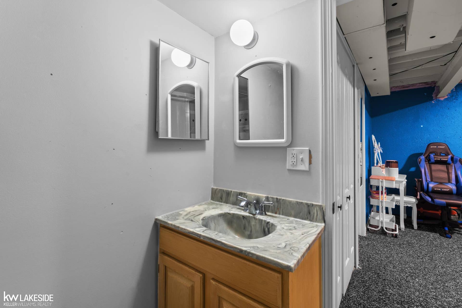
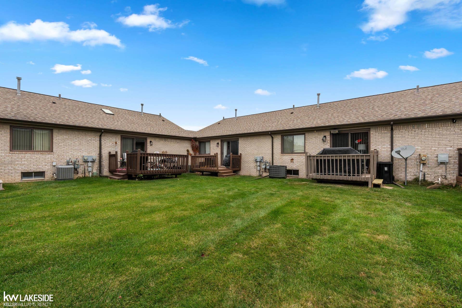
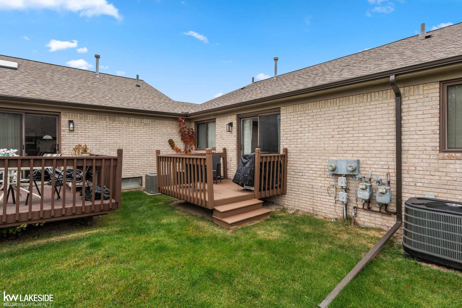
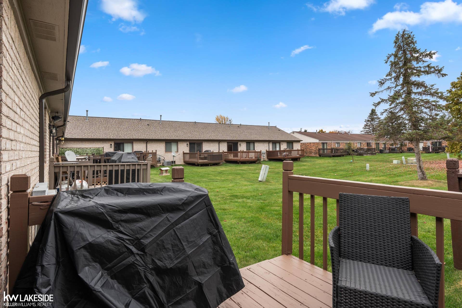
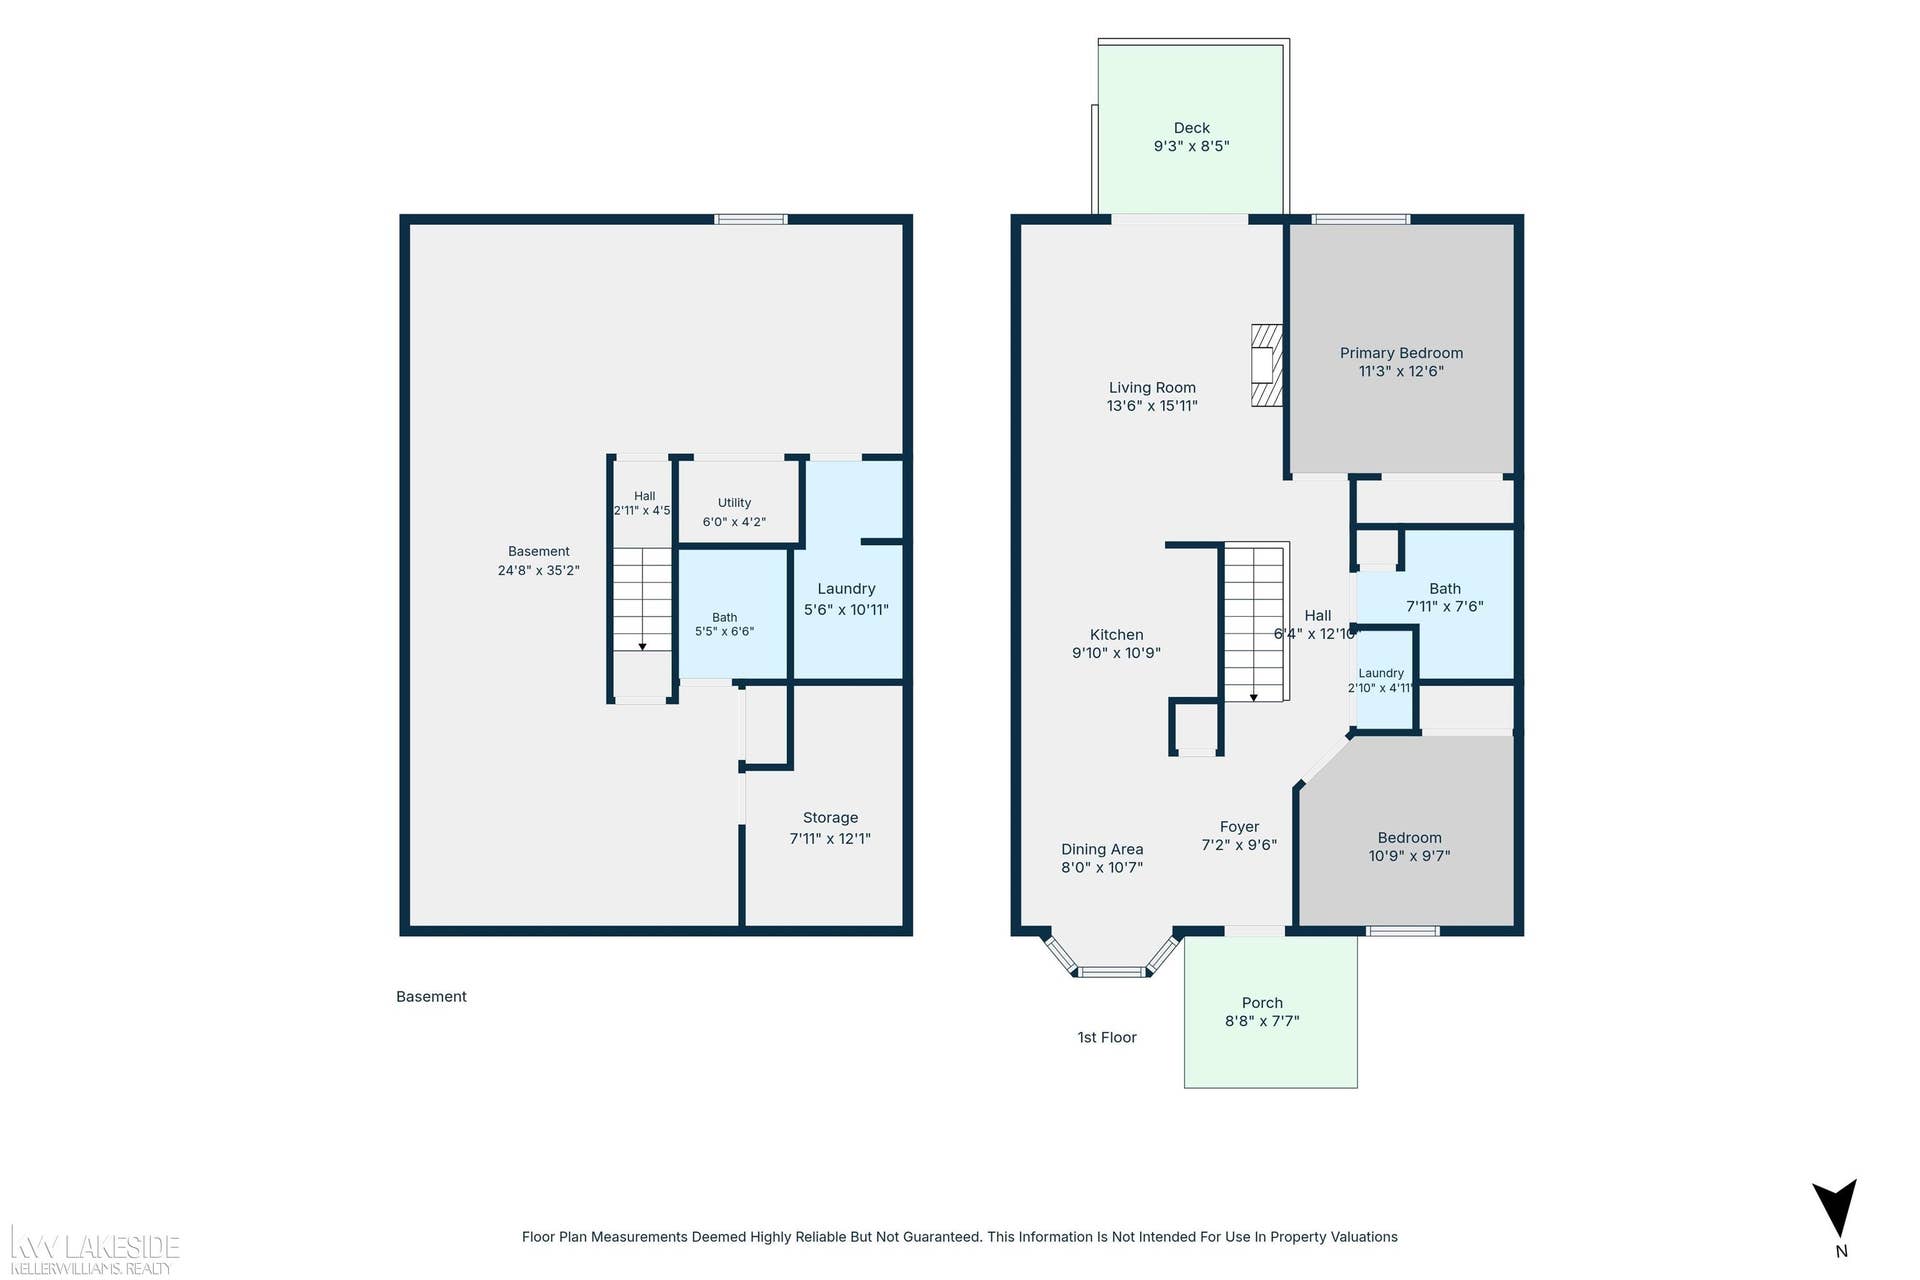
Welcome to easy living in this charming end-unit condo in desirable Washington Township! Offering 2 bedrooms, an open floor plan, & move-in-ready comfort, this home has so much to love! Step inside & discover a spacious great room with soaring 11-foot vaulted ceilings, perfect for relaxing or entertaining family & friends. The oak kitchen offers abundant cabinetry, plenty of storage, & all appliances included! Looking for more room to entertain? The finished basement is ready to impress, complete with a dry bar, spacious second full bathroom, & additional storage! Whether hosting game night, celebrating special occasions, or enjoying a quiet evening, this space offers endless possibilities! Step outside onto your deck overlooking a spacious common area, perfect for morning coffee or unwinding after a busy day. Conveniently located near shopping, dining, M-53, & Stony Creek Metropark! Now pack your bags, as you have just found Your Keys to Peace & Serenity.
| Mls #: | 50226851 |
|---|---|
| Asking Price: | $189,900 |
| Property Type: | Residential |
| Type: | Condominium |
| Property Status: | Active |
| Ownership: | true |
| Bedrooms: | 2 |
| Baths Full: | 2 |
| Lavatory: | 0 |
| Above Grade Sq Ft: | 1,000 |
| Fee Amount: | $285 |
| Architecture Style: | Ranch |
| Waterfront Y/N: | No |
| Town: | Washington |
| County: | Macomb |
| Subdivision: | Gem Pointe Estates |
| ZIP: | 48094 |
| Year Built: | 1992 |
| Area: | Washington Twp (50006) |
| Sale/Rent: | For Sale |
| Fireplace Y/N: | No |
| Association Fee Y/N: | Yes |
| Fee Schedule: | Monthly |
| Site Condo Y/N: | No |
| School District: | Romeo Community Schools |
| Pre/Homestead: | Yes |
| Signed Disclosure Y/N: | Yes |
| Manufactured Y/N: | No |
| Lease Y/N: | No |
| Contract: | Exclusive Right to Sell |
| Insp Cmpl For Well/Septic: | No |
| Assessments Y/N: | Yes |
| Cross Street 1: | North of 26 Mile Rd. |
| Cross Street 2: | West of Jewell Rd. |
| Lavatory: | 0 |
| Kitchen Dimensions: | 12x9 |
| Breakfast Nook Dimensions: | 9x9 |
| Great Room Dimensions: | 16x13 |
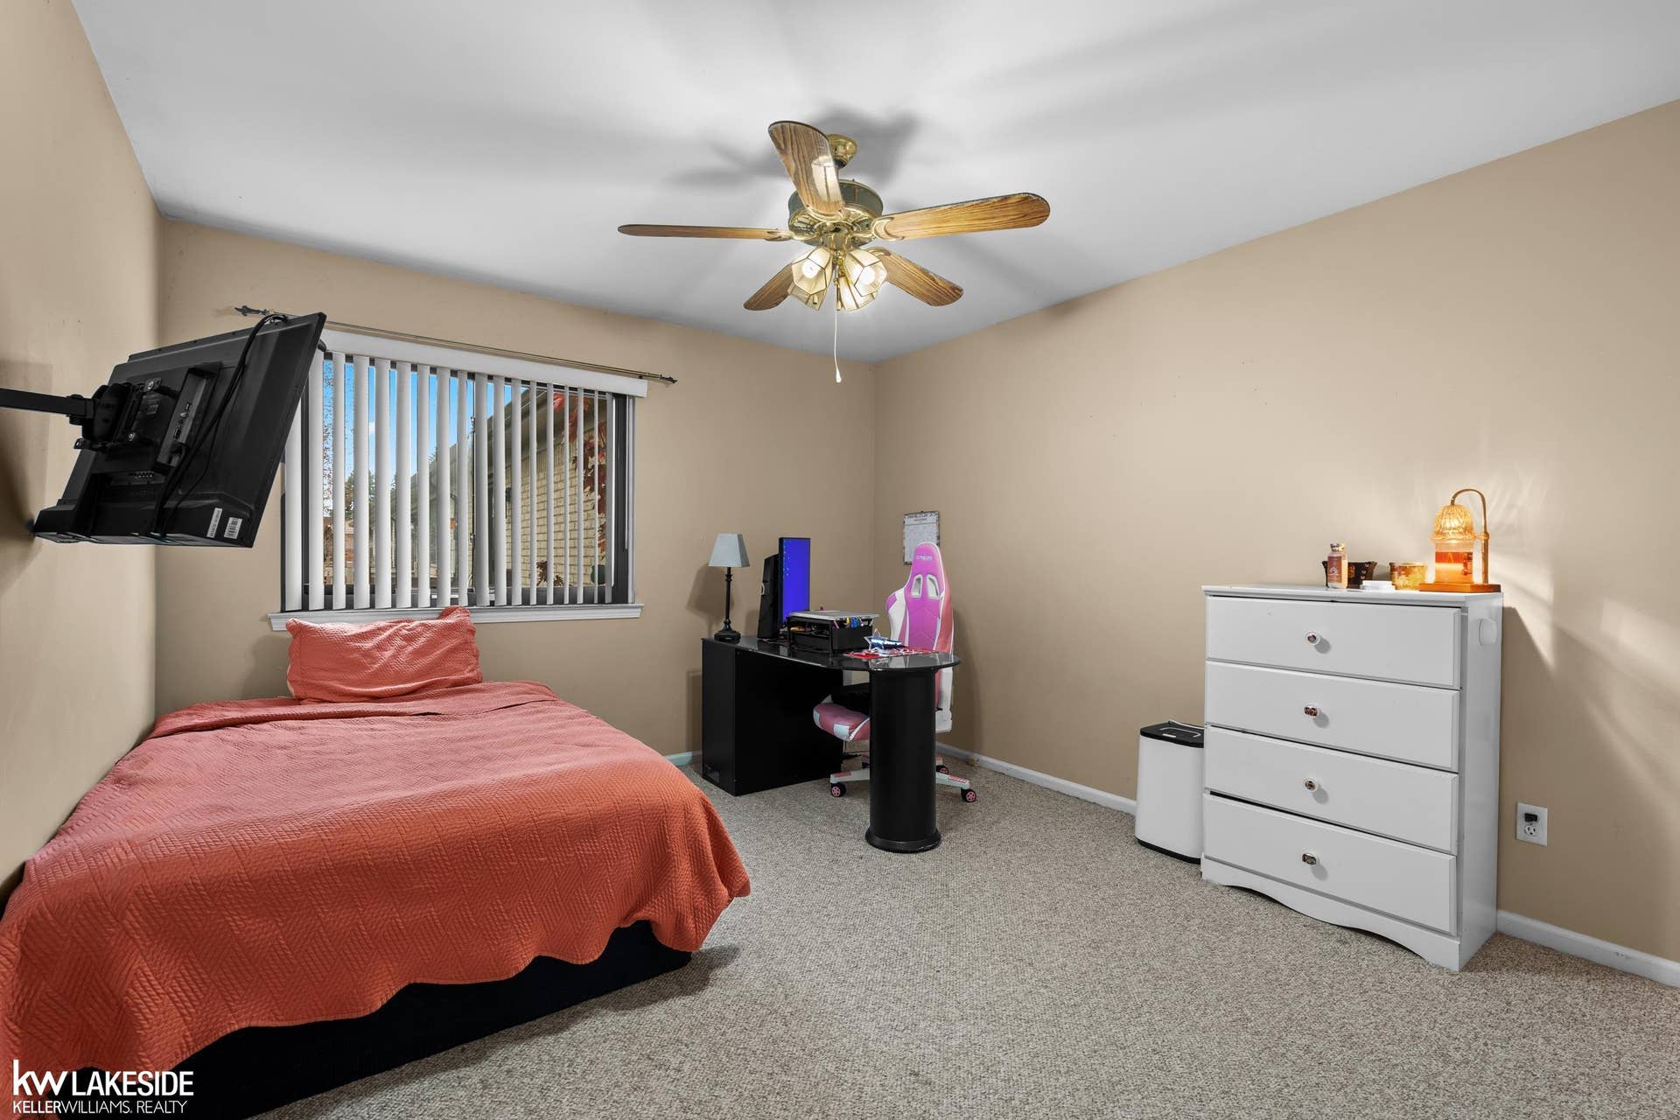
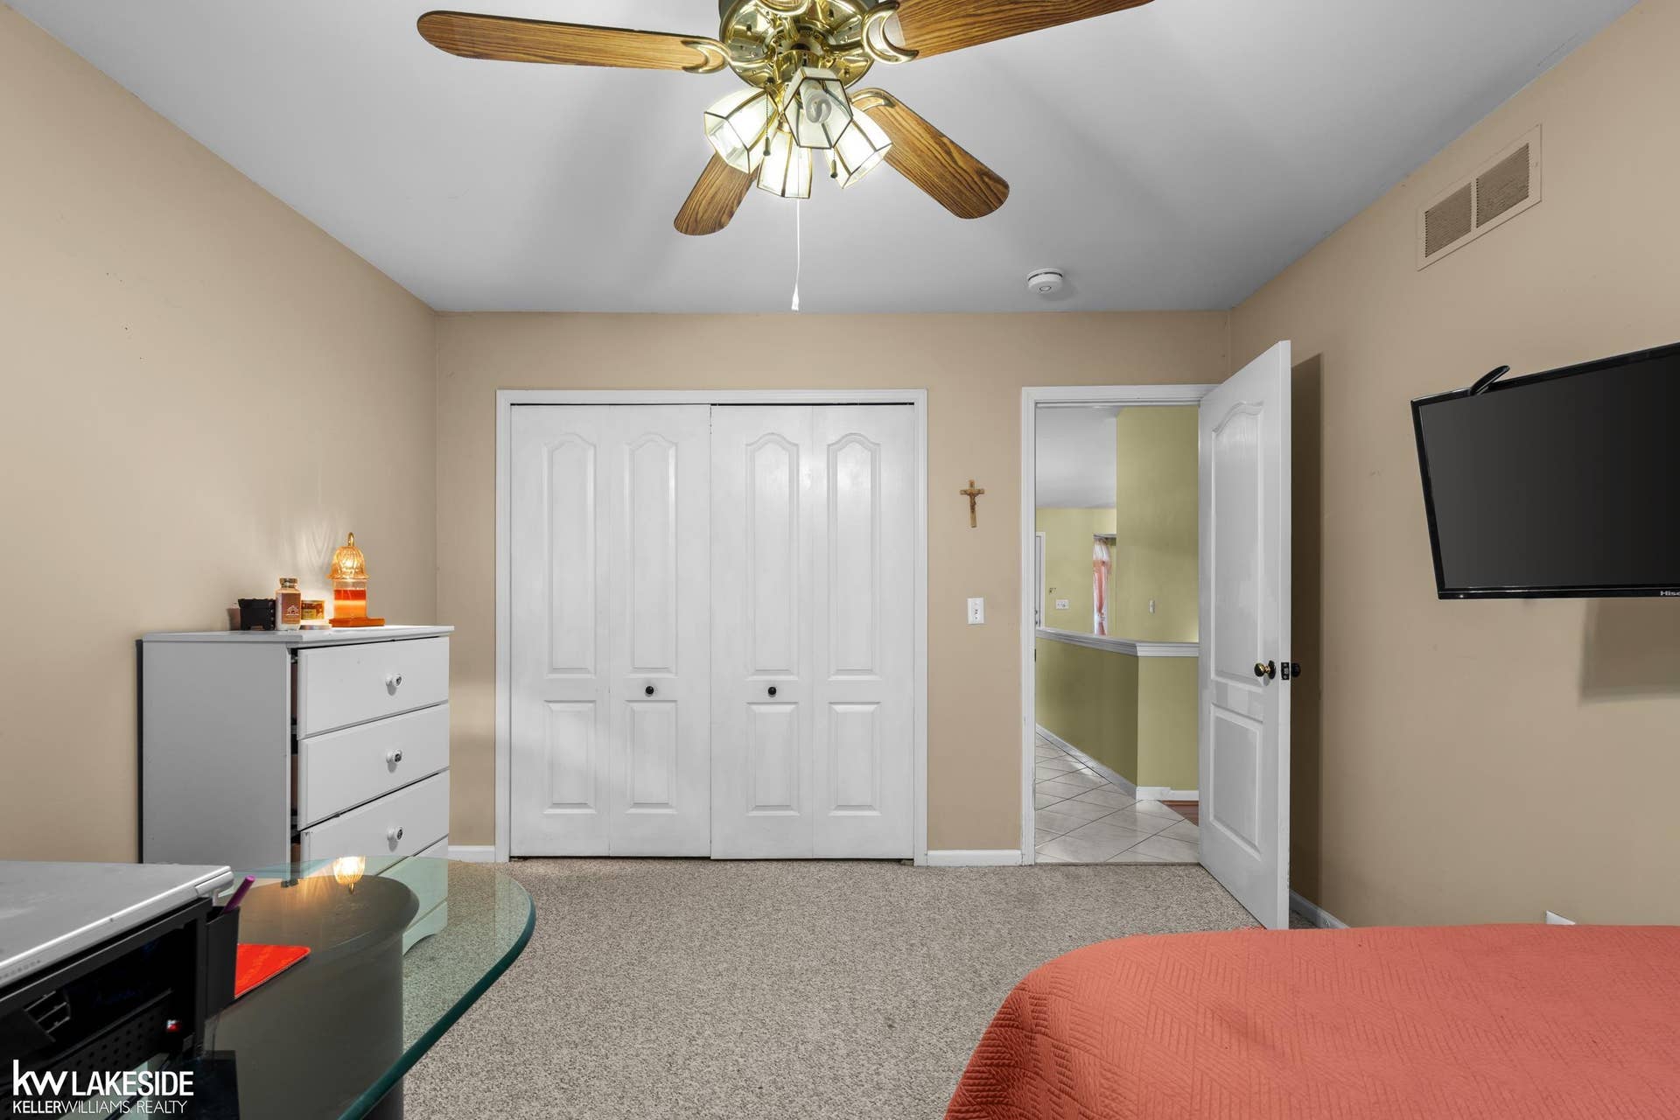
| Bedroom 1 Dimensions: | 12x11 |
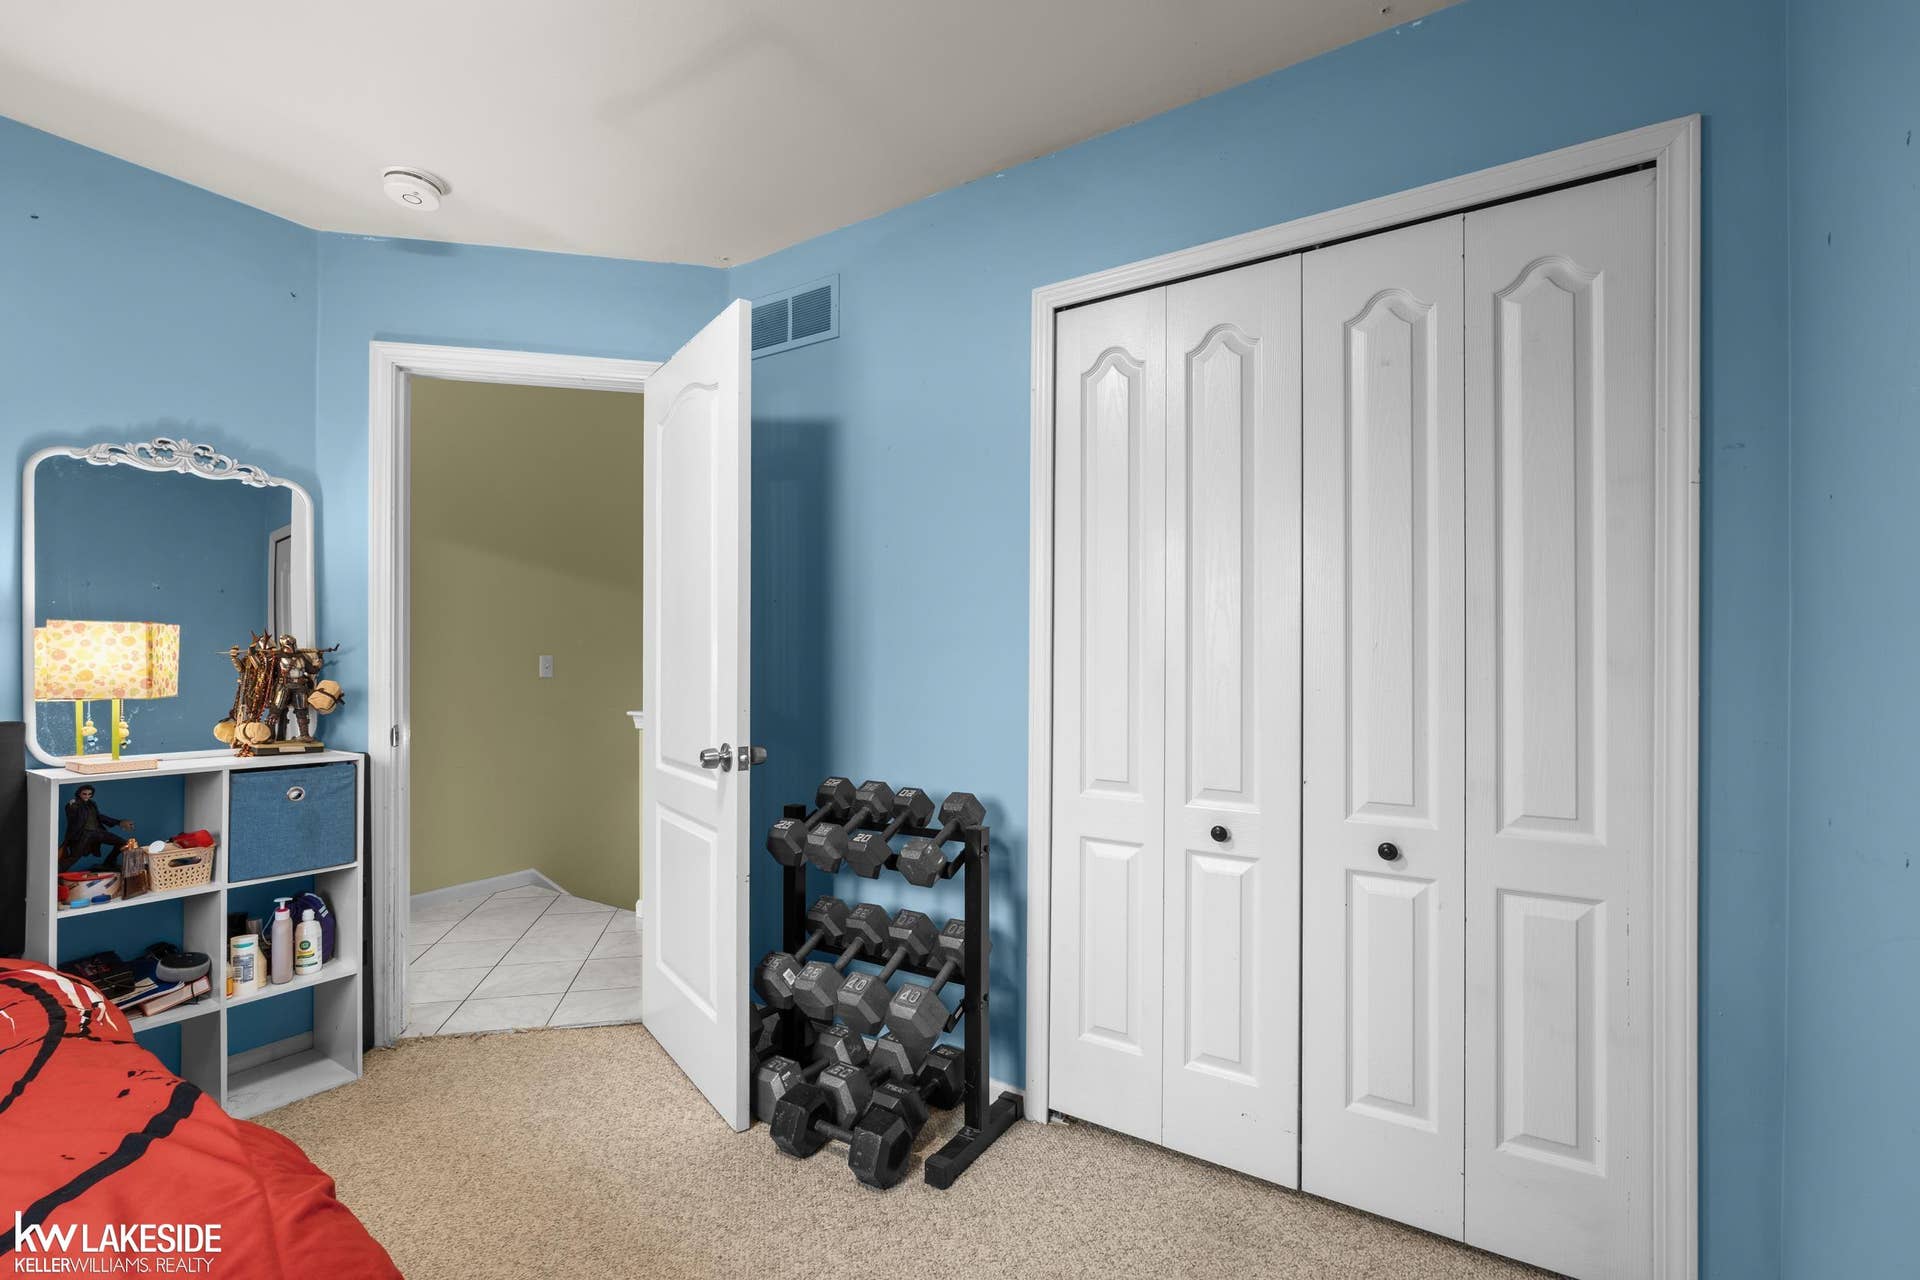
| Bedroom 2 Dimensions: | 11x10 |
| Summer Tax Yr: | 2025 |
| Winter Tax Yr: | 2025 |
| Sev Year: | 2025 |
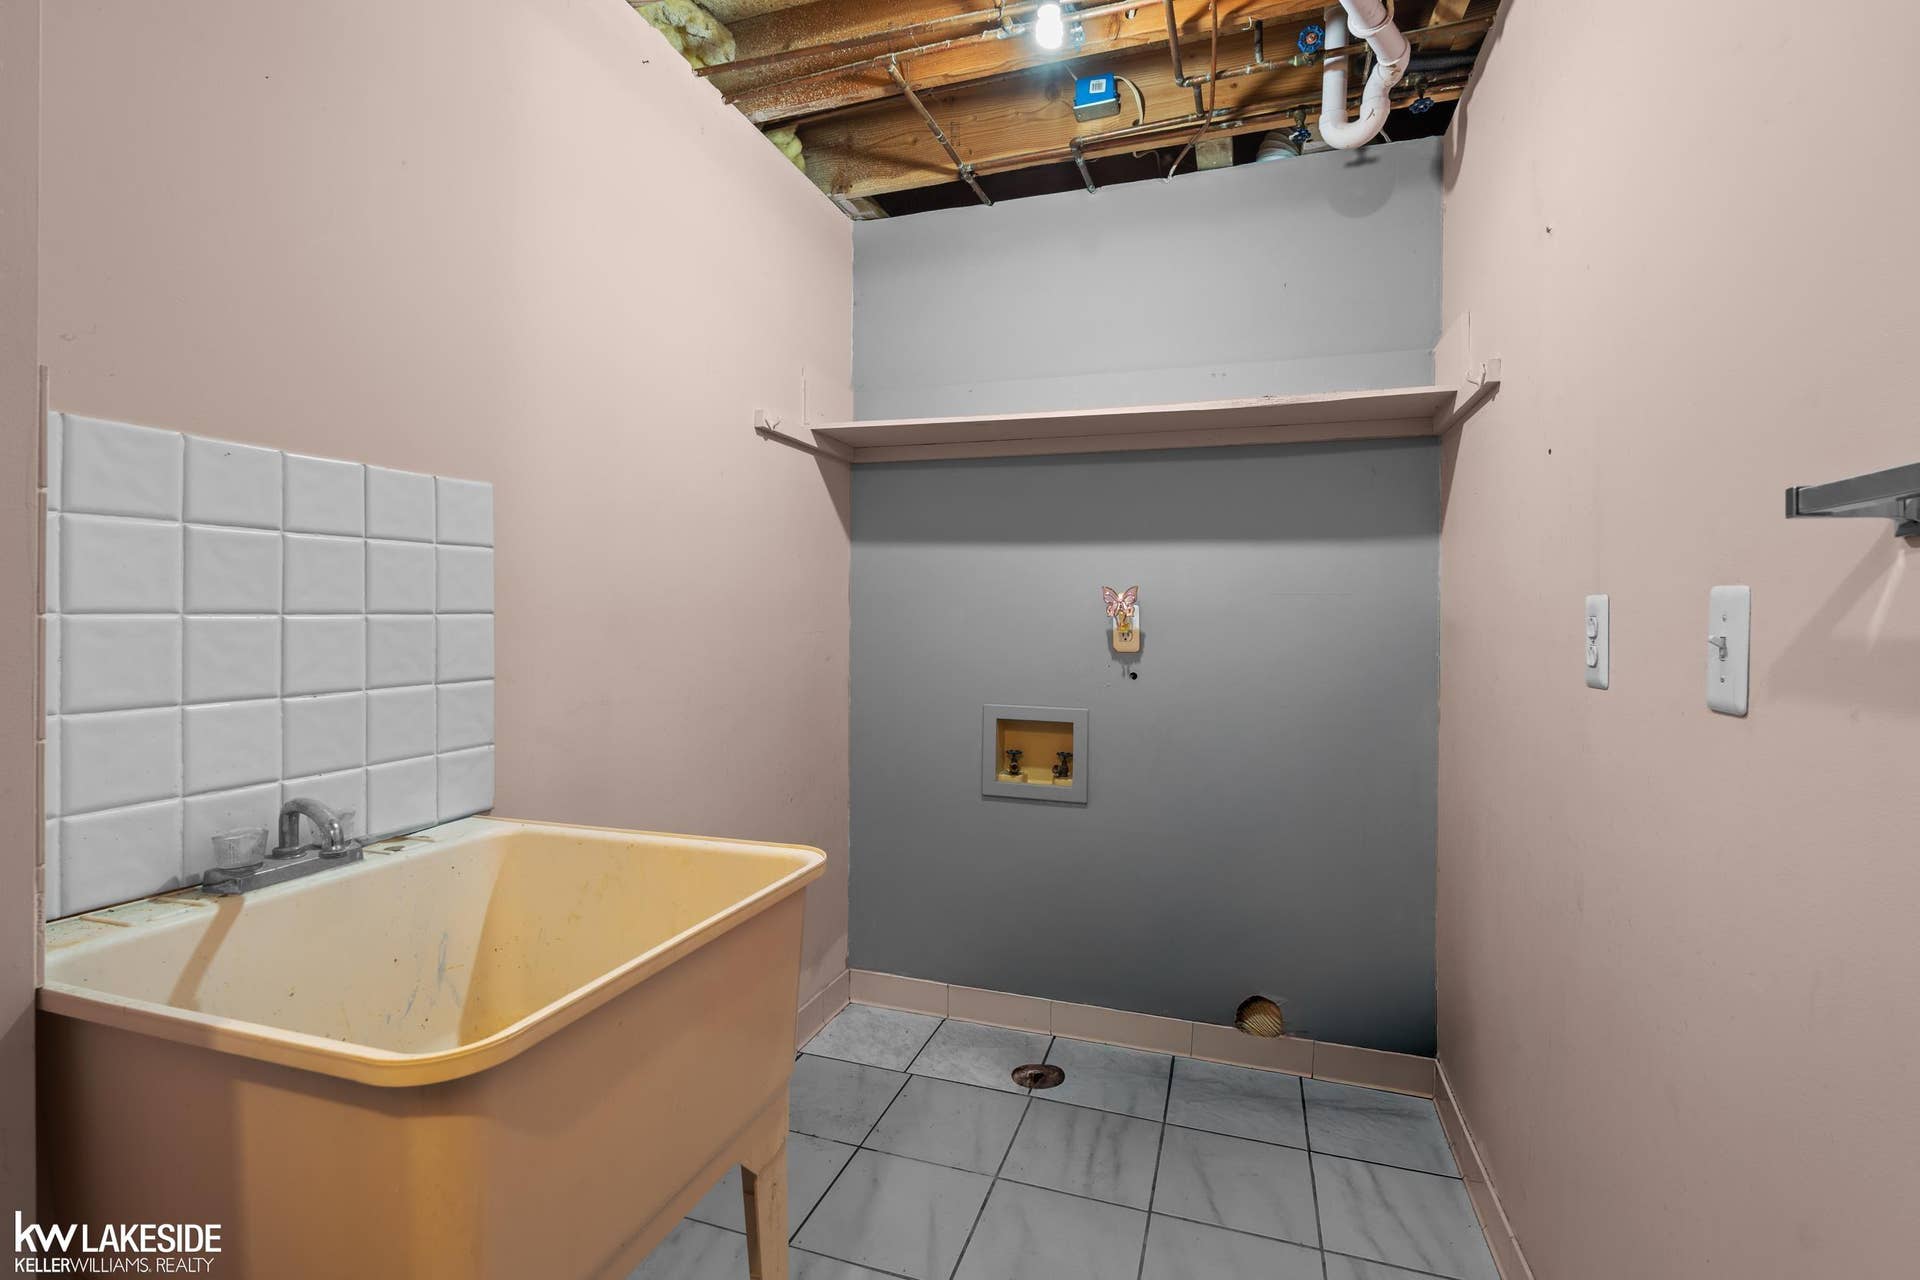
| Laundry Room Dimensions: | 6x3 |
| Unit 6 Present Ann $: | $1,000 |
| Below Grade Sq Ft Finished: | 900 |
| Garage # Of Car: | 0 |
| Baths/Lavs Total: | 2 |
| Summer Tax: | $1,581 |
| Winter Tax: | $721 |
| Total Tax Amount: | $2,302 |
| Bedroom 1 Floor Covering: | Carpet |
| Bedroom 2 Floor Covering: | Carpet |
| Great Rm Floor Covering: | Vinyl |
| Bathroom 1 Level: | Entry |
| Bathroom 2 Level: | Basement |
| Kitchen Floor Covering: | Ceramic |
| Brkfst Nook Flr Covering: | Ceramic |
| Encroachment Y/N: | No |
| Pets Allowed Y/N: | Yes |
| Pet Restrictions Y/N: | Yes |
| Garage Y/N: | No |
| Pool Y/N: | No |
| Land Contract Y/N: | No |
| Guest Listing Y/N: | No |
| Structure Style: | Condo/Ranch 1st Flr |
| Subj To Short Sale Apprvl: | No |
| Flood Plain: | Unknown |
| Ownership: | Private |
| Horses Allowed: | Yes |
| Listing Broker Sign Y/N: | Yes |
| Other Sign On Proprty Y/N: | No |
| Full Service Listing Y/N: | Yes |
| Municipality: | Washington Twp |
| Kitchen Level: | Entry |
| Breakfast Nook Level: | Entry |
| Great Room Level: | Entry |
| Bedroom 1 Level: | Entry |
| Bedroom 2 Level: | Entry |
| Laundry Room Level: | Entry |
| Source Mls: | MiRealSource |
| Originating Mls: | MiRealSource |
| Total Sq Ft Finished: | 1,900 |
| Assessments Amount: | $1,800.00 |
| Appliances: | Dishwasher, Dryer, Microwave, Range/Oven, Refrigerator, Washer |
| Basement Type: | Block, Finished, Full, Interior Access |
| Assoc/Community Amenities: | Grounds Maintenance, Sidewalks, Street Lights |
| Cooling System: | Ceiling Fan(s), Central A/C |
| Exterior Construction: | Brick, Vinyl Siding, Vinyl Trim |
| Exterior Features: | Deck, Lawn Sprinkler, Porch, Street Lights |
| Foundation Type: | Basement |
| Heat/Fuel Type: | Natural Gas |
| Heating System: | Forced Air |
| Water Heater: | Gas |
| Interior Features: | Bay Window, Ceramic Floors |
| Financial Terms: | Cash, Conventional |
| Parking: | Covered Parking |
| Roads: | Paved Street |
| Sewer/Septic: | Public Sanitary |
| Water: | Public Water |
| Zoning: | Residential |
| Association Fee Includes: | Maintenance Grounds, Snow Removal, Trash Removal, Water, Maintenance Structure, Sewer |
| Rooms: | Entry, First Flr Primary Bedroom, Great Room, Basement Full Bath, First Flr Full Bathroom, Breakfast Nook/Room, Pantry, Eat-In Kitchen |
| Source Of Sq Ft: | Realist |
| Pet Restrictions: | Call for Pet Restrictions, Cats Allowed, Dogs Allowed, Number Limit, Size Limit |
| Association Name: | Customized Property Management |
| Site/Lot Features: | Subdivision, Cleared, Sidewalks |
| Green Features: | Thermostat |
| Taxable Value Year: | 2025 |
| Fireplaces Total: | 0 |
| Possession: | Close Plus 31-60 Days |
Listing Courtesy of: Keller Williams Realty Lakeside
Listing Agent: Mitchell Allen
586-322-6126
45609 Village Blvd Shelby Twp, MI 48315-
Mortgage Calculator
 Provided through IDX via MiRealSource, Courtesy of MiRealSource Shareholder. Copyright MiRealSource.
The information published and disseminated by MiRealSource is communicated verbatim, without change by
MiRealSource, as filed with MiRealSource by its members. The accuracy of all information, regardless of source,
is not guaranteed or warranted. All information should be independently verified.
Copyright 2015 MiRealSource. All rights reserved. This information provided hereby constitutes proprietary information of MiRealSource, Inc. and its shareholders, affiliates and licenses and may not be reproduced or transmitted in any form or by any means, electronic or mechanical, including photocopy, recording, scanning or any information storage and retrieval system, without written permission from MiRealSource, Inc.
Provided through IDX via MiRealSource, as the "Source MLS", courtesy of the Originating MLS shown on the property listing, as the Originating MLS.
The information published and disseminated by the Originating MLS is communicated verbatim, without change by the
Originating MLS as filed with it by its members. The accuracy of all information, regardless of source, is not
guaranteed or warranted. All information should be independently verified.
Copyright 2026 MiRealSource. All rights reserved. The information provided hereby constitutes proprietary
information of MiRealSource, Inc. and its shareholders, affiliates and licenses and may not be reproduced or
transmitted in any form or by any means, electronic, or mechanical, including photocopy, recording, scanning or any
information storage and retrieval system, without written permission from MiRealSource, Inc.
MiRealSource data last updated on November 06, 2026 02:01 AM - ET.
Property Last Updated: November 06, 2026 02:01 AM - ET
