

















11104 S Lake Street
Alden, MI 49612
$3,500,000
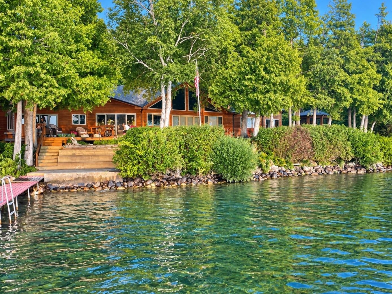
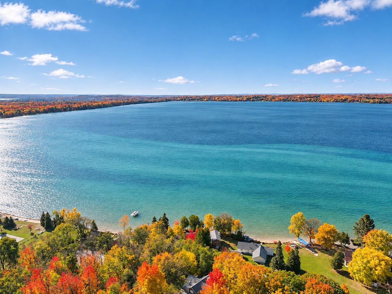
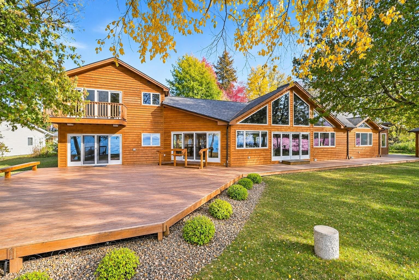
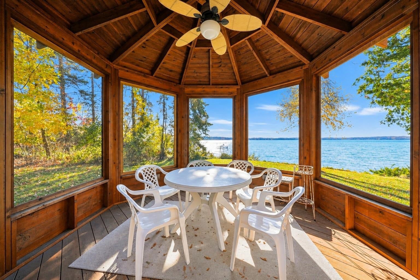
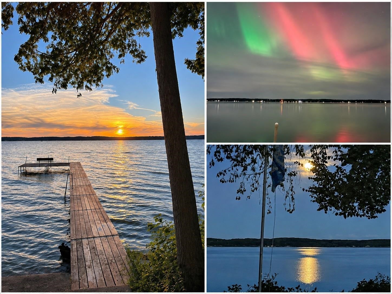
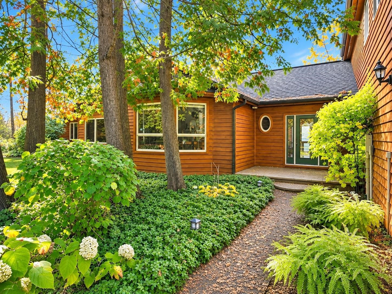
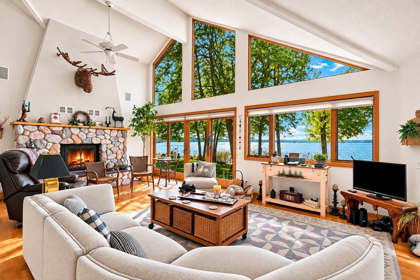
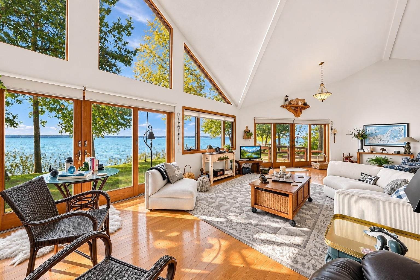
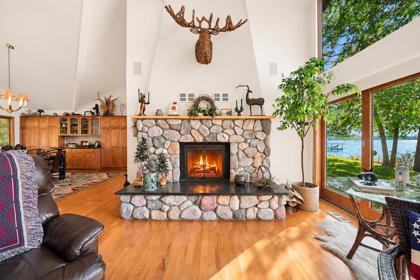
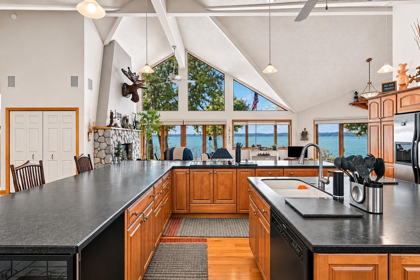
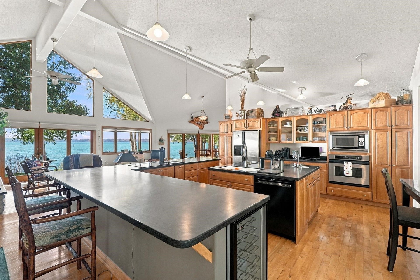
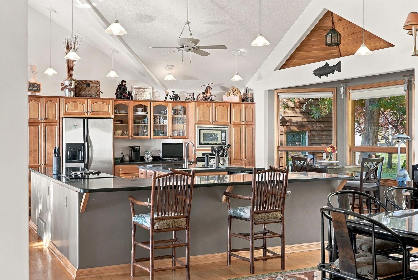
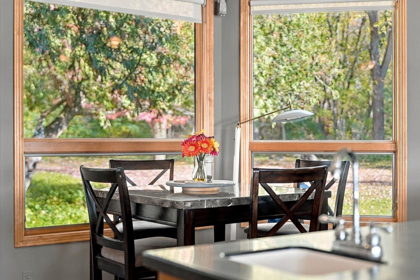
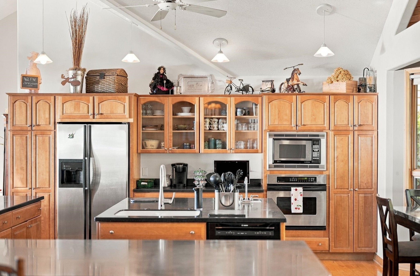
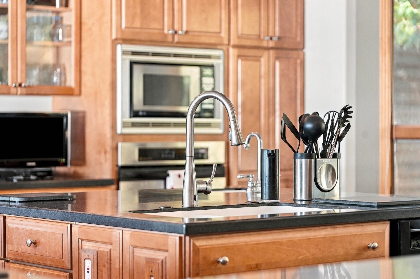
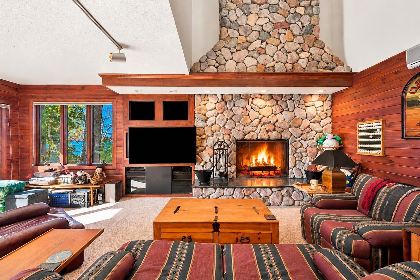
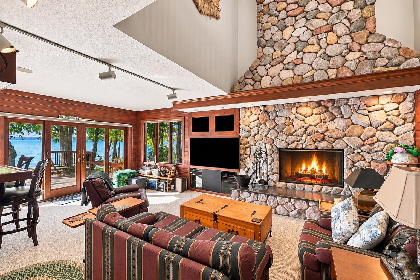
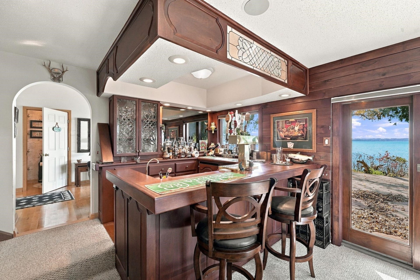
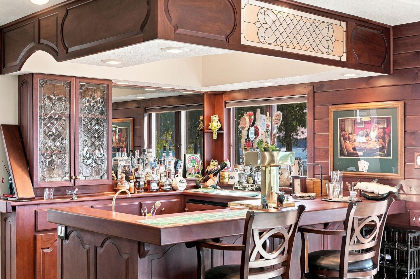
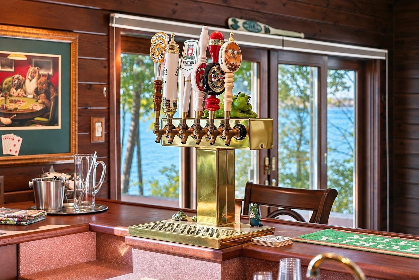
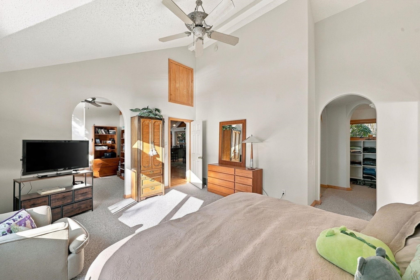
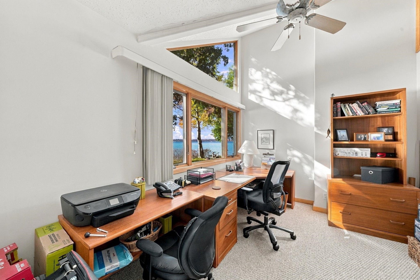
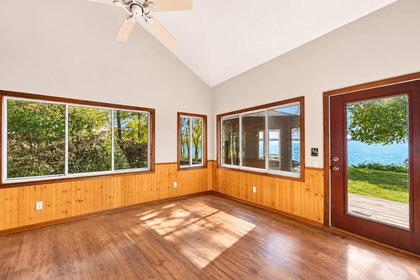
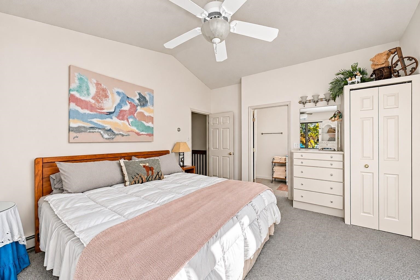
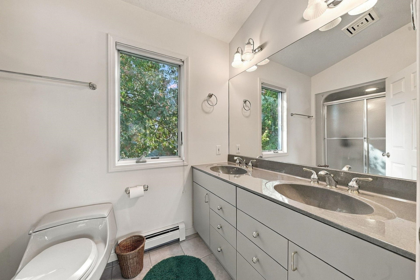
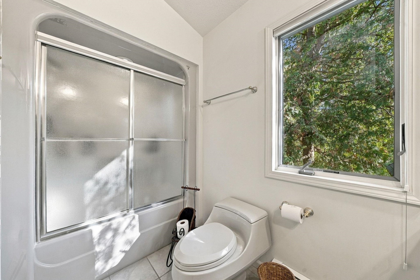
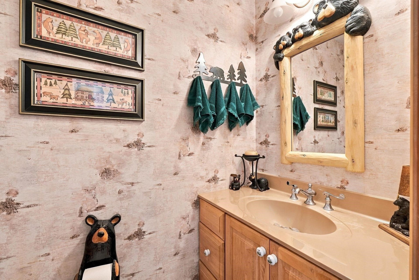
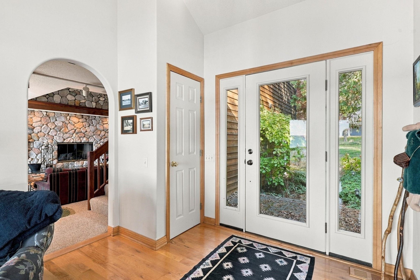
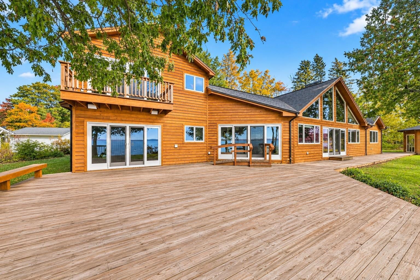
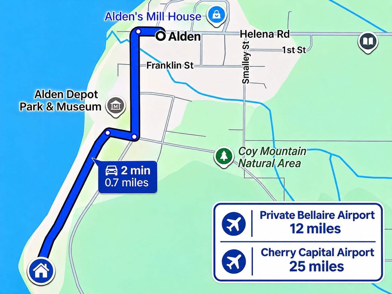
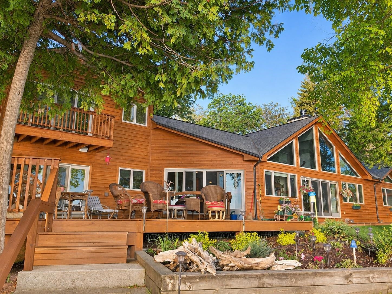
Legendary sunsets and 176 feet of lake frontage set the stage for this exceptional waterfront property on the southeast shore of Torch Lake. Nestled on a beautifully wooded lot at the end of a quiet dead-end road, this 4-bedroom home offers privacy, a peaceful setting, and breathtaking lake views from nearly every room.  This home features a centrally located kitchen that serves as the heart of the floor plan, complemented by warm maple flooring, thoughtfully crafted built-ins, and two wood-burning fireplaces, including a striking floor-to-ceiling fieldstone fireplace. Custom cabinetry includes a buffet, hutch, built-in bedroom dressers, home bar and a climate-controlled wine closet adds a distinctive touch. An attached garage and gazebo complete the property. Enjoy the rare combination of a private, wooded waterfront retreat with the convenience of being within walking distance to the village of Alden. Sandy-bottom swimming, spectacular sunsets, and the remarkable Caribbean-blue waters of Torch Lake make this a truly special place to call home.
| Mls #: | 80075229 |
|---|---|
| Asking Price: | $3,500,000 |
| Property Type: | Residential |
| Type: | Single Family |
| Property Status: | Active |
| Bedrooms: | 4 |
| Baths Full: | 3 |
| Lavatory: | 1 |
| Above Grade Sq Ft: | 3,483 |
| Fee Amount: | $0 |
| # Of Acres: | 0.52 |
| Waterfront Y/N: | Yes |
| Town: | Alden |
| County: | Antrim |
| ZIP: | 49612 |
| Year Built: | 1999 |
| Area: | Helena Twp (05008) |
| Sale/Rent: | For Sale |
| Fireplace Y/N: | Yes |
| Occupancy: | Negotiable |
| Section: | 33 |
| School District: | Mancelona Public Schools |
| Pre/Homestead: | No |
| Manufactured Y/N: | No |
| Contract: | Exclusive Right to Sell |
| Lot Size: | 176.94 x 150 |
| Body Of Water: | Torch Lake |
| Garage Dimensions: | 20.8 x 21 |
| Lavatory: | 1 |
| Living Room Dimensions: | 34x16 |
| Dining Room Dimensions: | 20x18 |
| Kitchen Dimensions: | 12x11 |
| Family Room Dimensions: | 23x19 |
| Bedroom 1 Dimensions: | 14x12 |
| Bedroom 2 Dimensions: | 13x14 |
| Bedroom 3 Dimensions: | 11x13 |
| Bedroom 4 Dimensions: | 11x11 |
| Sev Year: | 2026 |
| Garage # Of Car: | 2 |
| Baths/Lavs Total: | 4 |
| Bedroom 1 Floor Covering: | Carpet |
| Bedroom 2 Floor Covering: | Carpet |
| Bedroom 3 Floor Covering: | Carpet |
| Bedroom 4 Floor Covering: | Carpet |
| Living Rm Floor Covering: | Wood |
| Dining Rm Floor Covering: | Wood |
| Family Rm Floor Covering: | Carpet |
| Kitchen Floor Covering: | Wood |
| Garage Y/N: | Yes |
| Frontage Type: | Water |
| Structure Style: | 2 Story |
| Listing Broker Sign Y/N: | Yes |
| Municipality: | Helena Twp |
| Living Room Level: | Main |
| Dining Room Level: | Main |
| Kitchen Level: | Main |
| Family Room Level: | Main |
| Bedroom 1 Level: | Main |
| Bedroom 2 Level: | Upper |
| Bedroom 3 Level: | Upper |
| Bedroom 4 Level: | Upper |
| Laundry Room Level: | Main |
| Source Mls: | MiRealSource |
| Originating Mls: | Aspire North REALTORS |
| Total Sq Ft Finished: | 3,483 |
| Frontage: | 176 |
| Directions: | Alden - SE Torch Lake Dr to Lake Street (between train depot and Alden Lumber). Follow Lake St to the very end. |
| Appliances: | Dishwasher, Disposal, Dryer, Microwave, Refrigerator, Washer |
| Cooling System: | Ceiling Fan(s), Central A/C, Exhaust Fan |
| Exterior Construction: | Wood |
| Exterior Features: | Exterior Balcony, Deck |
| Foundation Type: | Crawl |
| Garage Type: | Attached Garage, Gar Door Opener |
| Heat/Fuel Type: | Natural Gas |
| Heating System: | Forced Air, Hot Water |
| Interior Features: | Cathedral/Vaulted Ceiling, Spa/Jetted Tub, Walk-In Closet |
| Financial Terms: | Cash, Conventional, Exchange/Trade |
| Parking: | Garage |
| Roads: | Gravel |
| Sewer/Septic: | Septic |
| Water: | Private Well |
| Water Features: | All Sports Lake, Water View, Waterfront, Sandy Bottom |
| Zoning: | Residential |
| Rooms: | Den/Study/Lib, Entry, Great Room, Sun/Florida Room |
| Out Buildings: | Shed |
| Rent Spree Y/N: | No |
| Baths Upper: | 2 |
| Site/Lot Features: | Wooded |
| Accessibility Features: | Accessible Entrance |
| Utilities: | Cable Available |
| Price/Frontage: | $19,886.00 |
| Primary Bath Y/N: | Yes |
| Possession: | Negotiable (Possession) |
Listing Courtesy of: Alexander North Properties
Listing Agent: Deborah Alexander
231-564-0500
7942 S M66 Hwy Mancelona, MI 49659
Mortgage Calculator
 Provided through IDX via MiRealSource, Courtesy of MiRealSource Shareholder. Copyright MiRealSource.
The information published and disseminated by MiRealSource is communicated verbatim, without change by
MiRealSource, as filed with MiRealSource by its members. The accuracy of all information, regardless of source,
is not guaranteed or warranted. All information should be independently verified.
Copyright 2015 MiRealSource. All rights reserved. This information provided hereby constitutes proprietary information of MiRealSource, Inc. and its shareholders, affiliates and licenses and may not be reproduced or transmitted in any form or by any means, electronic or mechanical, including photocopy, recording, scanning or any information storage and retrieval system, without written permission from MiRealSource, Inc.
Provided through IDX via MiRealSource, as the "Source MLS", courtesy of the Originating MLS shown on the property listing, as the Originating MLS.
The information published and disseminated by the Originating MLS is communicated verbatim, without change by the
Originating MLS as filed with it by its members. The accuracy of all information, regardless of source, is not
guaranteed or warranted. All information should be independently verified.
Copyright 2026 MiRealSource. All rights reserved. The information provided hereby constitutes proprietary
information of MiRealSource, Inc. and its shareholders, affiliates and licenses and may not be reproduced or
transmitted in any form or by any means, electronic, or mechanical, including photocopy, recording, scanning or any
information storage and retrieval system, without written permission from MiRealSource, Inc.
MiRealSource data last updated on November 07, 2026 03:11 AM - ET.
Property Last Updated: November 07, 2026 03:11 AM - ET
