1110 Indian Lake Road
Lake Orion, MI 48362
$399,900
Open Houses
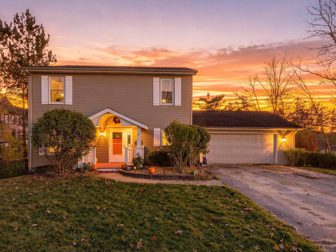
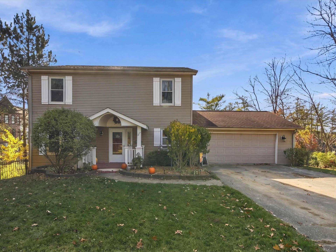
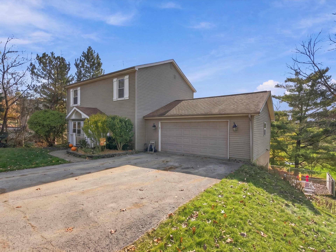
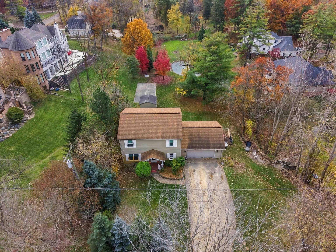
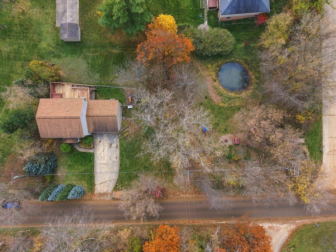
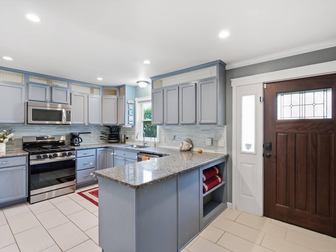
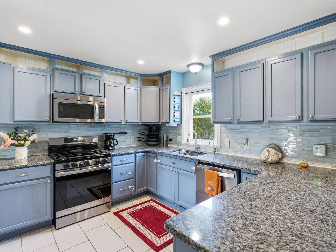
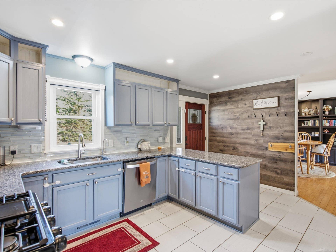
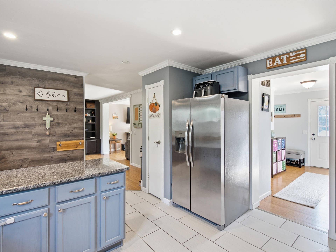
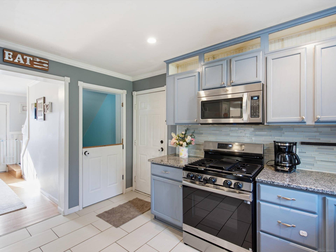
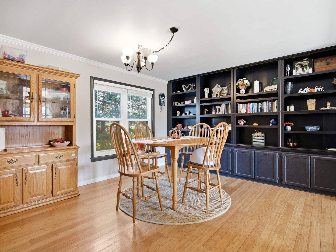
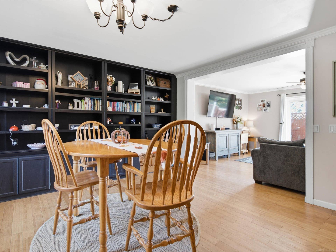
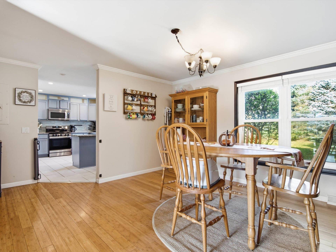
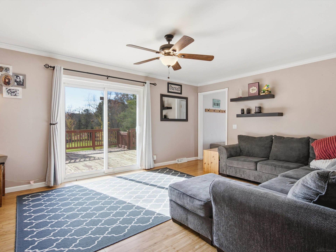
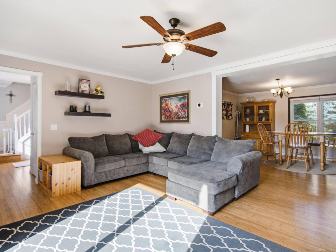
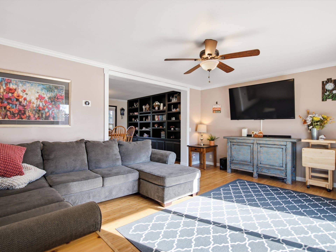
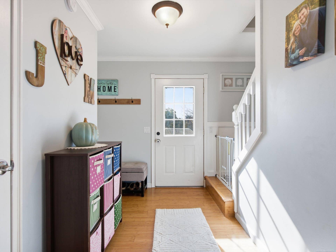
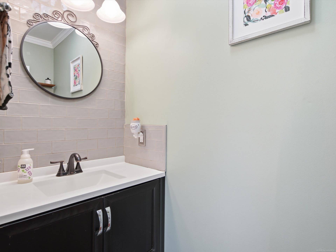
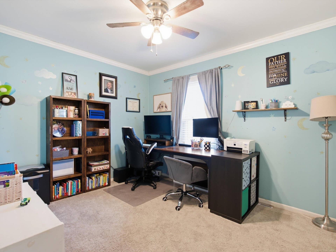
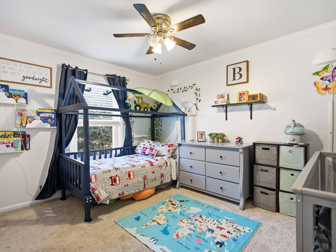
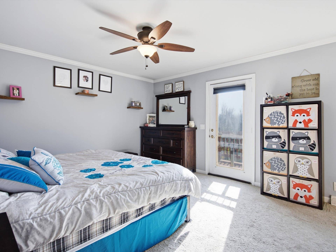
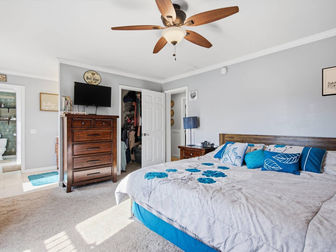
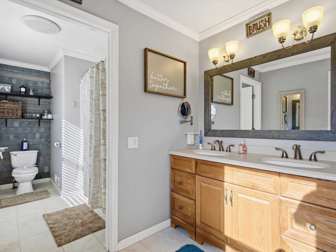
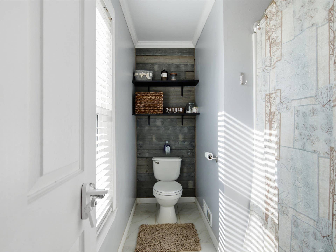
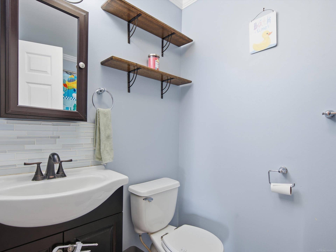
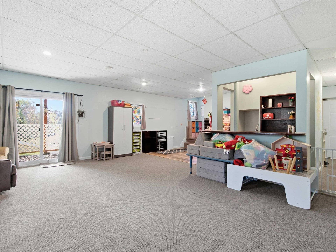
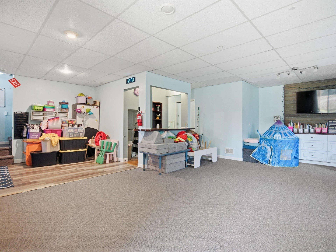
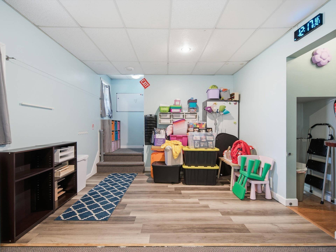
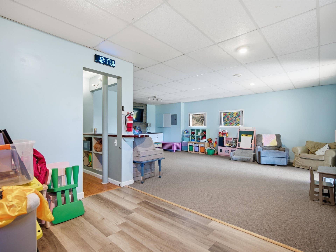
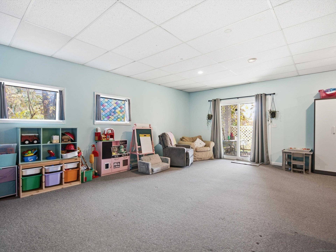
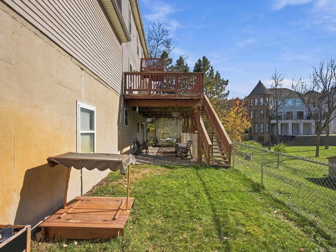
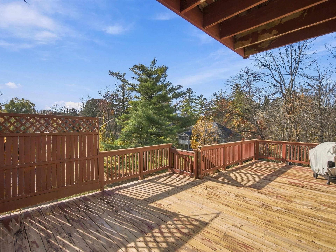
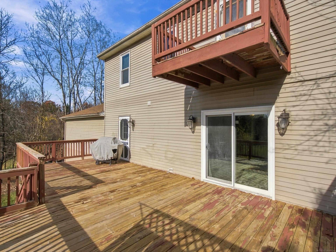
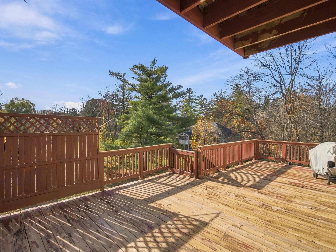
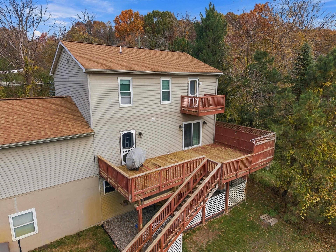
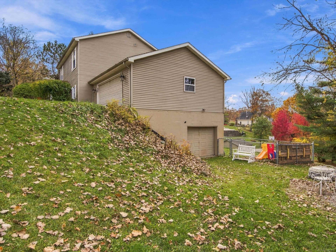
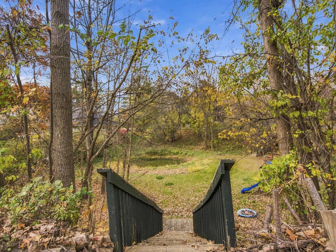
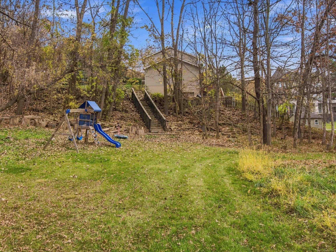
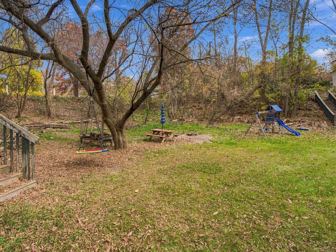
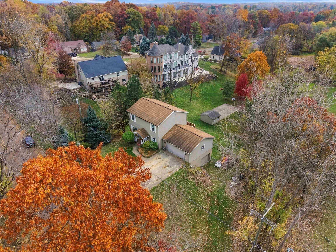
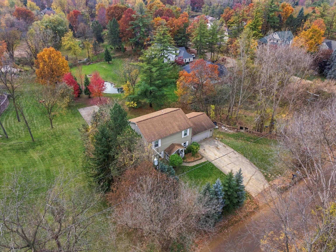
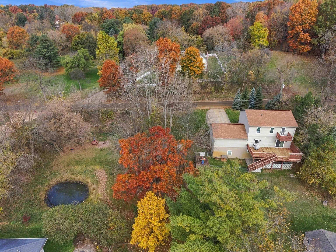
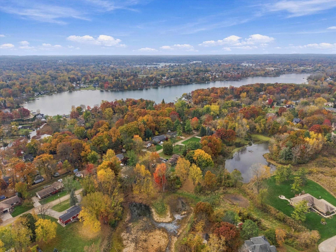
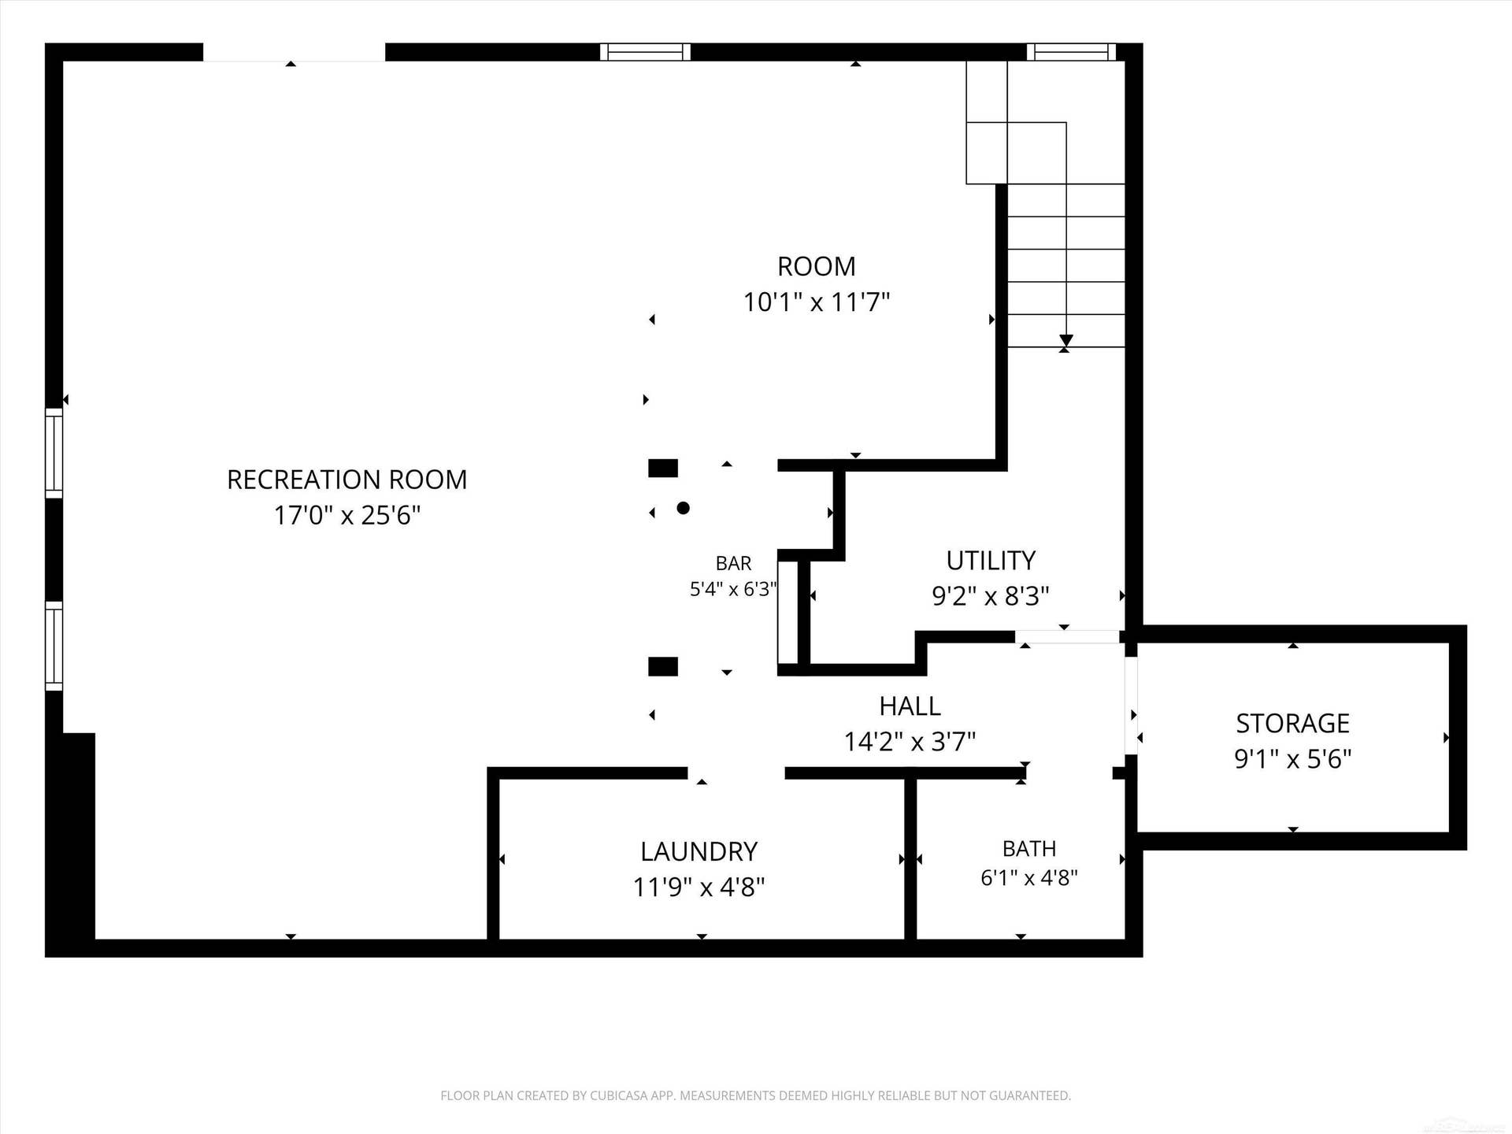
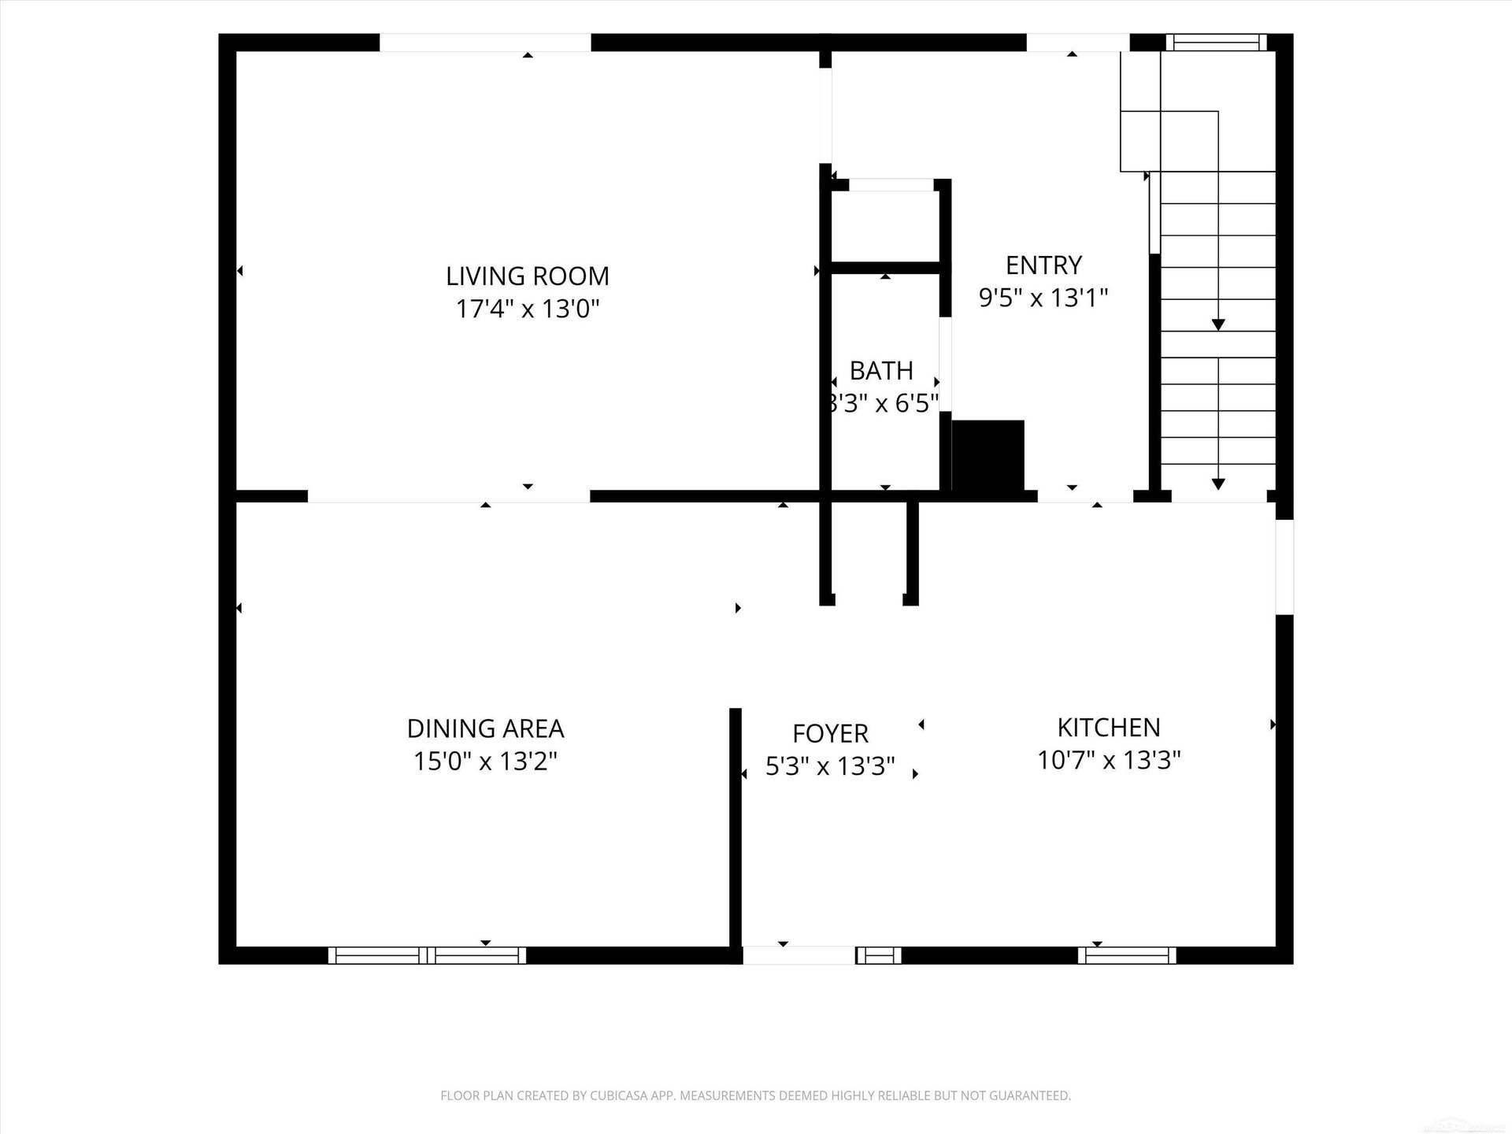
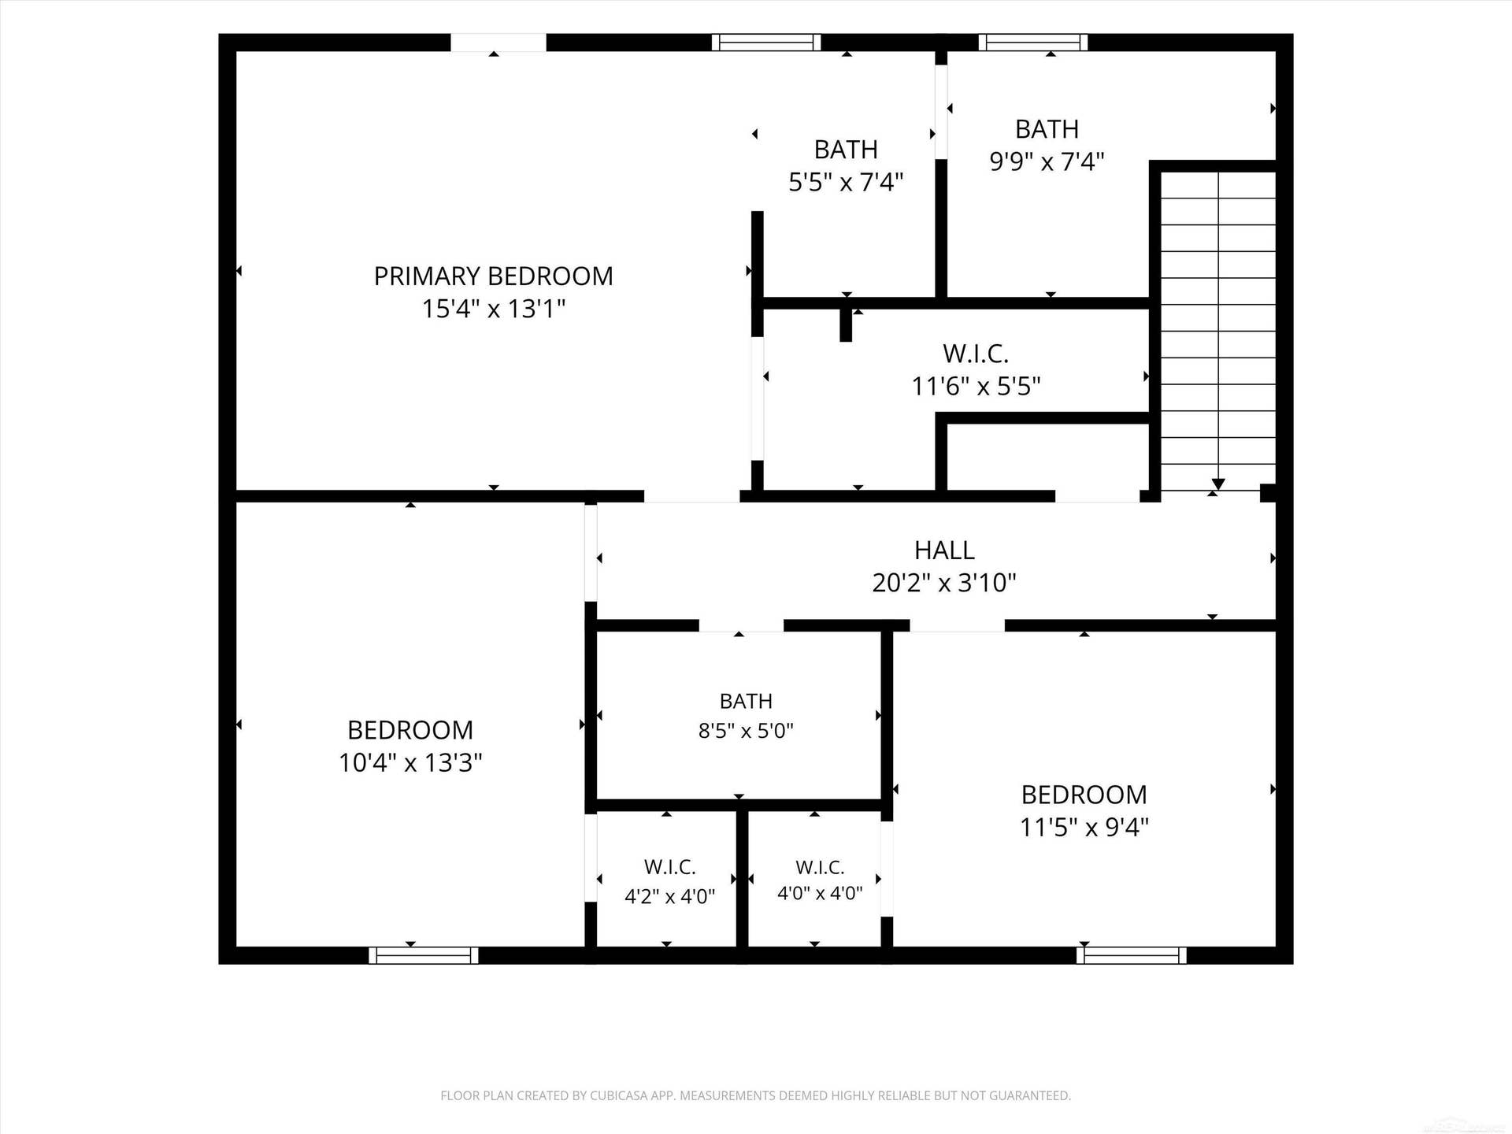
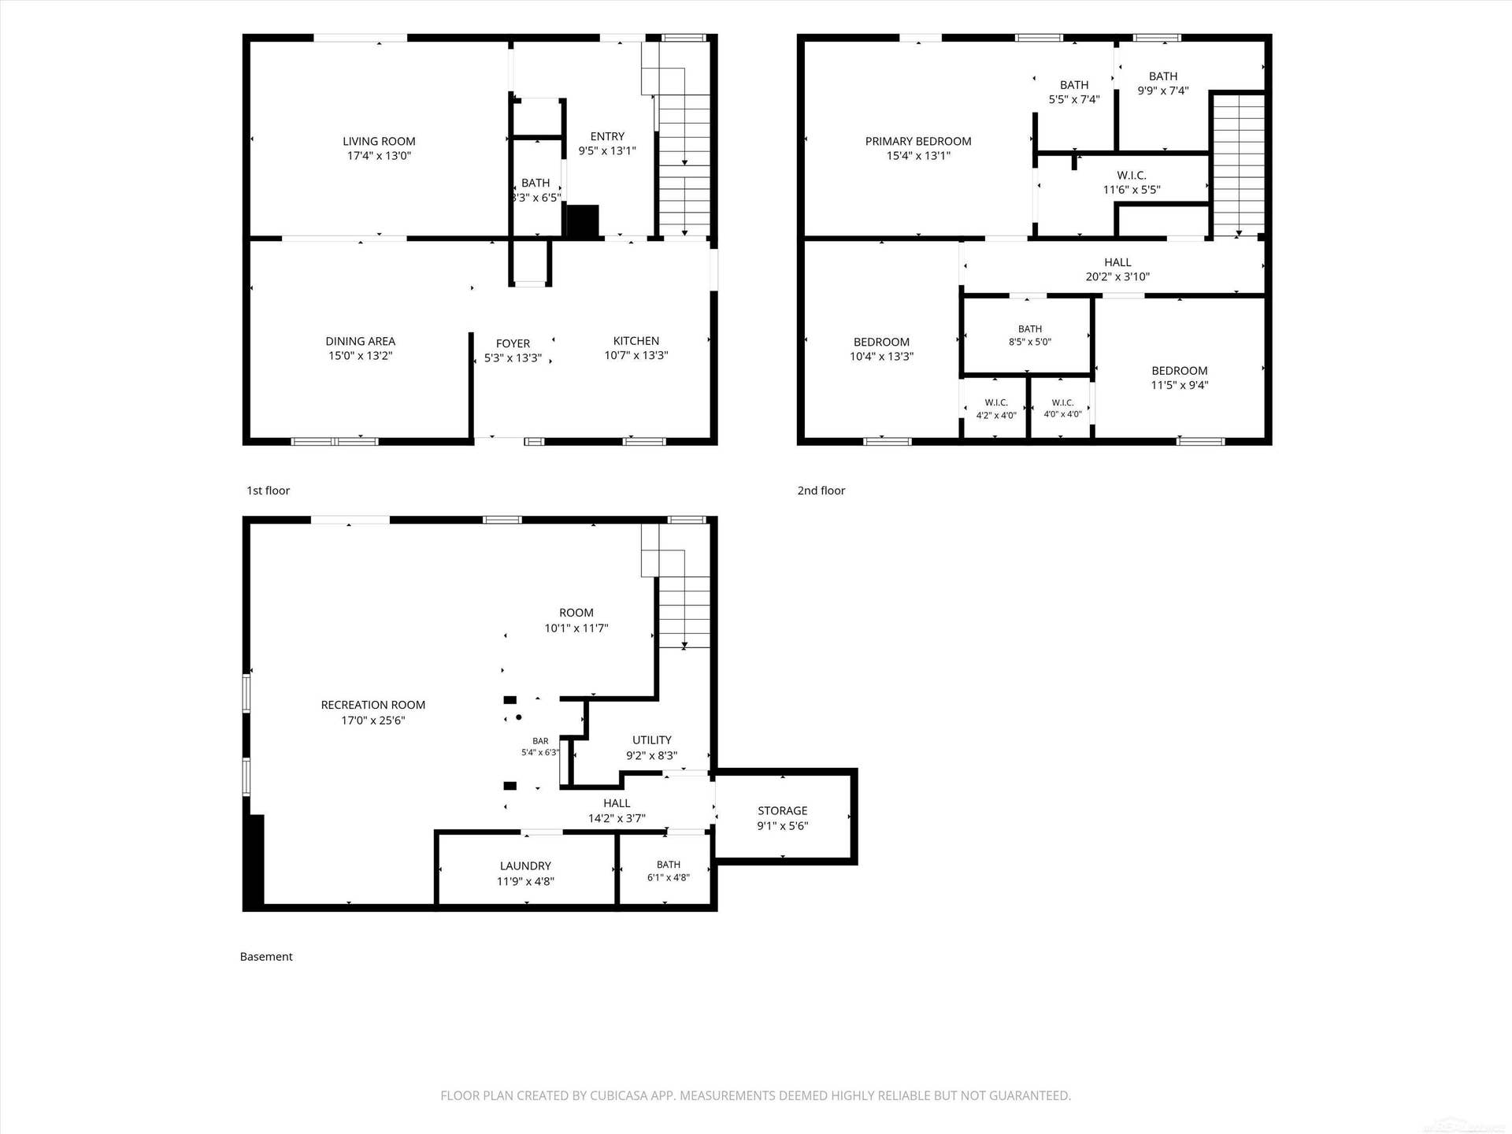
COMING SOON! Open house Sunday, Nov. 15th from 1:00-3:00PM Set on a half-acre lot in Lake Orion, this property offers a scenic setting with a private pond and surrounding natural views. The side yard, pond, and stairway are all part of the property, providing additional outdoor space and a setting that feels removed from the surrounding area. Inside, the home features three bedrooms, updated finishes, wood flooring, and distinctive details throughout. The walkout basement provides direct access to the backyard, while the attached two-car garage includes a workshop and an additional garage below, offering added space for storage, projects, or equipment. With its combination of private outdoor scenery, functional garage space, and convenient Lake Orion location, this property offers a setting and layout that are hard to find.
| Mls #: | 50227376 |
|---|---|
| Asking Price: | $399,900 |
| Property Type: | Residential |
| Type: | Single Family |
| Property Status: | Active |
| Ownership: | true |
| Bedrooms: | 3 |
| Baths Full: | 2 |
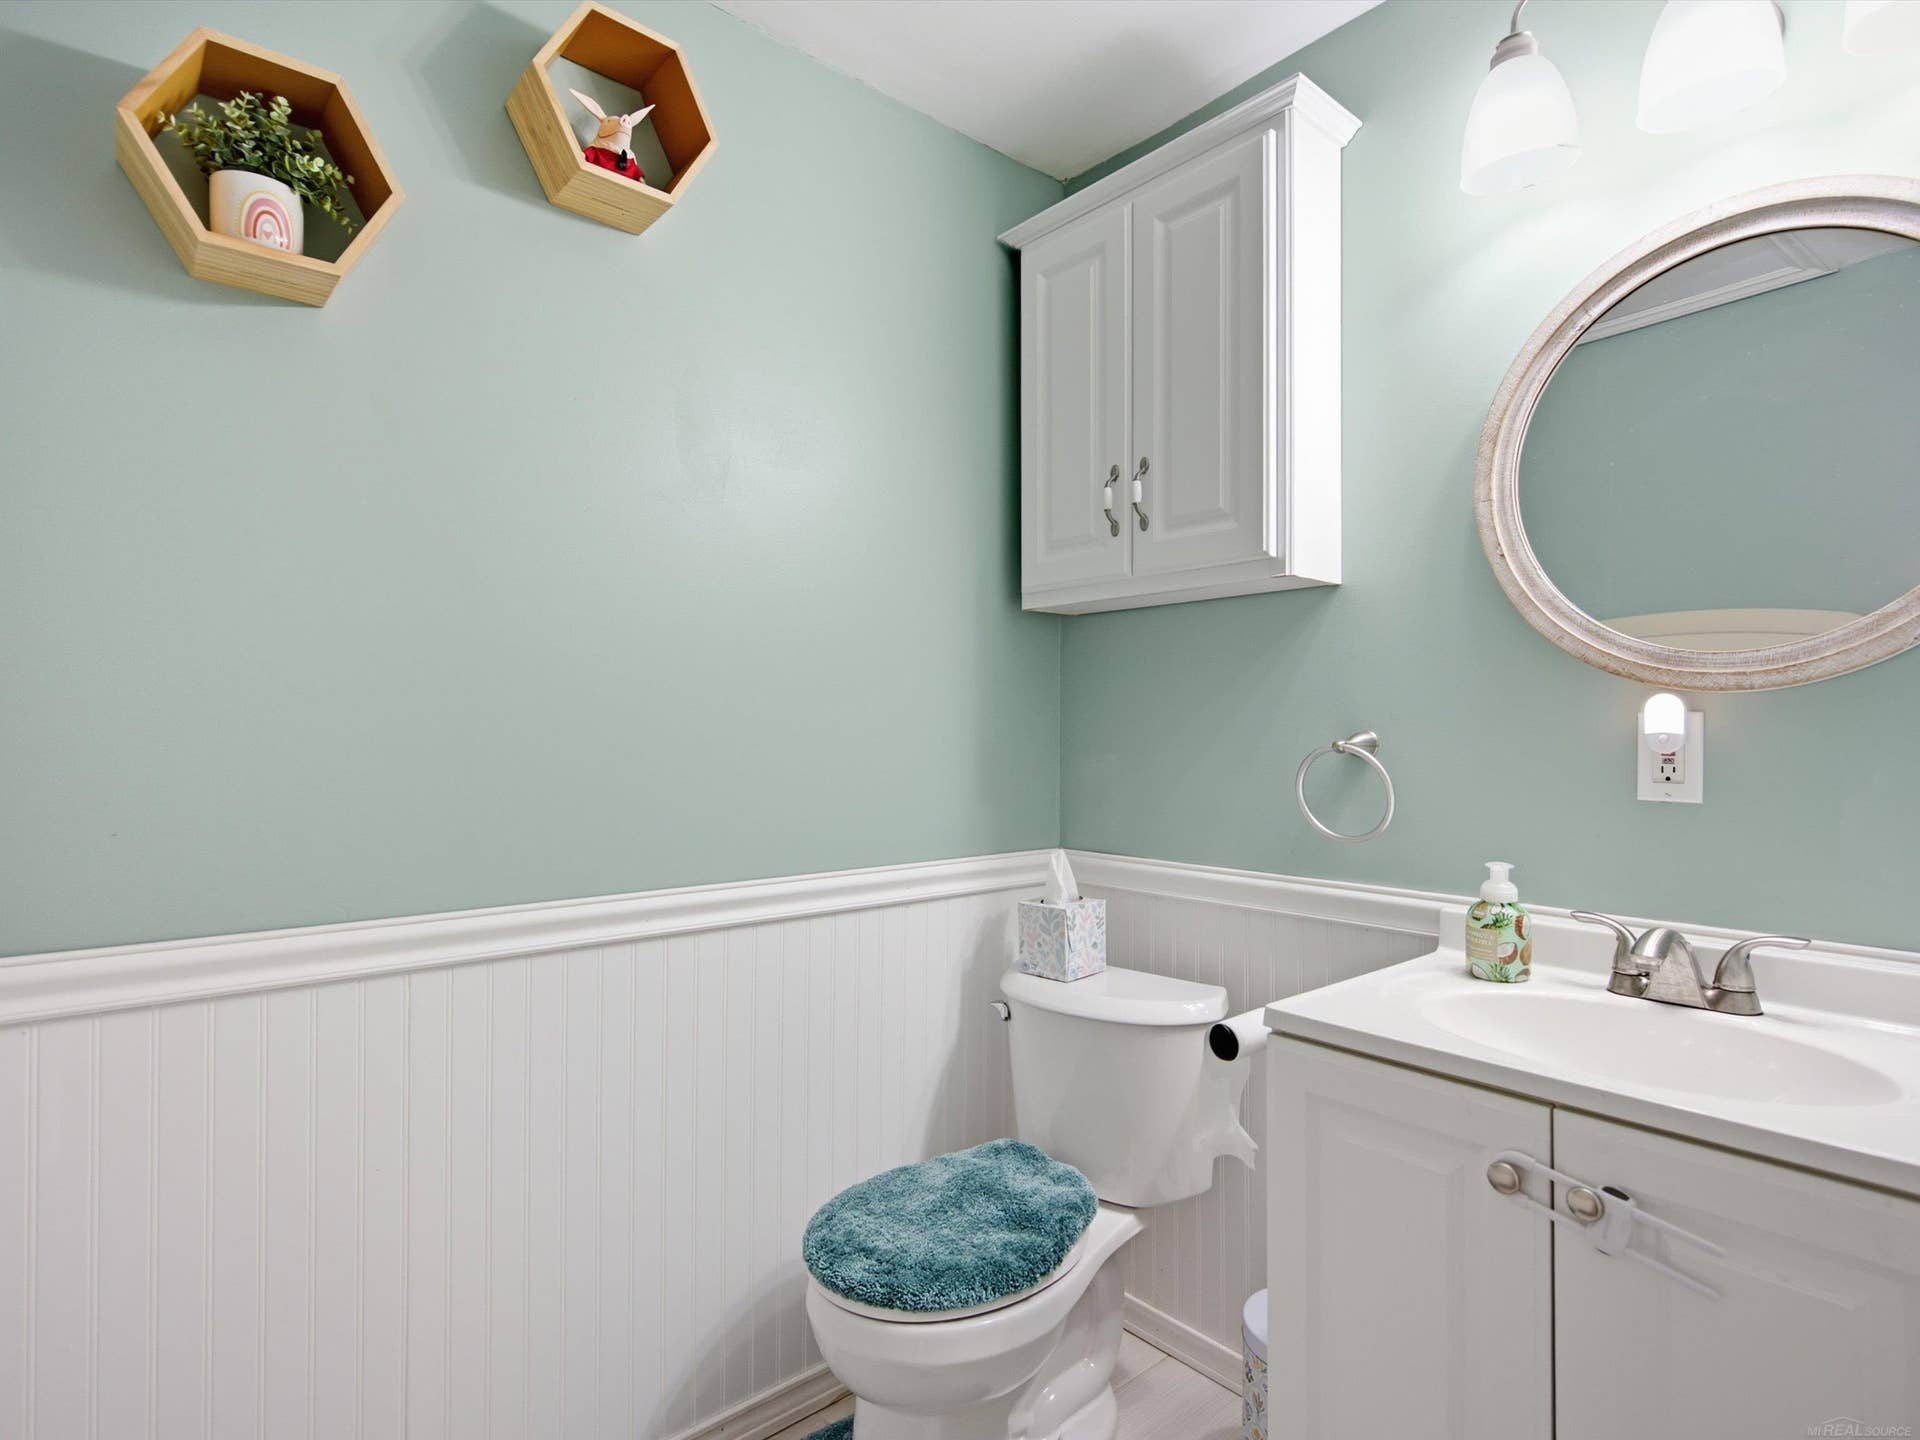
| Lavatory: | 2 |
| Above Grade Sq Ft: | 1,760 |
| Fee Amount: | $0 |
| # Of Acres: | 0.59 |
| Architecture Style: | Colonial |
| Waterfront Y/N: | Yes |
| Town: | Lake Orion |
| County: | Oakland |
| Subdivision: | Bunny Run Country Club Annex 4 |
| ZIP: | 48362 |
| Year Built: | 1996 |
| Area: | Orion Twp (63091) |
| Sale/Rent: | For Sale |
| Fireplace Y/N: | No |
| Lavatory 1 Level: | Main |
| Lavatory 2 Level: | Lower |
| Association Fee Y/N: | No |
| Site Condo Y/N: | No |
| School District: | Lake Orion Community Schools |
| Pre/Homestead: | Yes |
| Signed Disclosure Y/N: | Yes |
| Manufactured Y/N: | No |
| Lease Y/N: | No |
| Contract: | Exclusive Right to Sell |
| Assessments Y/N: | No |
| Cross Street 1: | South of Indian Lake Road |
| Cross Street 2: | West of N Conklin Road |
| Lot Size: | 235x110 |
| Lavatory: | 2 |
| Bedroom 1 Dimensions: | 15x13 |
| Bedroom 2 Dimensions: | 12x10 |
| Bedroom 3 Dimensions: | 13x10 |
| Summer Tax Yr: | 2025 |
| Winter Tax Yr: | 2025 |
| Unit 6 Present Ann $: | $1,000 |
| Below Grade Sq Ft Finished: | 1,000 |
| Garage # Of Car: | 3 |
| Baths/Lavs Total: | 4 |
| Summer Tax: | $4,286 |
| Winter Tax: | $2,124 |
| Total Tax Amount: | $6,410 |
| Bathroom 1 Level: | Upper |
| Bathroom 2 Level: | Upper |
| Garage Y/N: | Yes |
| Pool Y/N: | No |
| Land Contract Y/N: | No |
| Guest Listing Y/N: | No |
| Frontage Type: | Road |
| Structure Style: | 2 Story |
| Subj To Short Sale Apprvl: | No |
| Ownership: | Private |
| Horses Allowed: | No |
| Listing Broker Sign Y/N: | Yes |
| Other Sign On Proprty Y/N: | No |
| Full Service Listing Y/N: | Yes |
| Municipality: | Orion Twp |
| Bedroom 1 Level: | Upper |
| Bedroom 2 Level: | Upper |
| Bedroom 3 Level: | Upper |
| Source Mls: | MiRealSource |
| Originating Mls: | MiRealSource |
| Total Sq Ft Finished: | 2,760 |
| Frontage: | 235 |
| Appliances: | Bar-Refrigerator, Dishwasher, Dryer, Microwave, Range/Oven, Refrigerator, Washer, Water Softener - Owned |
| Basement Type: | Finished, Walk Out, Poured |
| Cooling System: | Ceiling Fan(s), Central A/C |
| Exterior Construction: | Aluminum, Vinyl Siding, Asphalt |
| Exterior Features: | Exterior Balcony, Deck, Patio, Porch |
| Foundation Type: | Basement |
| Garage Type: | Attached Garage, Basement Access, Electric in Garage, Gar Door Opener, Heated Garage, Workshop |
| Heat/Fuel Type: | Natural Gas |
| Heating System: | Forced Air, Humidifier |
| Interior Features: | Sump Pump, Wet Bar/Bar |
| Financial Terms: | Cash, Conventional |
| Roads: | Gravel |
| Sewer/Septic: | Public At Street, Septic |
| Water: | Private Well |
| Water Features: | All Sports Lake, Boat Facility, Dock/Pier Facility, Pond, Waterfront |
| Out Buildings: | Second Garage |
| Source Of Sq Ft: | Public Records |
| Utilities: | Cable Available |
| Fireplaces Total: | 0 |
| Price/Frontage: | $1,701.70 |
| Possession: | Within 30 Days |
Listing Courtesy of: KW Domain
Listing Agent: Chad Hagar
586-329-8567
210 S Old Woodward Ave Ste 200 Birmingham, MI 48009
Mortgage Calculator
 Provided through IDX via MiRealSource, Courtesy of MiRealSource Shareholder. Copyright MiRealSource.
The information published and disseminated by MiRealSource is communicated verbatim, without change by
MiRealSource, as filed with MiRealSource by its members. The accuracy of all information, regardless of source,
is not guaranteed or warranted. All information should be independently verified.
Copyright 2015 MiRealSource. All rights reserved. This information provided hereby constitutes proprietary information of MiRealSource, Inc. and its shareholders, affiliates and licenses and may not be reproduced or transmitted in any form or by any means, electronic or mechanical, including photocopy, recording, scanning or any information storage and retrieval system, without written permission from MiRealSource, Inc.
Provided through IDX via MiRealSource, as the "Source MLS", courtesy of the Originating MLS shown on the property listing, as the Originating MLS.
The information published and disseminated by the Originating MLS is communicated verbatim, without change by the
Originating MLS as filed with it by its members. The accuracy of all information, regardless of source, is not
guaranteed or warranted. All information should be independently verified.
Copyright 2026 MiRealSource. All rights reserved. The information provided hereby constitutes proprietary
information of MiRealSource, Inc. and its shareholders, affiliates and licenses and may not be reproduced or
transmitted in any form or by any means, electronic, or mechanical, including photocopy, recording, scanning or any
information storage and retrieval system, without written permission from MiRealSource, Inc.
MiRealSource data last updated on November 14, 2026 12:48 AM - ET.
Property Last Updated: November 14, 2026 12:48 AM - ET
