















1096 E Walnut Street
Beaverton, MI 48612
$143,900
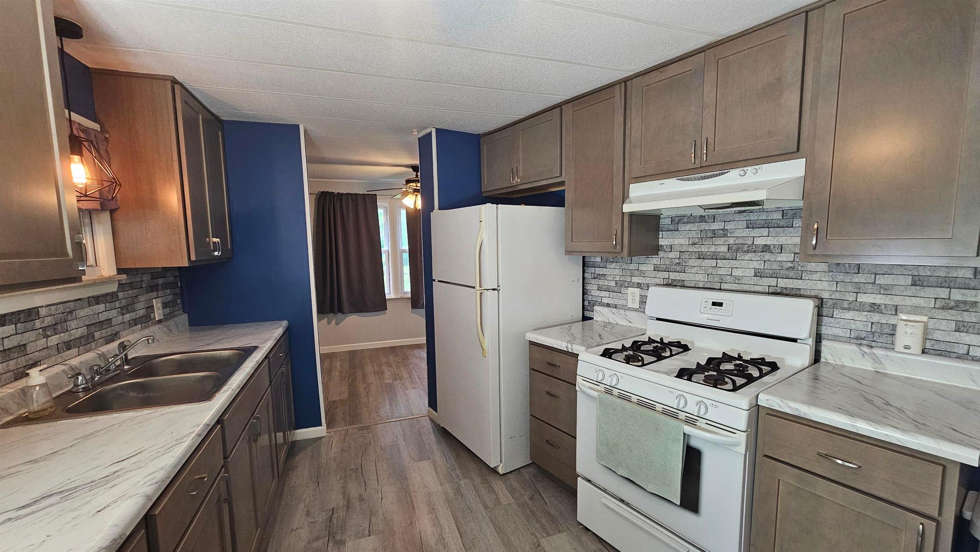
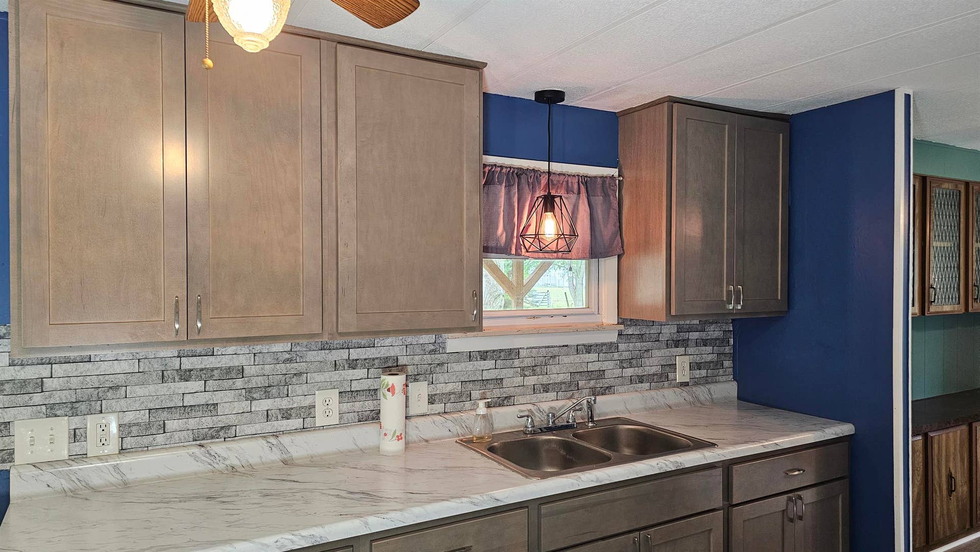
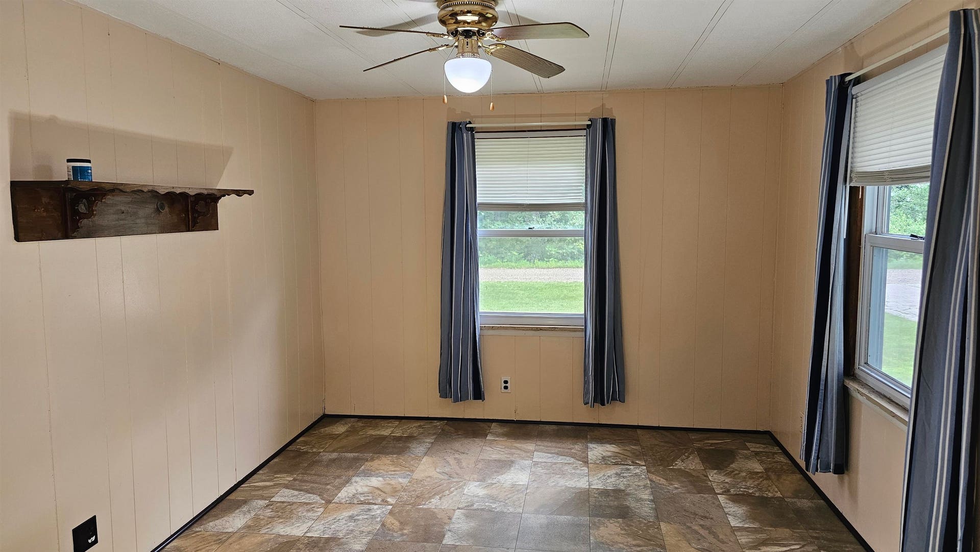
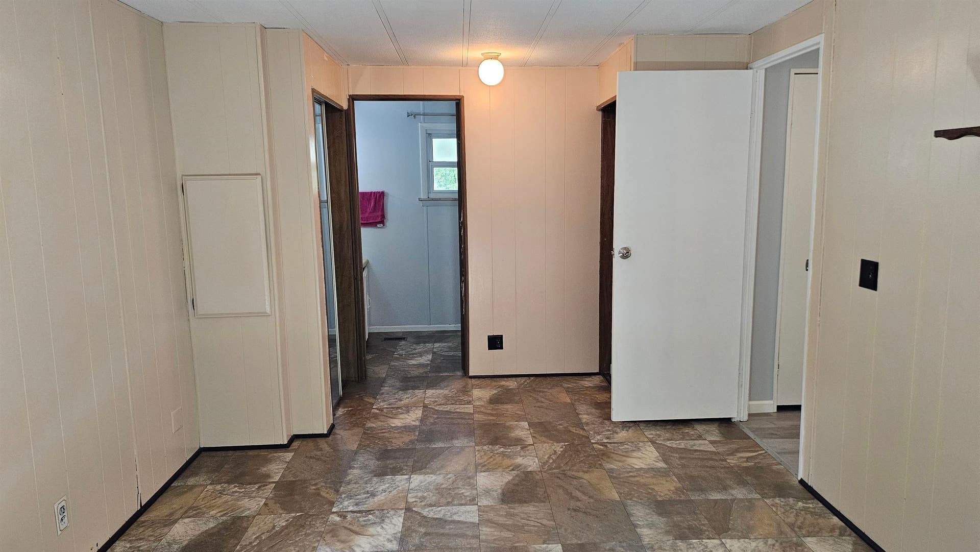
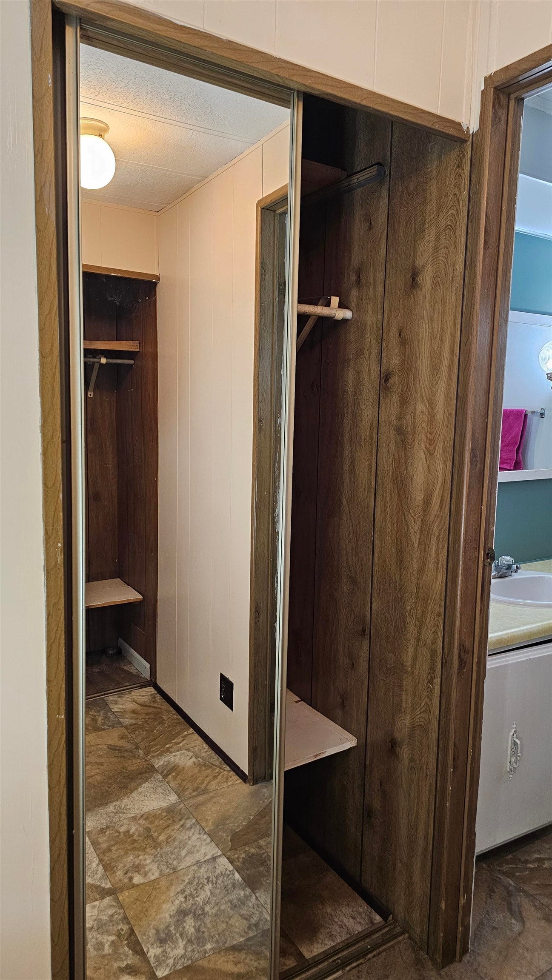
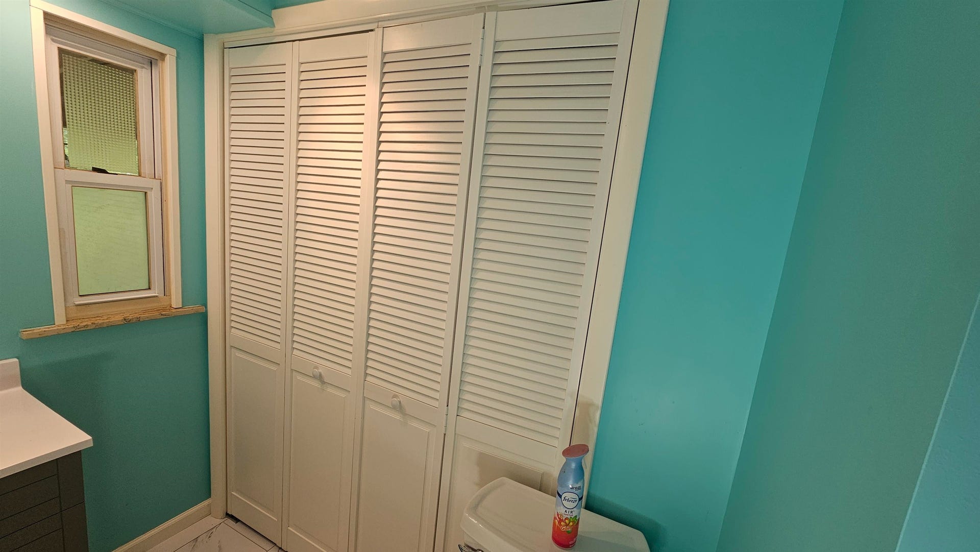
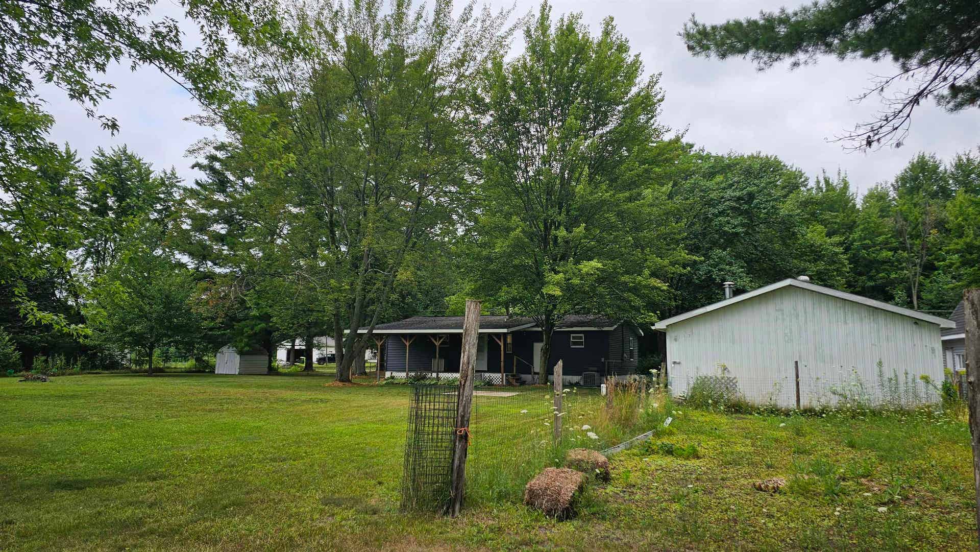
**Move-In Ready Home on a Massive Double-Access Lot near the Tittabawassee River just North of Wixom Lake!** Welcome to 1096 E Walnut St, where a completely remodeled interior meets an incredible outdoor setting. This home has been thoughtfully updated throughout — from the flooring and fixtures to the kitchen and baths — so all that's left to do is move in and enjoy. The updated kitchen features rich cabinetry, marble-look countertops, a stacked-stone backsplash, and a gas range, flowing seamlessly into a bright dining space with a ceiling fan. Fresh vinyl plank flooring runs throughout the home, complementing tastefully painted rooms in navy, teal, and soft gray tones. The bathroom has been fully renovated with a new vanity, an elegant framed mirror, and a tub/shower combo. A durable, high-efficiency Coleman furnace was installed approximately two years ago for added peace of mind. Custom corner shelving and a spacious closet add smart storage throughout. Step outside to a covered porch off the back of the home and a welcoming deck out front — perfect spots to relax or entertain. But the real showstopper is the lot itself: an expansive 320' x 90' parcel that stretches all the way from the front road to the road behind the property, with a double gate providing full drive-through access to the rear yard. There's a generous garden area ready for planting, plus a detached 24' x 32' garage with two overhead ...
+ Read More| Mls #: | 50216607 |
|---|---|
| Asking Price: | $143,900 |
| Property Type: | Residential |
| Type: | Single Family |
| Property Status: | Accepting Backup Offers |
| Ownership: | true |
| Bedrooms: | 3 |
| Baths Full: | 2 |
| Lavatory: | 0 |
| Above Grade Sq Ft: | 1,056 |
| Fee Amount: | $0 |
| # Of Acres: | 0.66 |
| Architecture Style: | Ranch |
| Waterfront Y/N: | No |
| Town: | Beaverton |
| County: | Gladwin |
| Subdivision: | Lake Lands Shores |
| ZIP: | 48612 |
| Year Built: | 1977 |
| Area: | Billings Twp (26003) |
| Sale/Rent: | For Sale |
| Fireplace Y/N: | No |
| Association Fee Y/N: | No |
| Site Condo Y/N: | No |
| School District: | Beaverton Rural Schools |
| Pre/Homestead: | Yes |
| Signed Disclosure Y/N: | Yes |
| Manufactured Y/N: | Yes |
| Lease Y/N: | No |
| Contract: | Exclusive Right to Sell |
| Assessments Y/N: | Yes |
| Cross Street 1: | S Oak Drive |
| Cross Street 2: | Bay Dr |
| Lot Size: | 120x90, 40x90, 160x90 |
| Body Of Water: | Tittabawassee River |
| Garage Dimensions: | 24 x 32 |
| Lavatory: | 0 |
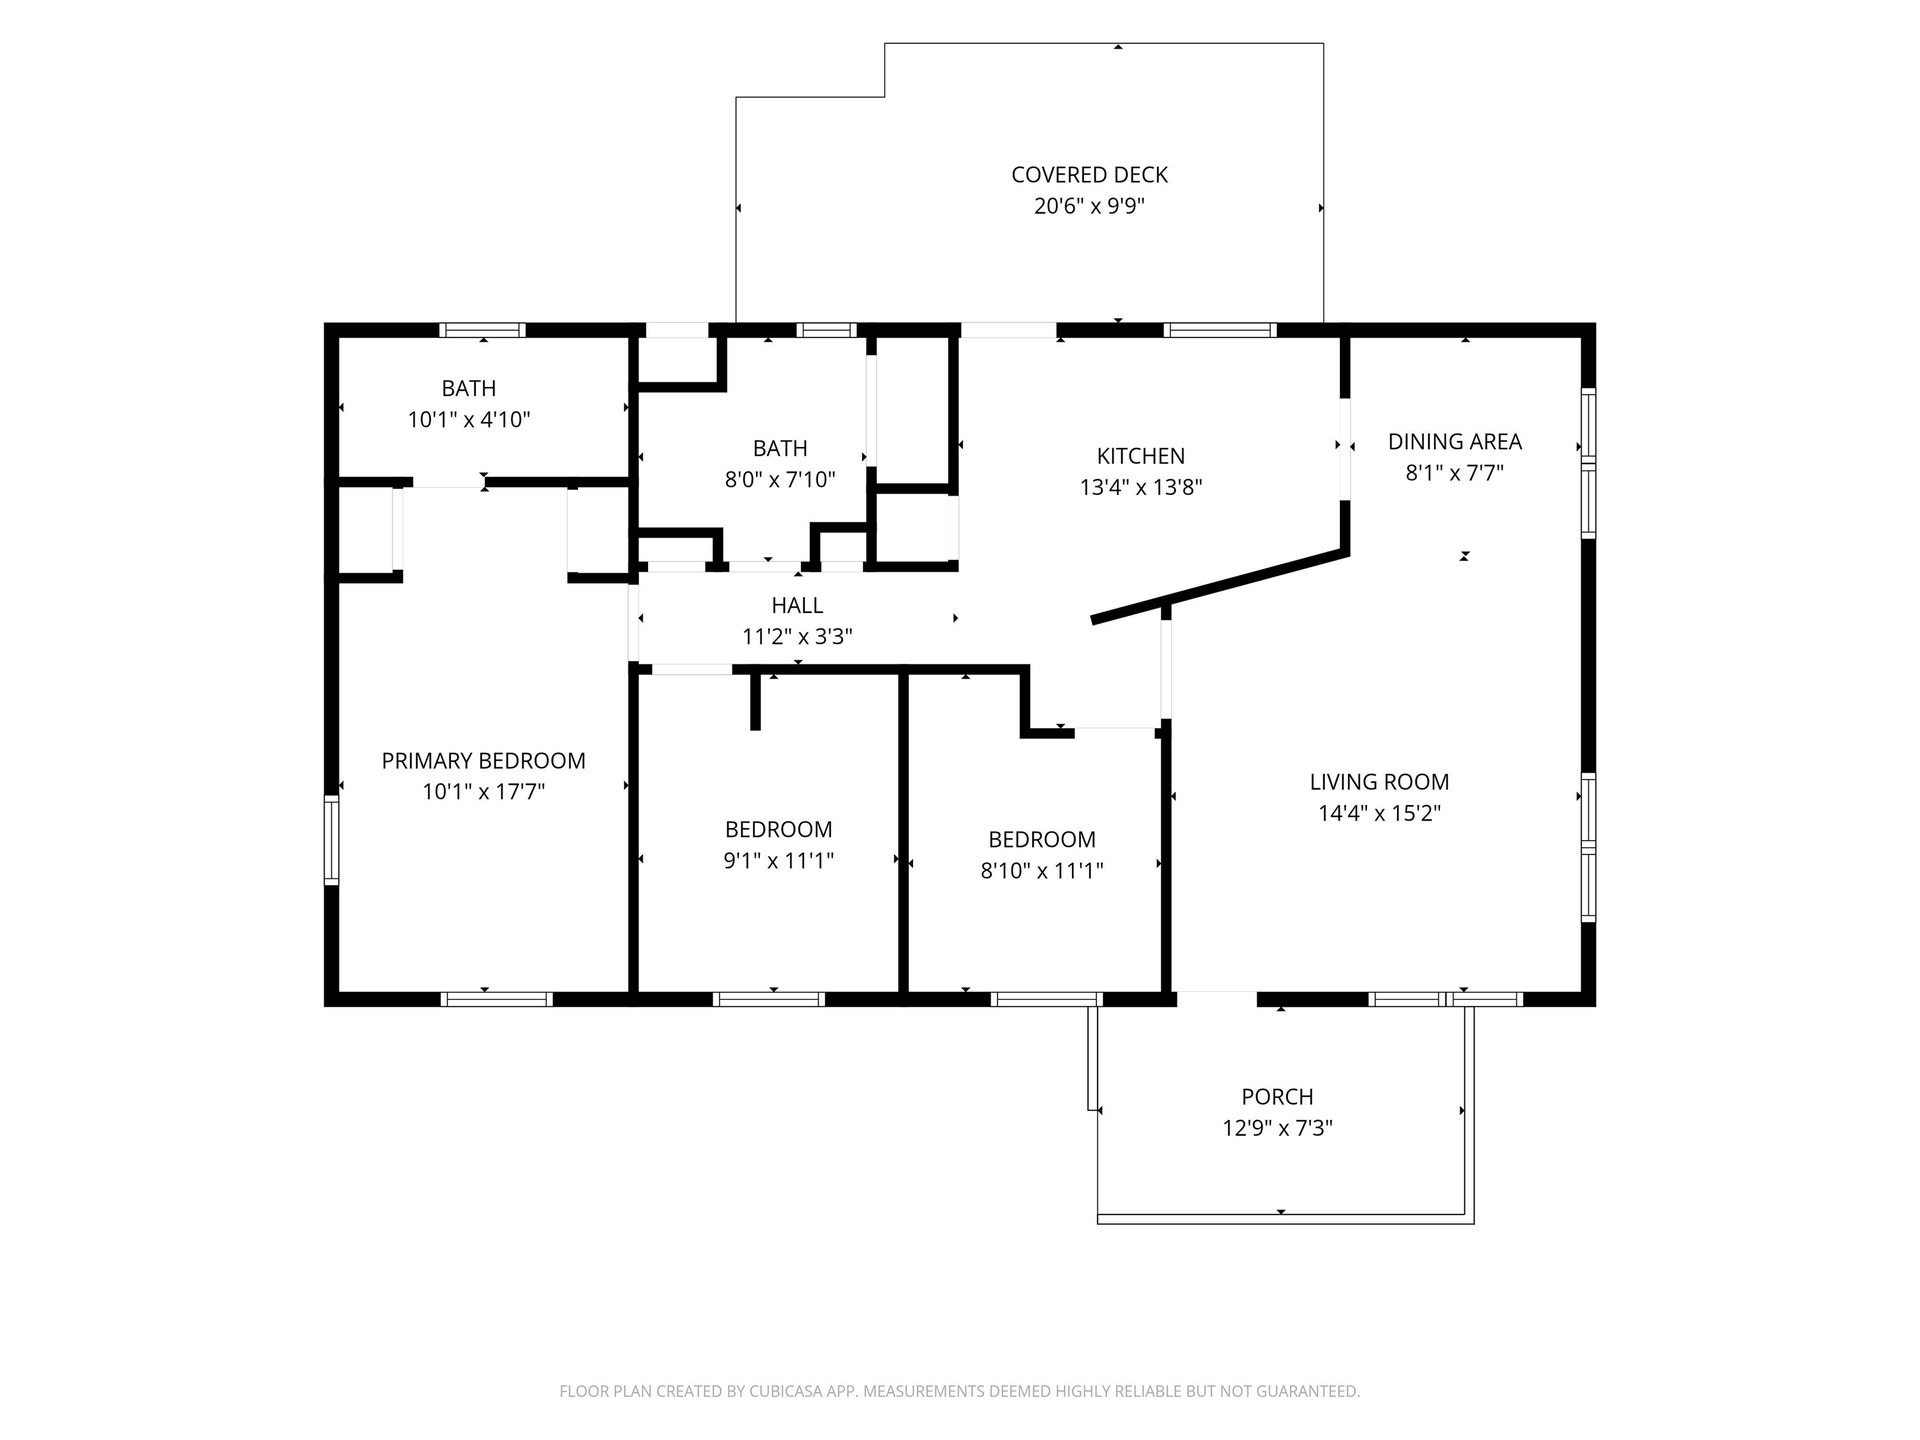
| Living Room Dimensions: | 14x15 |
| Dining Room Dimensions: | 8x8 |
| Kitchen Dimensions: | 14x14 |
| Bedroom 1 Dimensions: | 10x18 |
| Bedroom 2 Dimensions: | 9x11 |
| Bedroom 3 Dimensions: | 8x11 |
| Summer Tax Yr: | 2025 |
| Winter Tax Yr: | 2025 |
| Total Tax Year: | 2026 |
| Sev Year: | 2025 |
| Unit 1 Present Ann $: | $8 |
| Unit 2 Sq Ft: | 8 |
| Unit 2 Present Ann $: | $5 |
| Unit 3 Sq Ft: | 10 |
| Garage # Of Car: | 2 |
| Baths/Lavs Total: | 2 |
| Summer Tax: | $691 |
| Winter Tax: | $1,012 |
| Total Tax Amount: | $1,703 |
| Bedroom 1 Floor Covering: | Vinyl |
| Bedroom 2 Floor Covering: | Luxury Vinyl |
| Bedroom 3 Floor Covering: | Luxury Vinyl |
| Living Rm Floor Covering: | Luxury Vinyl |
| Dining Rm Floor Covering: | Luxury Vinyl |
| Bathroom 1 Level: | Entry |
| Bathroom 1 Floor Covering: | Luxury Vinyl |
| Bathroom 2 Level: | Entry |
| Bathroom 2 Floor Covering: | Luxury Vinyl |
| Kitchen Floor Covering: | Luxury Vinyl |
| Garage Y/N: | Yes |
| Pool Y/N: | No |
| Land Contract Y/N: | No |
| Guest Listing Y/N: | No |
| Frontage Type: | Road |
| Structure Style: | 1 Story |
| Subj To Short Sale Apprvl: | No |
| Ownership: | Private |
| Horses Allowed: | No |
| Listing Broker Sign Y/N: | Yes |
| Other Sign On Proprty Y/N: | No |
| Full Service Listing Y/N: | Yes |
| Municipality: | Billings Twp |
| Living Room Level: | Entry |
| Dining Room Level: | Entry |
| Kitchen Level: | Entry |
| Bedroom 1 Level: | Entry |
| Bedroom 2 Level: | Entry |
| Bedroom 3 Level: | Entry |
| Source Mls: | MiRealSource |
| Originating Mls: | Clare Gladwin Board of REALTORS |
| Total Sq Ft Finished: | 1,056 |
| Frontage: | 320 |
| Assessments Amount: | $4,881.27 |
| Online Appt. Reservations: | https://youtu.be/hjYIxVltVYo |
| Appliances: | Range/Oven, Refrigerator, Water Softener - Owned |
| Basement Type: | None (Basement) |
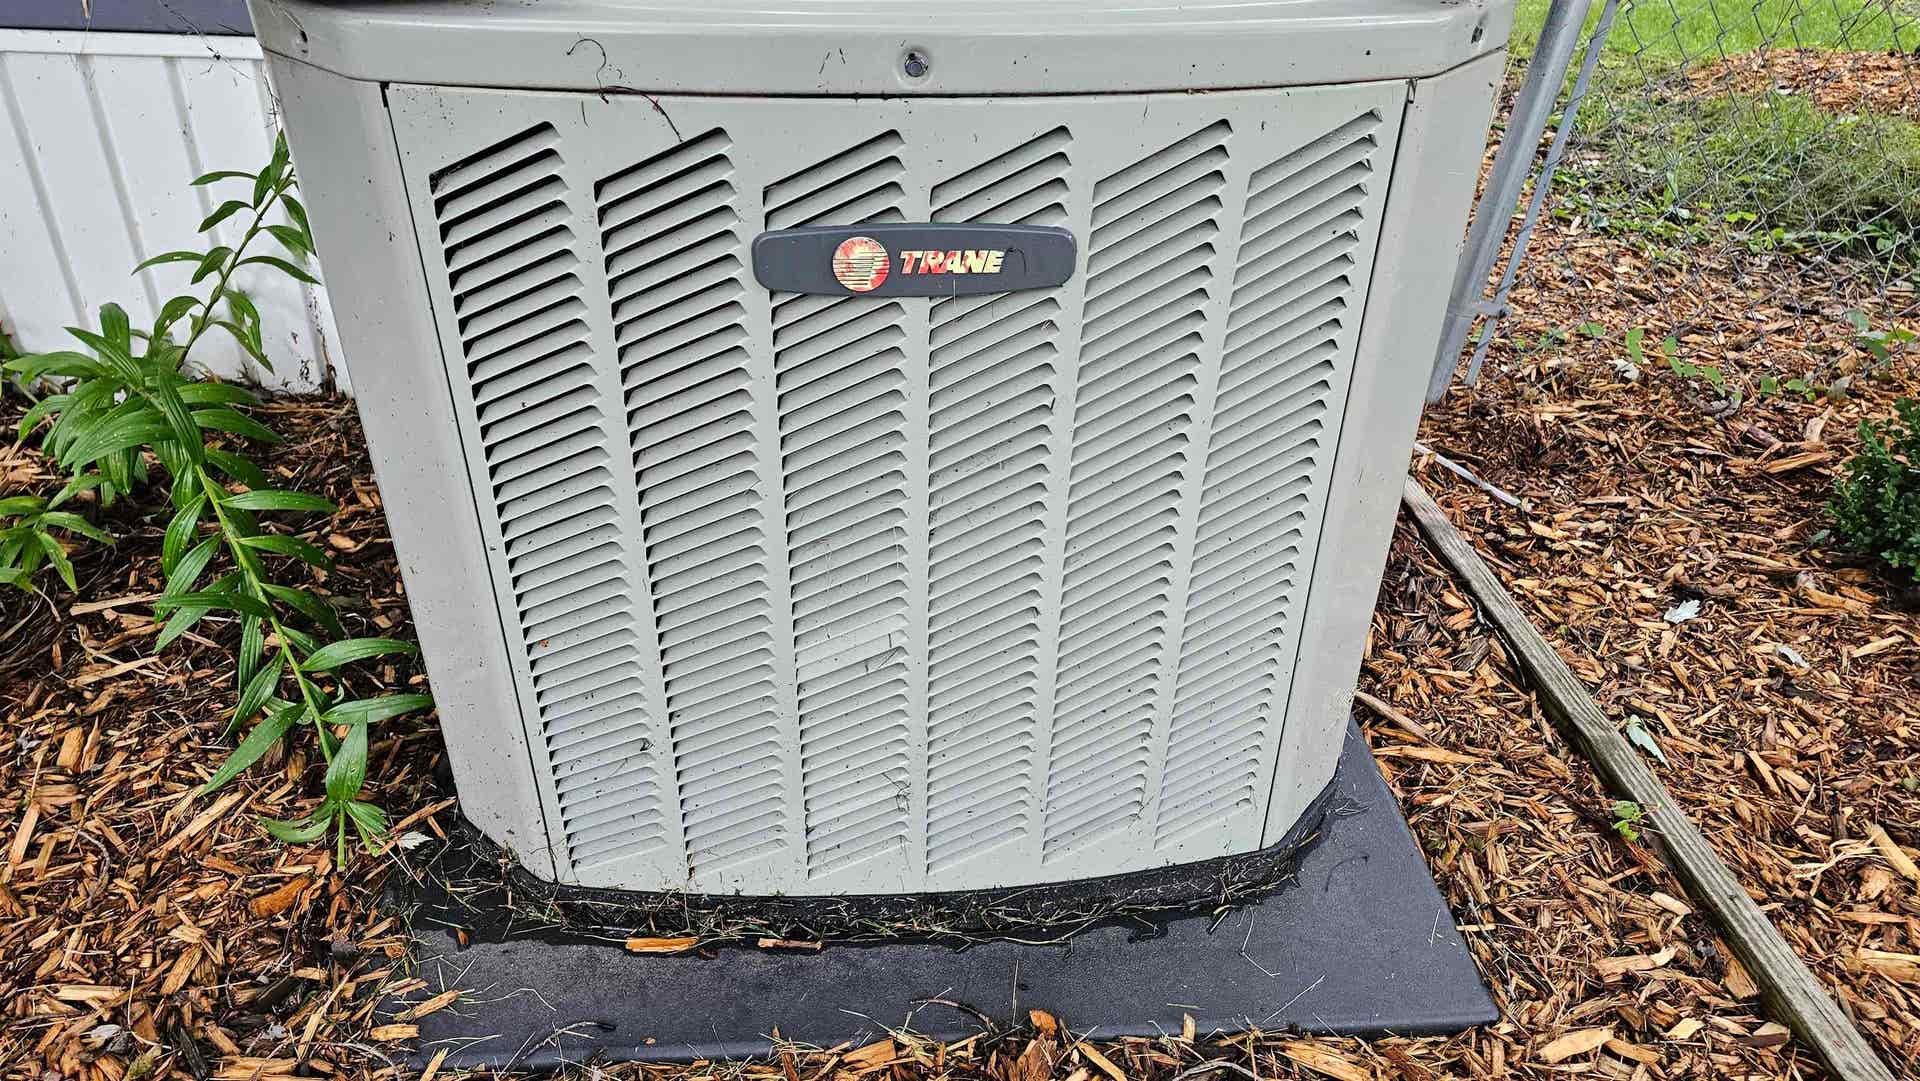
| Cooling System: | Central A/C |
| Exterior Construction: | Vinyl Siding |
| Exterior Features: | Deck, Fenced Yard, Patio, Porch, Sidewalks, Garden Area, Fence Owned |
| Foundation Type: | Crawl |
| Garage Type: | Detached Garage, Electric in Garage, Gar Door Opener, Off Street |
| Heat/Fuel Type: | Natural Gas |
| Heating System: | Forced Air |
| Water Heater: | Gas |
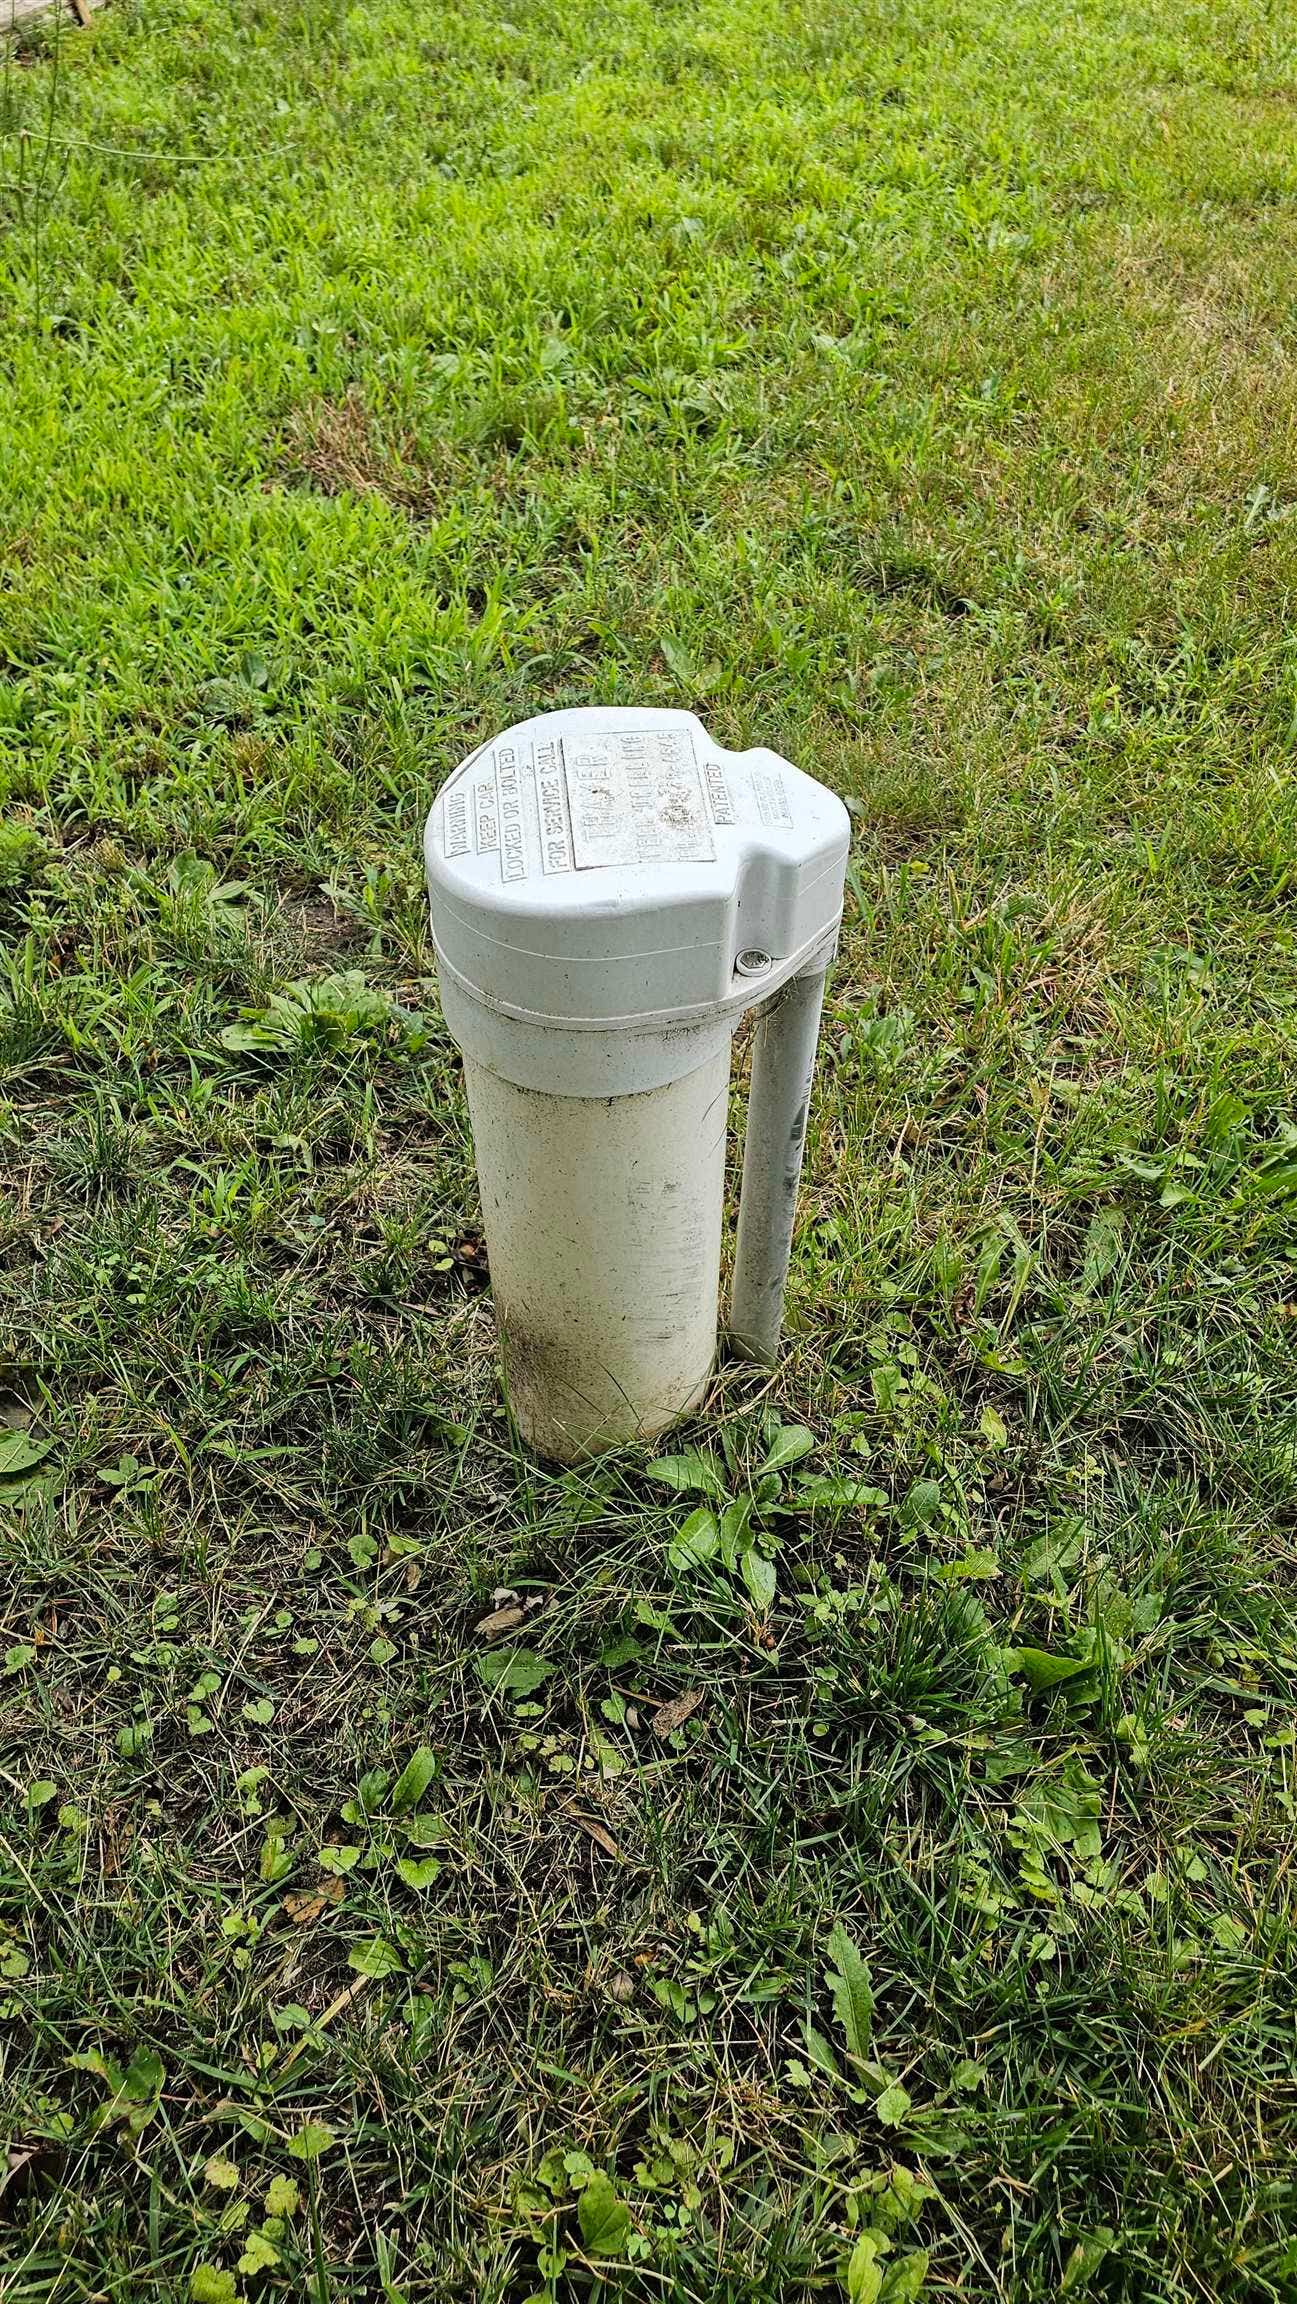
| Interior Features: | Sump Pump |
| Site Description: | Deep Lot - 150+ Ft. |
| Financial Terms: | Cash, Conventional, FHA, VA |
| Parking: | 3 or More Spaces, Garage |
| Roads: | City/County |
| Sewer/Septic: | Public Sanitary |
| Water: | Private Well |
| Zoning: | Residential |
| Out Buildings: | Garage(s) |
| Source Of Sq Ft: | Assessors Data |
| Site/Lot Features: | Subdivision, Platted |
| Manufactured Body Type: | Double Wide, Manufactured After 1976 |
| Utilities: | Cable Available, Electricity Connected, Natural Gas Connected, Sewer Connected, Internet Fiber Available |
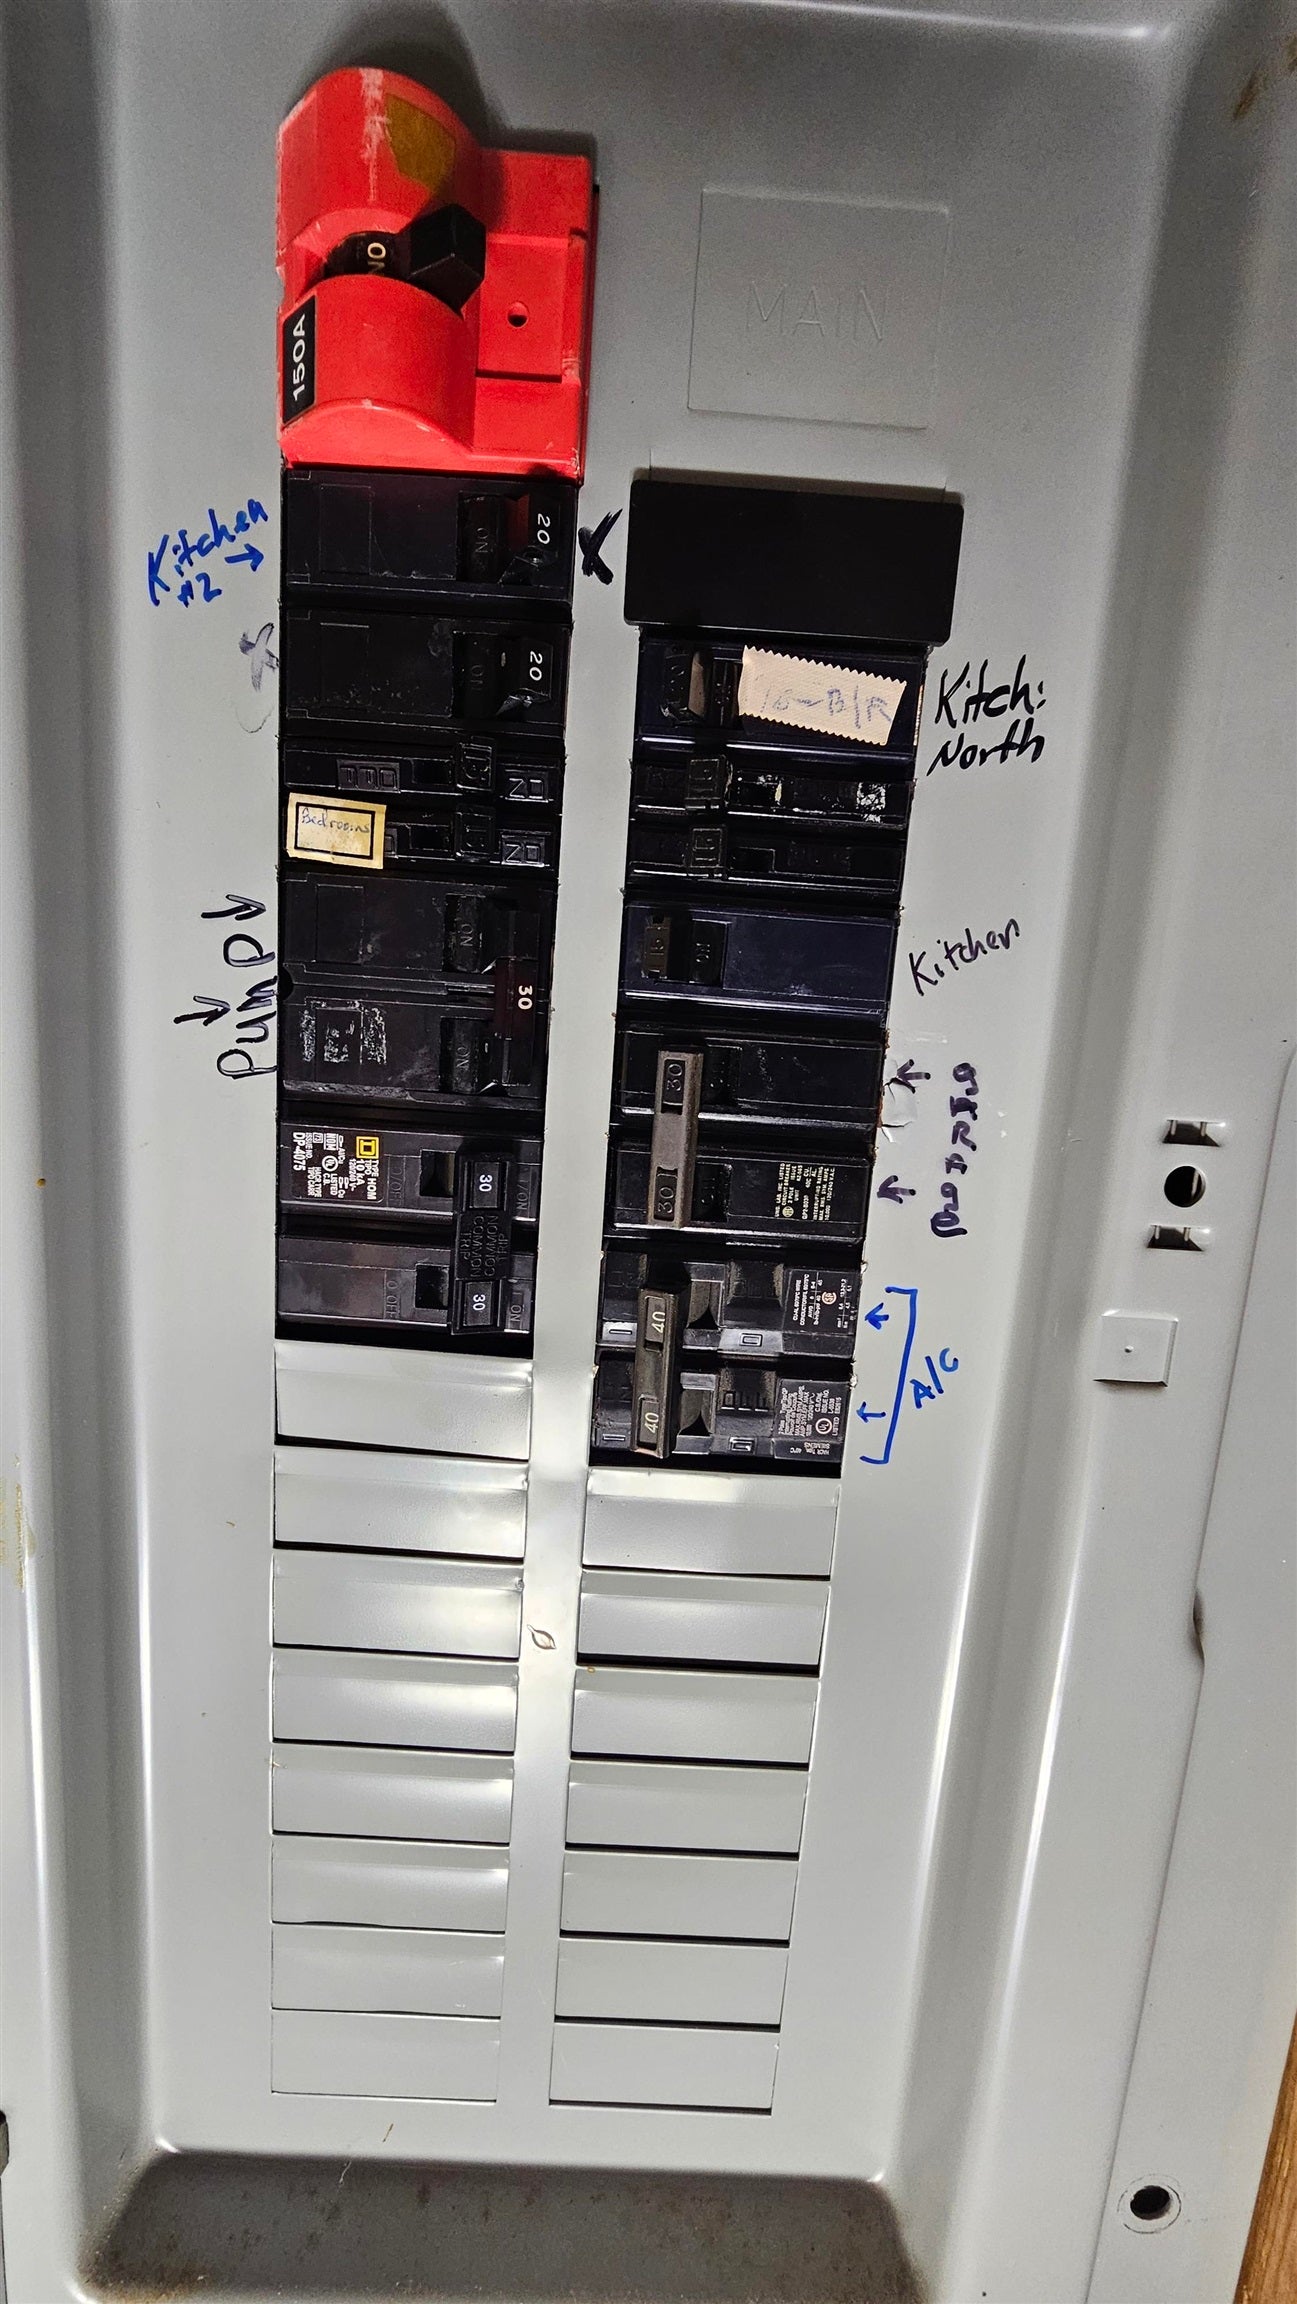
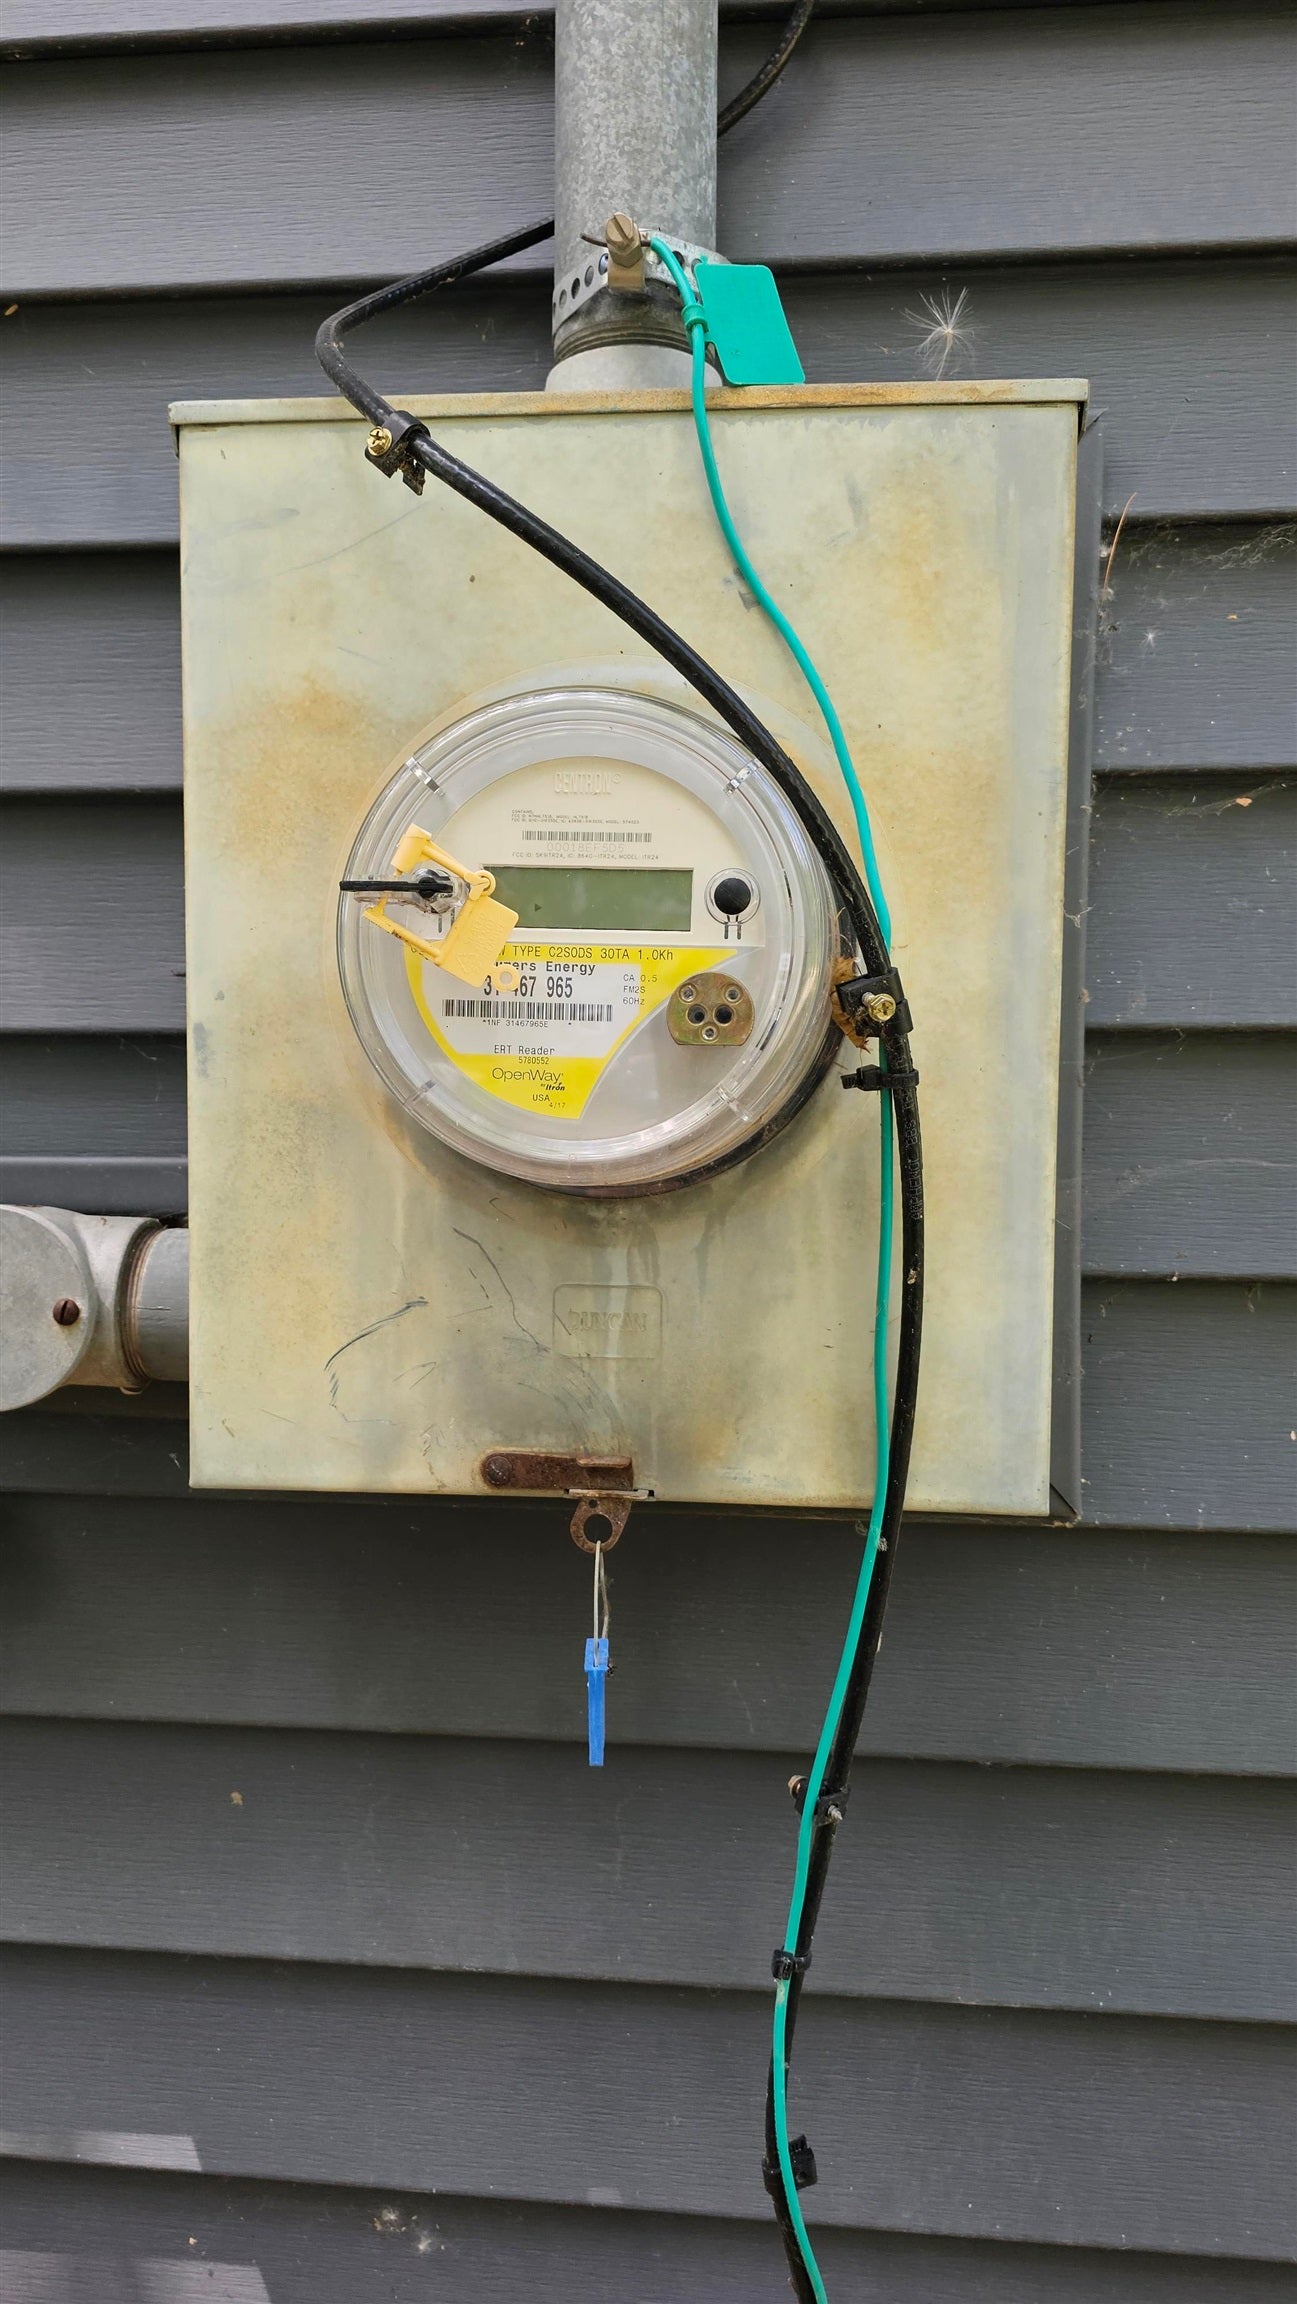
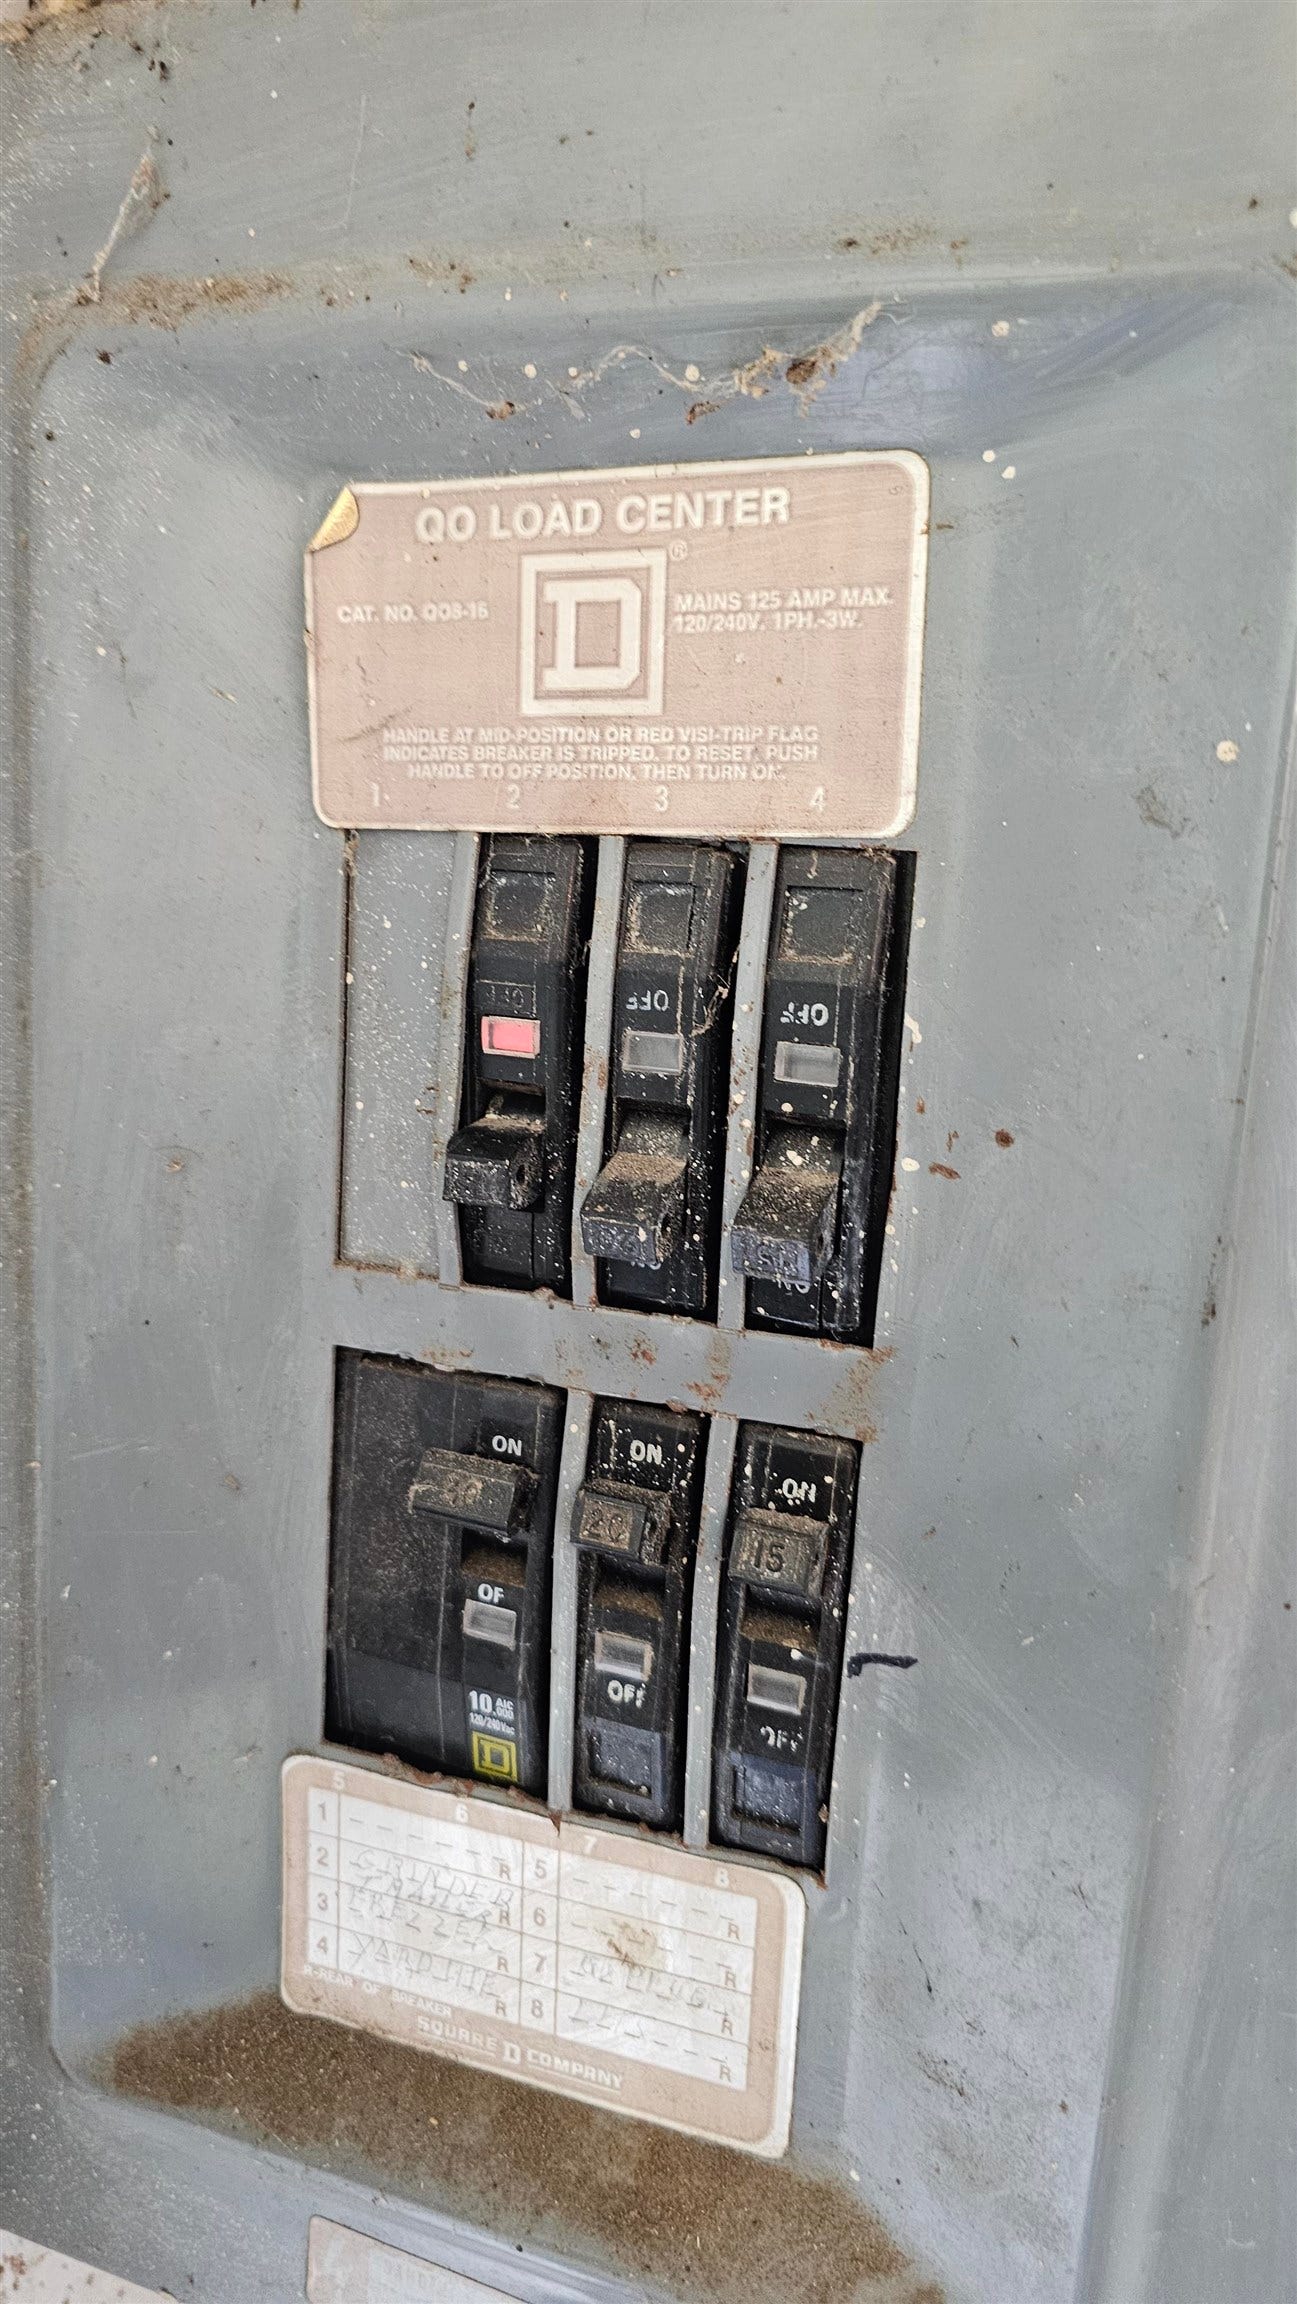
| Electric: | 150 Amp Service |
| Main Floor Full Bath: | Yes |
| Taxable Value Year: | 2025 |
| Fireplaces Total: | 0 |
| Price/Frontage: | $449.69 |
| Possession: | At Close |
Listing Courtesy of: SUGAR SPRINGS REAL ESTATE
Listing Agent: Philip Essenmacher
989-394-6434
2120 Sugar River Rd, Gladwin Gladwin, MI 48624
Mortgage Calculator
 Provided through IDX via MiRealSource, Courtesy of MiRealSource Shareholder. Copyright MiRealSource.
The information published and disseminated by MiRealSource is communicated verbatim, without change by
MiRealSource, as filed with MiRealSource by its members. The accuracy of all information, regardless of source,
is not guaranteed or warranted. All information should be independently verified.
Copyright 2015 MiRealSource. All rights reserved. This information provided hereby constitutes proprietary information of MiRealSource, Inc. and its shareholders, affiliates and licenses and may not be reproduced or transmitted in any form or by any means, electronic or mechanical, including photocopy, recording, scanning or any information storage and retrieval system, without written permission from MiRealSource, Inc.
Provided through IDX via MiRealSource, as the "Source MLS", courtesy of the Originating MLS shown on the property listing, as the Originating MLS.
The information published and disseminated by the Originating MLS is communicated verbatim, without change by the
Originating MLS as filed with it by its members. The accuracy of all information, regardless of source, is not
guaranteed or warranted. All information should be independently verified.
Copyright 2026 MiRealSource. All rights reserved. The information provided hereby constitutes proprietary
information of MiRealSource, Inc. and its shareholders, affiliates and licenses and may not be reproduced or
transmitted in any form or by any means, electronic, or mechanical, including photocopy, recording, scanning or any
information storage and retrieval system, without written permission from MiRealSource, Inc.
MiRealSource data last updated on November 02, 2026 07:21 PM - ET.
Property Last Updated: November 02, 2026 07:21 PM - ET
