

















1074 Barrington, #84
Grand Rapids, MI 49534-2178
$319,900
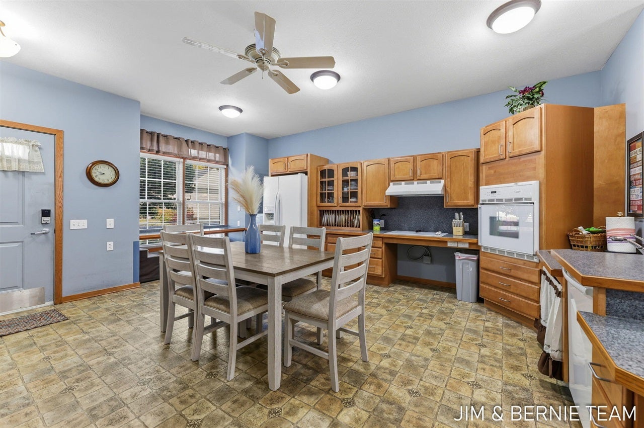
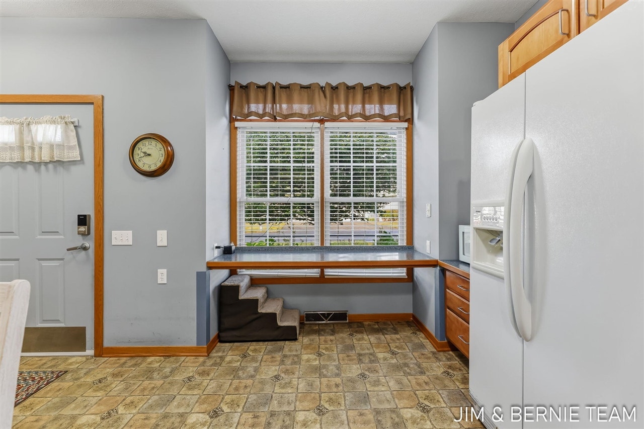
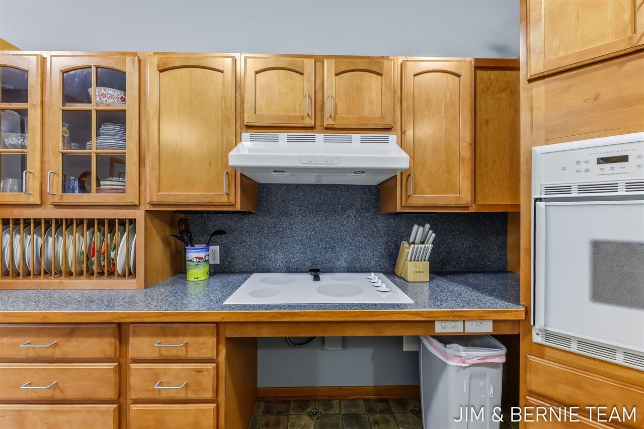
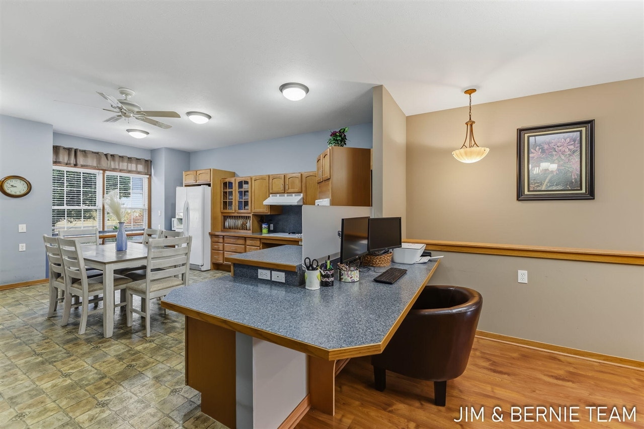
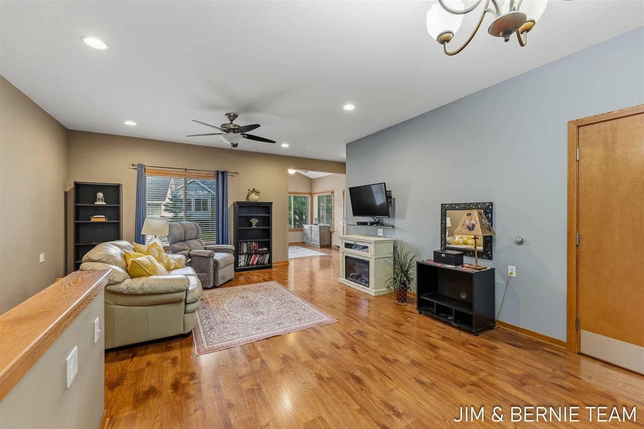
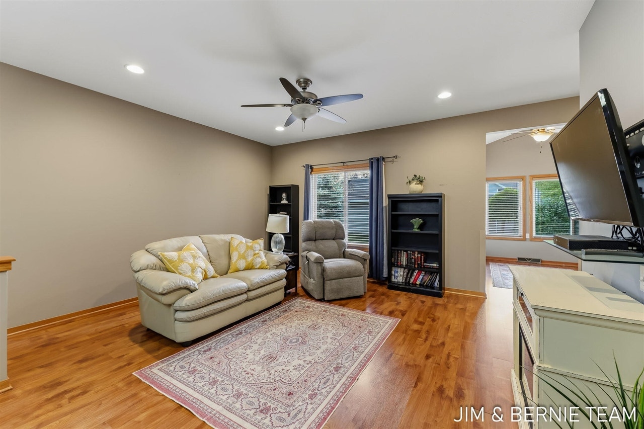
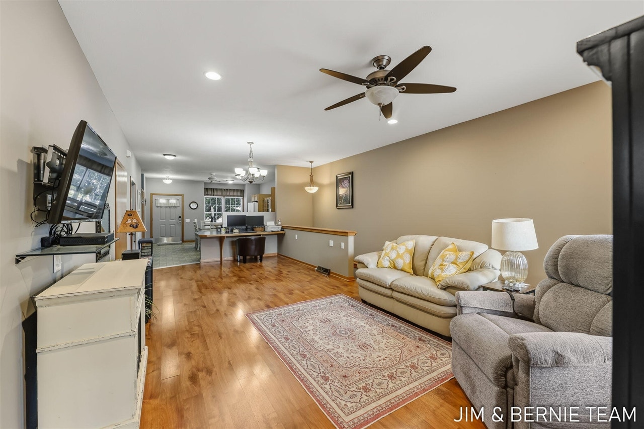
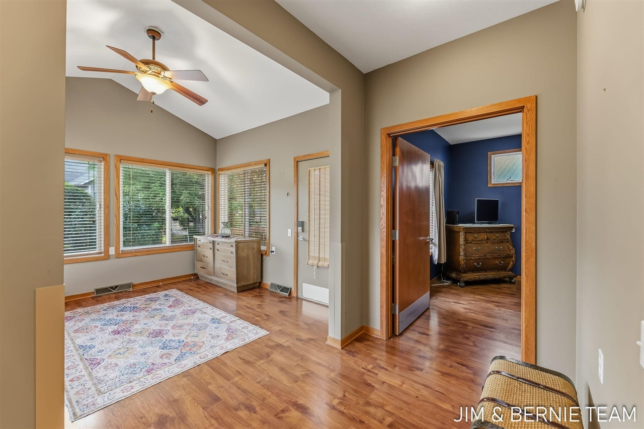
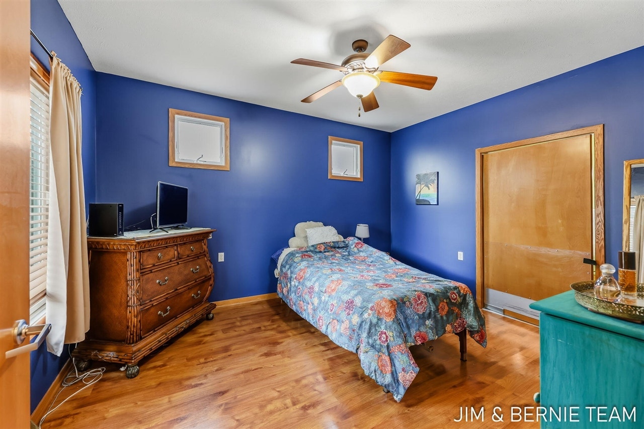
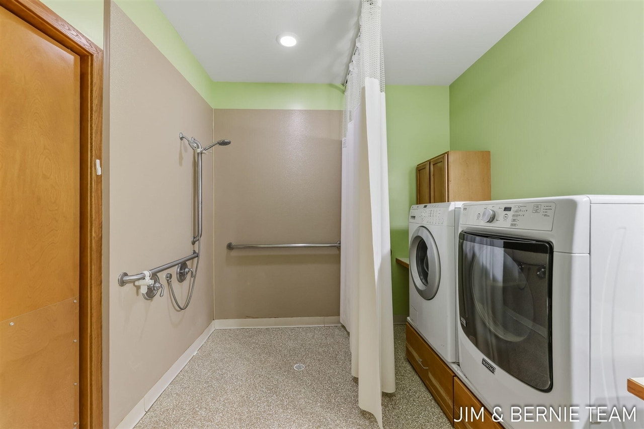
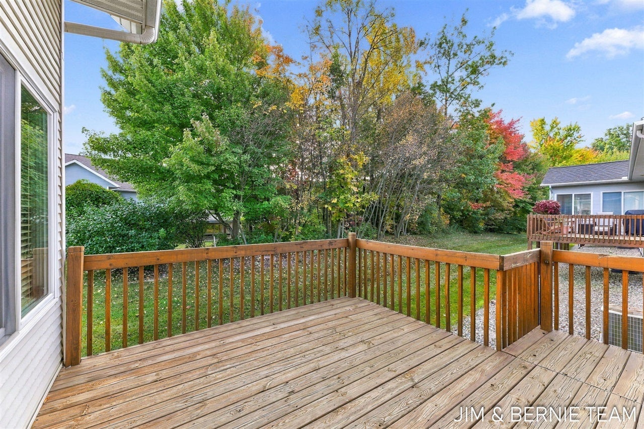
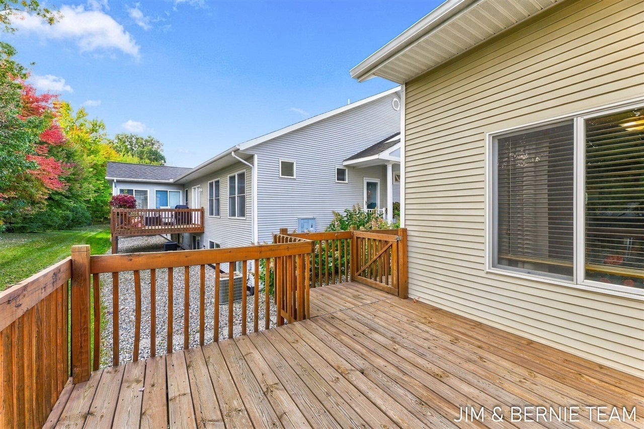
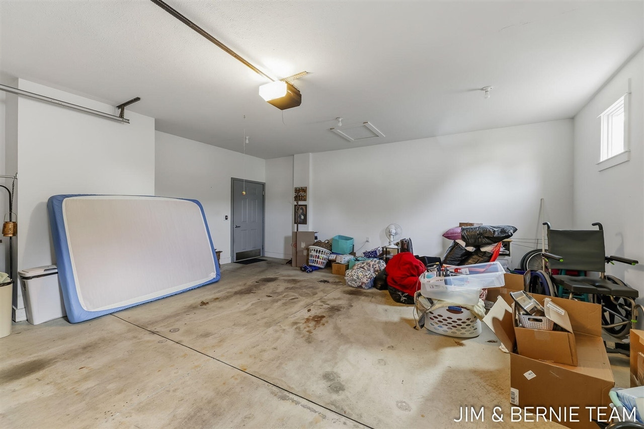
Discover the perfect blend of comfort, convenience, and true barrier-free living. This meticulously designed 1-bedroom, 1.5-bathroom condo has been thoughtfully crafted to be fully wheelchair accessible, offering a rare opportunity for unparalleled independence. From the moment you arrive, you will appreciate the ease of zero-step entrances from both the main entry and the spacious 2-car attached garage. Inside, the open-concept layout is highly navigable, featuring widened doorways, seamless floor transitions, and a fully adapted accessible kitchen designed to keep meal prep comfortable and everything within easy reach. Beyond its functional brilliance, this home is built for relaxation and everyday enjoyment. Both the generous master ensuite and the convenient half-bath are fully accessible with roll-in accommodations and proper clearances. Natural light pours into the beautiful four-season sunroom, creating a peaceful retreat that opens directly onto a private, accessible outdoor
| Mls #: | 70565277 |
|---|---|
| Asking Price: | $319,900 |
| Property Type: | Residential |
| Type: | Condominium |
| Property Status: | Active |
| Bedrooms: | 1 |
| Baths Full: | 1 |
| Lavatory: | 1 |
| Above Grade Sq Ft: | 1,153 |
| Fee Amount: | $435 |
| Waterfront Y/N: | No |
| Town: | Grand Rapids |
| County: | Kent |
| ZIP: | 49534-2178 |
| Year Built: | 2005 |
| Area: | Walker (41040) |
| Sale/Rent: | For Sale |
| Below Grade Lav: | 0 |
| Below Grade Bath: | 0 |
| Bathroom 3 Level: | Main |
| Fee Schedule: | Monthly |
| School District: | Kenowa Hills Public Schools |
| Pre/Homestead: | Yes |
| Contract: | Exclusive Right to Sell |
| Cross Street 1: | Leonard St NW |
| Cross Street 2: | Kensington St |
| Lot Size: | 0 |
| Lavatory: | 1 |
| Total Rooms: | 6 |
| Living Room Dimensions: | 21x25 |
| Kitchen Dimensions: | 18x19 |
| Total Tax Year: | 2025 |
| Other Room 1 Dimensions: | 11x11 |
| Unit 3 Present Ann $: | $5 |
| Unit 4 Sq Ft: | 9 |
| Unit 6 Present Ann $: | $1,153 |
| Garage # Of Car: | 2 |
| Baths/Lavs Total: | 2 |
| Total Tax Amount: | $2,796 |
| New Construction Y/N: | No |
| Garage Y/N: | Yes |
| Pool Y/N: | No |
| Structure Style: | 1 Story |
| Municipality: | Walker |
| Living Room Level: | Main |
| Kitchen Level: | Main |
| Other Room 1 Level: | Main |
| Source Mls: | MiRealSource |
| Originating Mls: | West Michigan Lakeshore Association of REALTORS |
| Total Sq Ft Finished: | 1,153 |
| Application Fee: | $850.00 |
| Directions: | Wilson Ave NW to Leonard Ave NW, east to Barrington NW, south to property address. |
| Appliances: | Dishwasher, Dryer, Refrigerator, Washer |
| Assoc/Community Amenities: | Pets-Allowed |
| Exterior Construction: | Vinyl Siding |
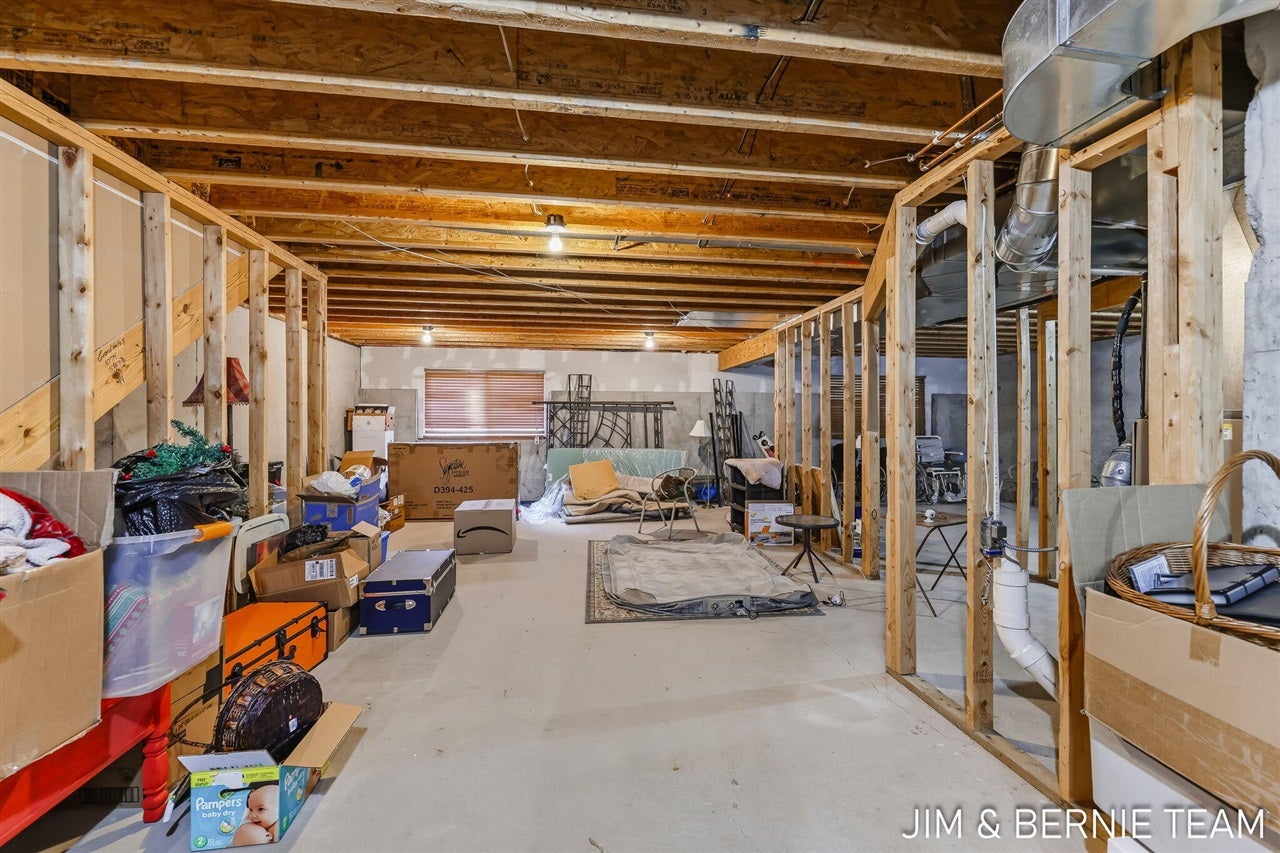
| Foundation Type: | Basement |
| Garage Type: | Attached Garage, Gar Door Opener |
| Heat/Fuel Type: | Natural Gas |
| Heating System: | Forced Air |
| Water Heater: | Gas |
| Interior Features: | Accessibility Features |
| Financial Terms: | Cash, Conventional |
| Roads: | Paved Street, Private Road |
| Water: | Public Water |
| Association Fee Includes: | Maintenance Grounds, Snow Removal, Trash Removal, Water |
| Source Of Sq Ft: | Public Records |
Listing Courtesy of: Coldwell Banker Woodland Schmidt
Listing Agent: The Jim and Bernie Team Monday
(616) 340-9890
466 E 16th St Holland, MI 49423
Mortgage Calculator
 Provided through IDX via MiRealSource, Courtesy of MiRealSource Shareholder. Copyright MiRealSource.
The information published and disseminated by MiRealSource is communicated verbatim, without change by
MiRealSource, as filed with MiRealSource by its members. The accuracy of all information, regardless of source,
is not guaranteed or warranted. All information should be independently verified.
Copyright 2015 MiRealSource. All rights reserved. This information provided hereby constitutes proprietary information of MiRealSource, Inc. and its shareholders, affiliates and licenses and may not be reproduced or transmitted in any form or by any means, electronic or mechanical, including photocopy, recording, scanning or any information storage and retrieval system, without written permission from MiRealSource, Inc.
Provided through IDX via MiRealSource, as the "Source MLS", courtesy of the Originating MLS shown on the property listing, as the Originating MLS.
The information published and disseminated by the Originating MLS is communicated verbatim, without change by the
Originating MLS as filed with it by its members. The accuracy of all information, regardless of source, is not
guaranteed or warranted. All information should be independently verified.
Copyright 2026 MiRealSource. All rights reserved. The information provided hereby constitutes proprietary
information of MiRealSource, Inc. and its shareholders, affiliates and licenses and may not be reproduced or
transmitted in any form or by any means, electronic, or mechanical, including photocopy, recording, scanning or any
information storage and retrieval system, without written permission from MiRealSource, Inc.
MiRealSource data last updated on November 02, 2026 07:21 PM - ET.
Property Last Updated: November 02, 2026 07:21 PM - ET
