




















1049 Radov Drive
Gladwin, MI 48624
$250,000
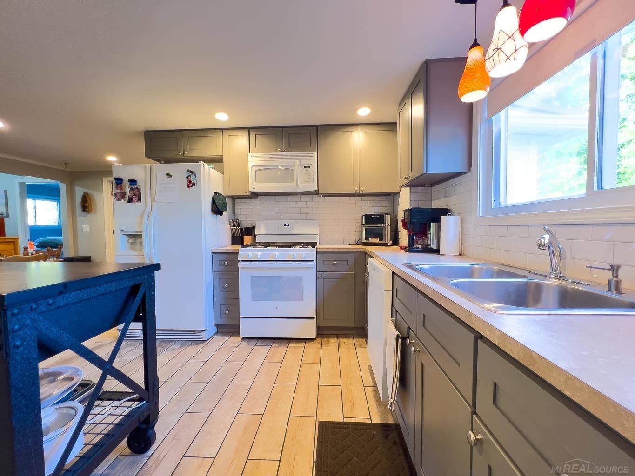
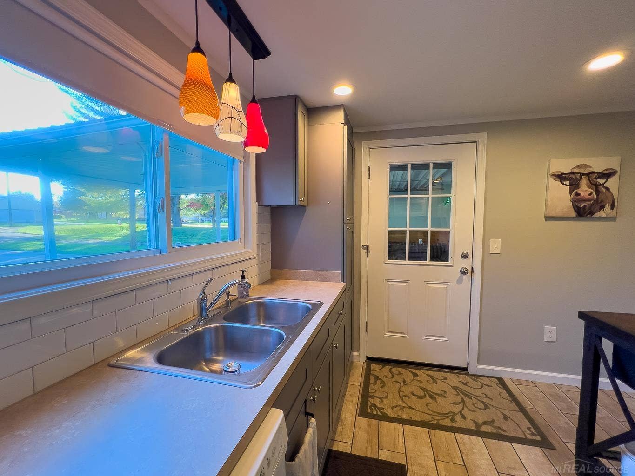
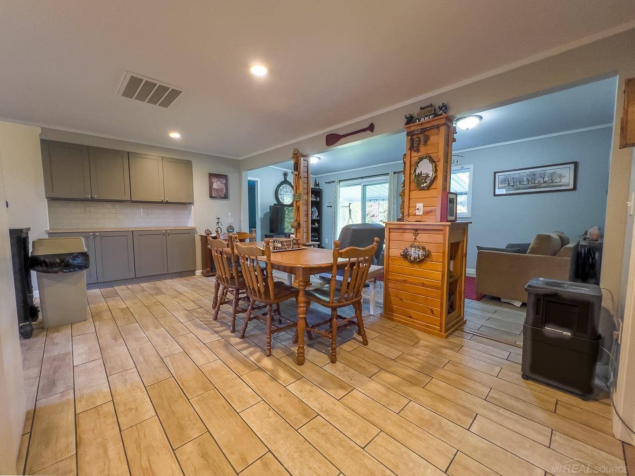
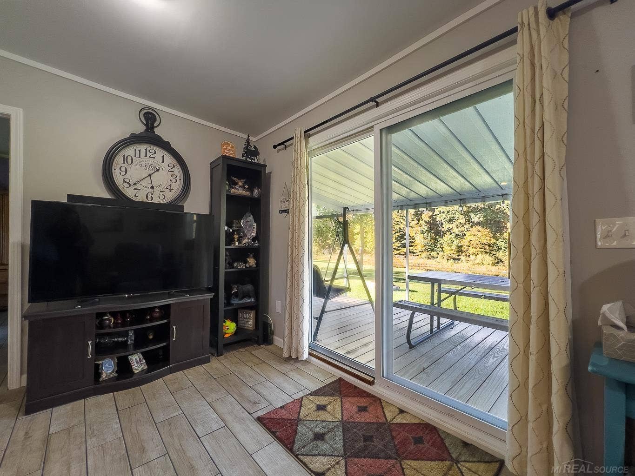
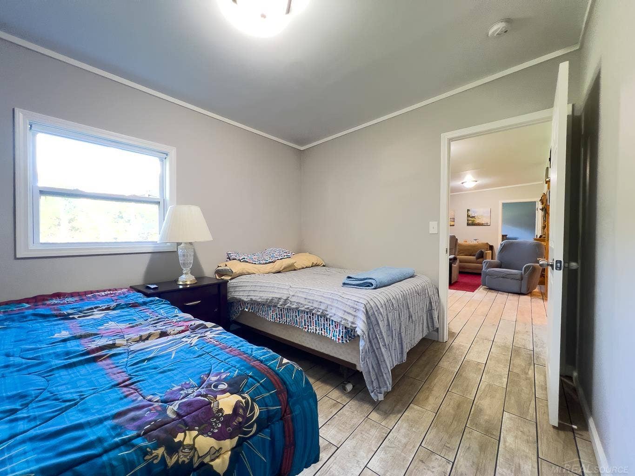
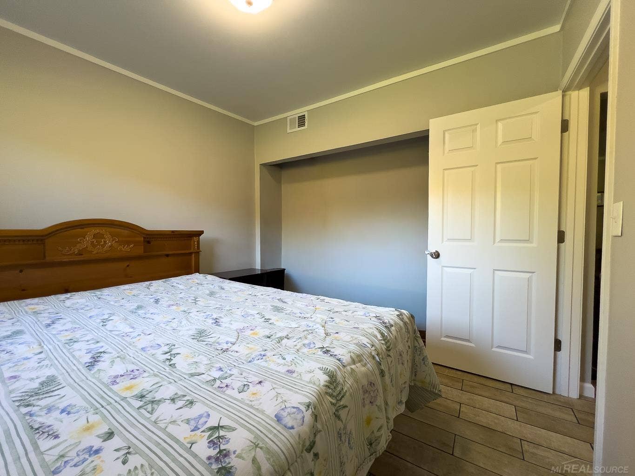
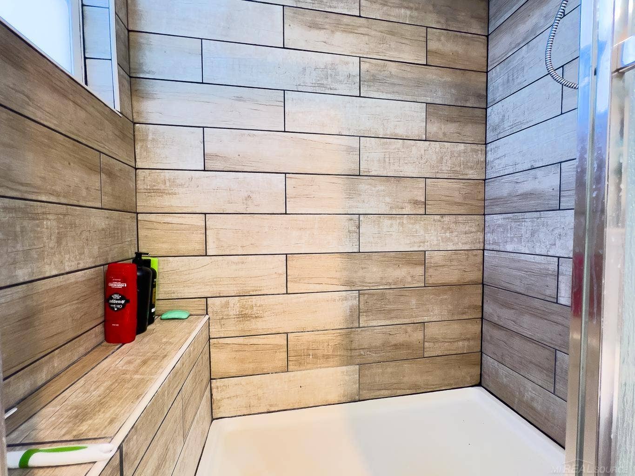
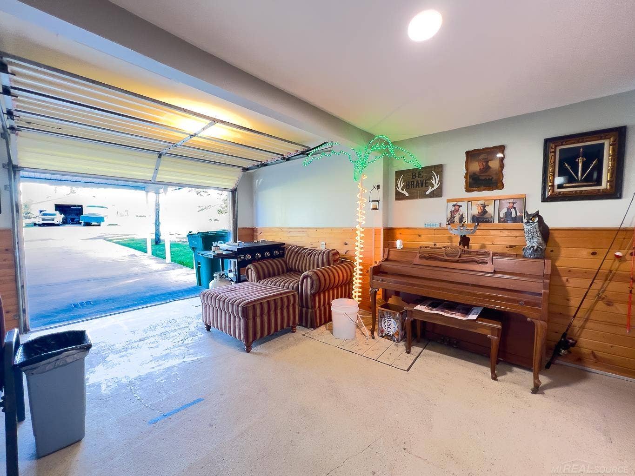
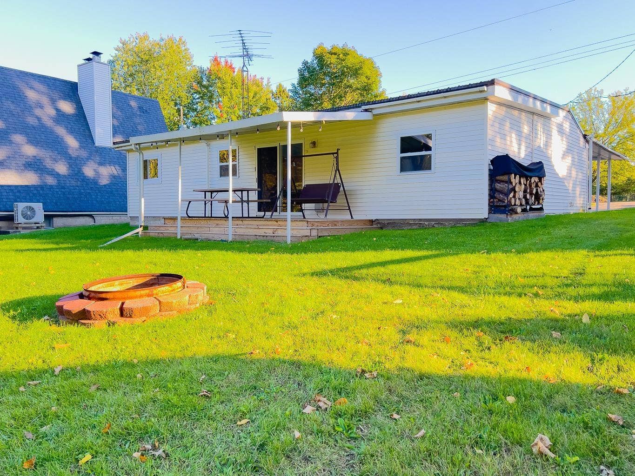
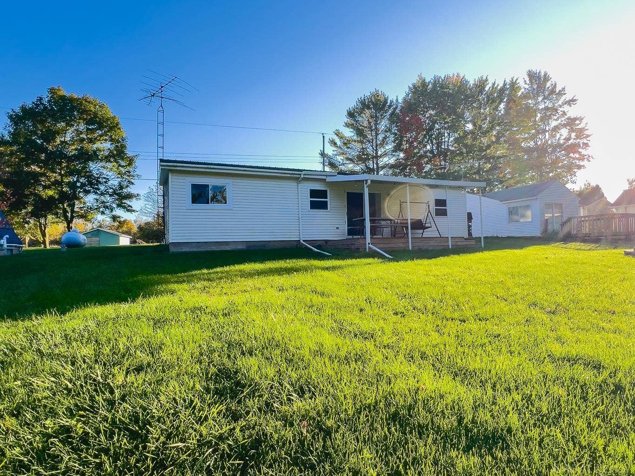
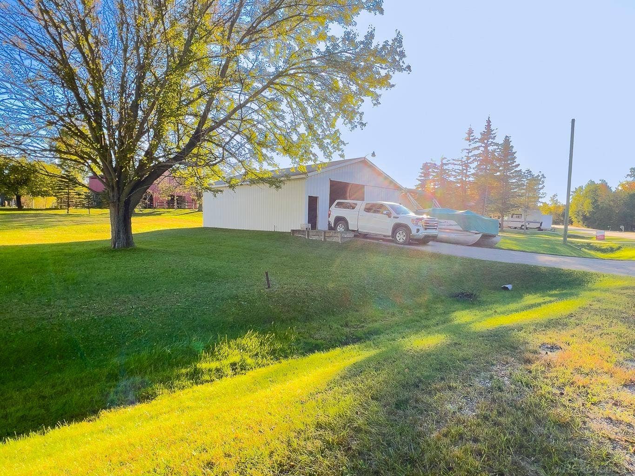
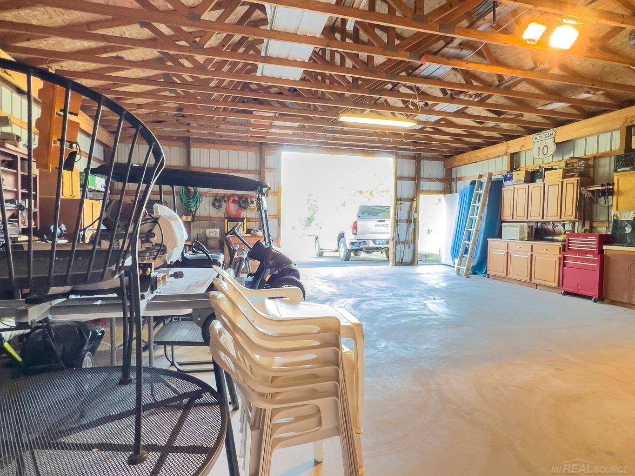
What does an old-school licensed contractor do in retirement? He takes his vacation home down to a shell and transforms it into a comfortable year-round retreat. Nearly everything is new, including the metal roof, insulation, drywall (greenboard actually), plumbing, electrical, kitchen, bathrooms, flooring, forced-air furnace, tankless water heater, and even the studs. The home offers step-free access and an unobstructed interior, with only a few steps from the back deck to the lawn. Designed for Grandpa to host a crowd, the home sleeps 11 before the air mattresses come out. Two full bathrooms provide added convenience. The attached garage doubles as a recreation room or overflow sleeping quarters with an overhead door that opens under the carport for even more rainy day fun undercover. Custom charging station for the many guest devices. Custom nook table by grandpas lazy boy. Run across the street to the pole barn to continue the festivities indoors or store your many toys – boats, 4 wheelers, camper, ATV, Golf cart, etc. Miles upon miles of RV trails nearby. The expansive green yard has plenty of room for games, tournaments, and a giant slip-and-slide. The waterfront is ideal for fishing, wading, tubing, kayaking, canoeing, and paddleboarding. Soon you can take the pontoon or jet skis to the sandbar or Wixom Lake. Be sure to see Grandpa’s other waterfront home for sale down the street at 1123 Radov. He certainly ...
+ Read More| Mls #: | 50224355 |
|---|---|
| Asking Price: | $250,000 |
| Property Type: | Residential |
| Type: | Single Family |
| Property Status: | Active |
| Ownership: | true |
| Bedrooms: | 3 |
| Baths Full: | 2 |
| Lavatory: | 0 |
| Above Grade Sq Ft: | 1,350 |
| Fee Amount: | $0 |
| # Of Acres: | 0.59 |
| Architecture Style: | Ranch |
| Waterfront Y/N: | Yes |
| Town: | Gladwin |
| County: | Gladwin |
| Subdivision: | Rolling Acres River Frontage |
| ZIP: | 48624 |
| Year Built: | 1961 |
| Total # Of Units: | 16 |
| Area: | Hay Twp (26011) |
| Sale/Rent: | For Sale |
| Fireplace Y/N: | No |
| Association Fee Y/N: | No |
| Site Condo Y/N: | No |
| School District: | Beaverton Rural Schools |
| Pre/Homestead: | No |
| Signed Disclosure Y/N: | Yes |
| Manufactured Y/N: | No |
| Lease Y/N: | No |
| Contract: | Exclusive Right to Sell |
| Insp Cmpl For Well/Septic: | No |
| Assessments Y/N: | Yes |
| Cross Street 1: | S of 61 |
| Cross Street 2: | E of 30 |
| Lot Size: | 61x270 and 60.5x151 |
| Body Of Water: | Wixom Lake Tittabawassee |
| Garage Dimensions: | 30x40+ |
| Lavatory: | 0 |
| Total Rooms: | 10 |
| Living Room Dimensions: | 20x10 |
| Dining Room Dimensions: | 20x10 |
| Kitchen Dimensions: | 20x18 |
| Bedroom 1 Dimensions: | 12x9 |
| Bedroom 2 Dimensions: | 12x10 |
| Bedroom 3 Dimensions: | 12x10 |
| Summer Tax Yr: | 2026 |
| Winter Tax Yr: | 2025 |
| Total Tax Year: | 2026 |
| Sev Year: | 2026 |
| Laundry Room Dimensions: | 6x4 |
| Unit 1 Sq Ft: | 16 |
| Unit 1 Present Ann $: | $10 |
| Unit 2 Sq Ft: | 5 |
| Unit 2 Present Ann $: | $12 |
| Unit 3 Sq Ft: | 6 |
| Garage # Of Car: | 7 |
| Baths/Lavs Total: | 2 |
| Summer Tax: | $1,440 |
| Winter Tax: | $2,369 |
| Total Tax Amount: | $3,808 |
| Bedroom 1 Floor Covering: | Ceramic |
| Bedroom 2 Floor Covering: | Ceramic |
| Bedroom 3 Floor Covering: | Ceramic |
| Living Rm Floor Covering: | Ceramic |
| Dining Rm Floor Covering: | Ceramic |
| Laundry Rm Floor Covering: | Ceramic |
| Other Rm 2 Floor Covering: | Concrete |
| Bathroom 1 Level: | Entry |
| Bathroom 1 Floor Covering: | Ceramic |
| Bathroom 2 Level: | Entry |
| Bathroom 2 Floor Covering: | Ceramic |
| Kitchen Floor Covering: | Ceramic |
| Encroachment Y/N: | No |
| New Construction Y/N: | No |
| Garage Y/N: | Yes |
| Pool Y/N: | No |
| Land Contract Y/N: | No |
| Guest Listing Y/N: | No |
| Frontage Type: | Water |
| Structure Style: | 1 Story |
| Flood Insurance: | Not Required |
| Subj To Short Sale Apprvl: | No |
| Flood Plain: | None |
| Ownership: | Private |
| Horses Allowed: | No |
| Listing Broker Sign Y/N: | Yes |
| Other Sign On Proprty Y/N: | No |
| Full Service Listing Y/N: | Yes |
| Municipality: | Hay Twp |
| Living Room Level: | Entry |
| Dining Room Level: | Entry |
| Kitchen Level: | Entry |
| Bedroom 1 Level: | Entry |
| Bedroom 2 Level: | Entry |
| Bedroom 3 Level: | Entry |
| Laundry Room Level: | Entry |
| Other Room 2 Level: | Entry |
| Source Mls: | MiRealSource |
| Originating Mls: | MiRealSource |
| Total Sq Ft Finished: | 1,350 |
| Frontage: | 61 |
| Directions: | 110-300-000-013-00 110-302-000-081-00 |
| Appliances: | Dishwasher, Dryer, Microwave, Range/Oven, Refrigerator, Washer |
| Assoc/Community Amenities: | Fiber Optic Internet |
| Cooling System: | Window Unit(s) |
| Exterior Construction: | Vinyl Siding |
| Exterior Features: | Deck |
| Foundation Type: | Slab |
| Garage Type: | Additional Garage(s), Attached Garage, Carport, Detached Garage, Electric in Garage, Heated Garage |
| Heat/Fuel Type: | LP/Propane Gas |
| Heating System: | Forced Air |
| Water Heater: | Electric, Tankless Hot Water |
| Interior Features: | Cable/Internet Avail., Ceramic Floors, Window Treatment(s) |
| Site Description: | Deep Lot - 150+ Ft. |
| Financial Terms: | Cash, Conventional, FHA, VA, Rural Development |
| Parking: | Covered Parking, Garage |
| Roads: | Paved Street |
| Sewer/Septic: | Septic |
| Water: | Private Well |
| Water Features: | All Sports Lake, Lake Frontage, River Frontage, Sea Wall, Water View, Waterfront, Interior Lake |
| Zoning: | Residential |
| Rooms: | First Floor Bedroom, First Floor Laundry, Utility/Laundry Room, Bonus Room, Pantry |
| Out Buildings: | Pole Barn |
| Type: | Residential |
| Source Of Sq Ft: | Estimated |
| Legal Water Access Only: | Interior Lake |
| Accessibility Features: | Accessible Entrance |
| Utilities: | Cable Available, Propane Tank Leased, Internet Fiber Available, Internet Spectrum |
| Shoreline: | Lawn |
| Main Floor Full Bath: | Yes |
| Taxable Value Year: | 2026 |
| Fireplaces Total: | 0 |
| Price/Frontage: | $4,098.36 |
| Possession: | At Close |
Listing Courtesy of: Keller Williams Paint Creek
Listing Agent: Suzanne Brogan
248-821-8541
440 S Main Street Rochester, MI 48307-
Mortgage Calculator
 Provided through IDX via MiRealSource, Courtesy of MiRealSource Shareholder. Copyright MiRealSource.
The information published and disseminated by MiRealSource is communicated verbatim, without change by
MiRealSource, as filed with MiRealSource by its members. The accuracy of all information, regardless of source,
is not guaranteed or warranted. All information should be independently verified.
Copyright 2015 MiRealSource. All rights reserved. This information provided hereby constitutes proprietary information of MiRealSource, Inc. and its shareholders, affiliates and licenses and may not be reproduced or transmitted in any form or by any means, electronic or mechanical, including photocopy, recording, scanning or any information storage and retrieval system, without written permission from MiRealSource, Inc.
Provided through IDX via MiRealSource, as the "Source MLS", courtesy of the Originating MLS shown on the property listing, as the Originating MLS.
The information published and disseminated by the Originating MLS is communicated verbatim, without change by the
Originating MLS as filed with it by its members. The accuracy of all information, regardless of source, is not
guaranteed or warranted. All information should be independently verified.
Copyright 2026 MiRealSource. All rights reserved. The information provided hereby constitutes proprietary
information of MiRealSource, Inc. and its shareholders, affiliates and licenses and may not be reproduced or
transmitted in any form or by any means, electronic, or mechanical, including photocopy, recording, scanning or any
information storage and retrieval system, without written permission from MiRealSource, Inc.
MiRealSource data last updated on November 02, 2026 07:21 PM - ET.
Property Last Updated: November 02, 2026 07:21 PM - ET
