









10288 West Shore Drive
Houghton Lake, MI 48629
$1,500,000
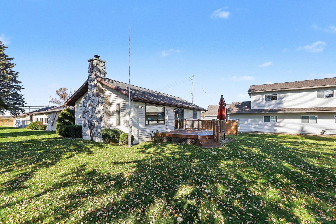
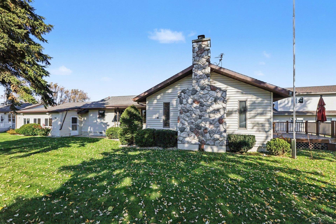
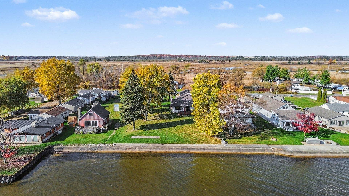
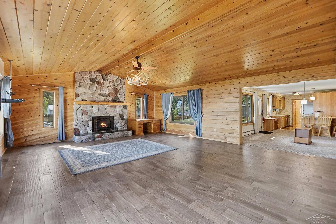
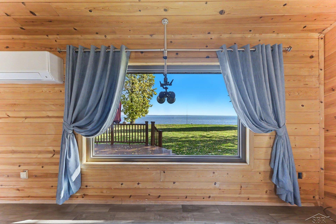
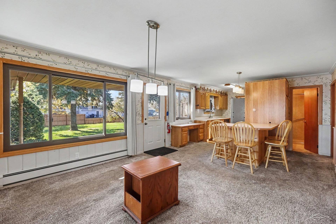
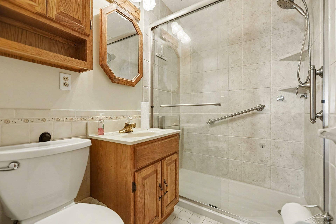
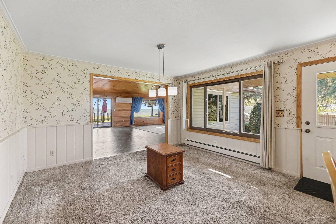
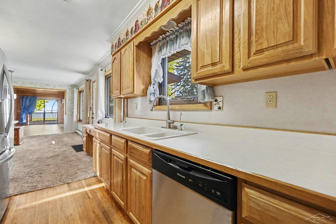
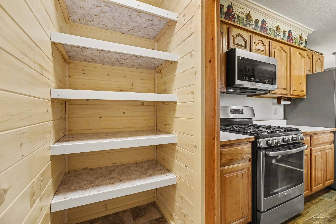
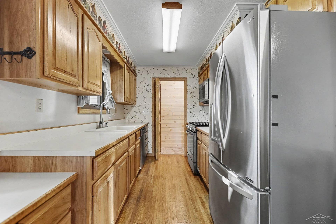
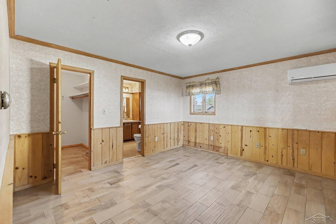
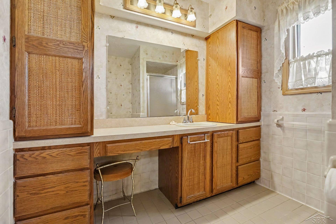
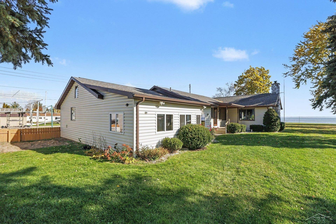
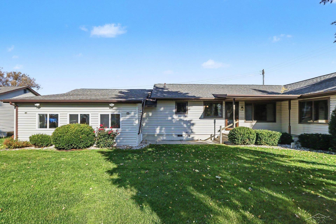
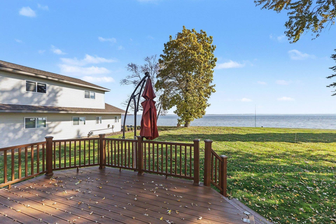
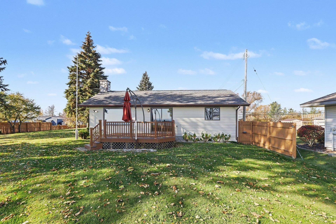
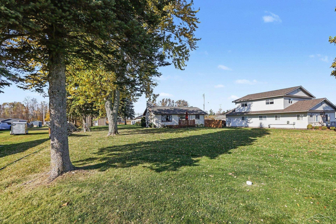
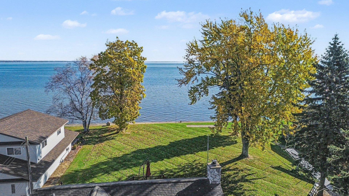
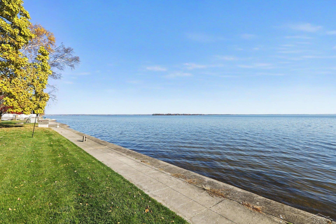
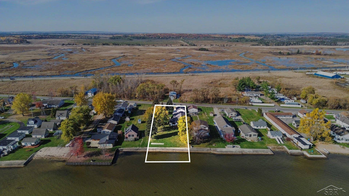
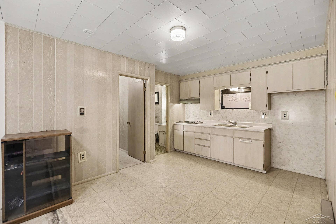
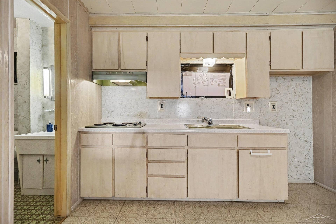
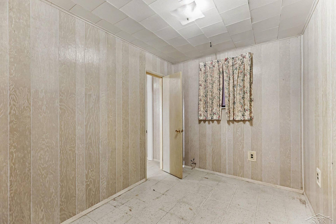
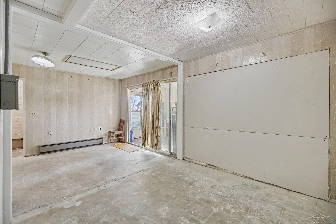
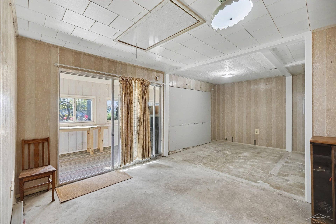
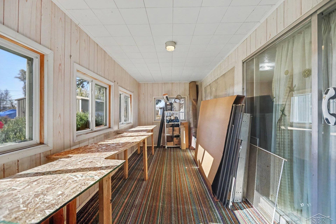
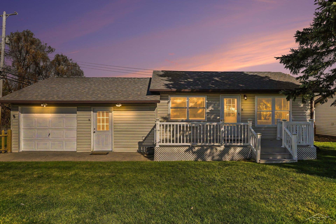
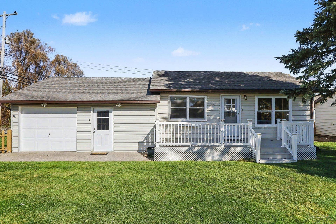
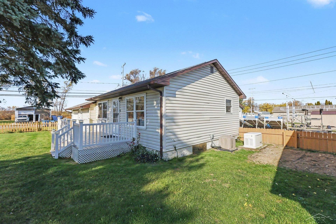
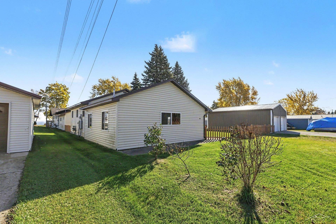
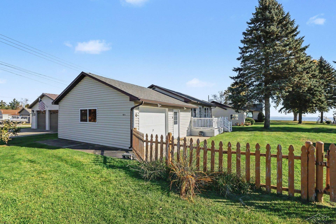
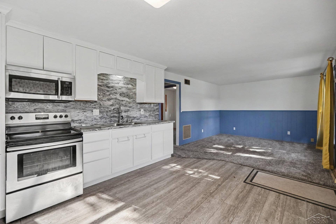
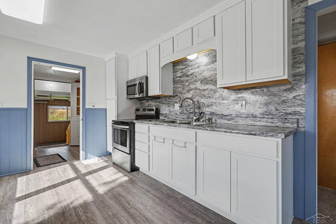
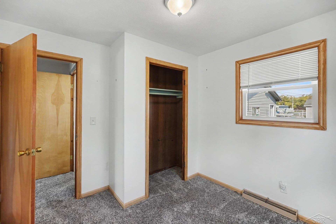
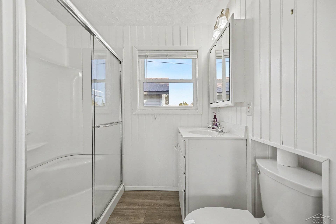
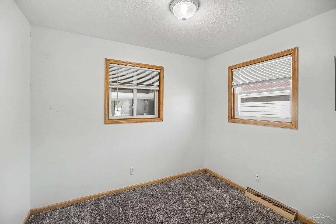
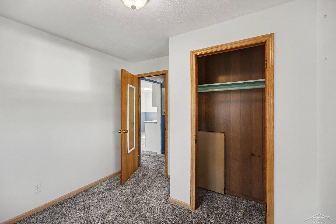
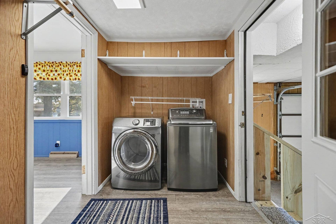
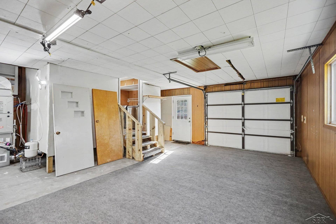
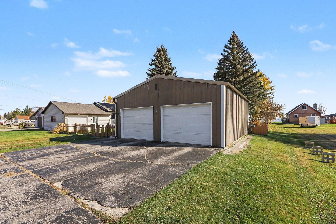
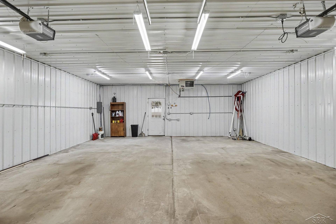
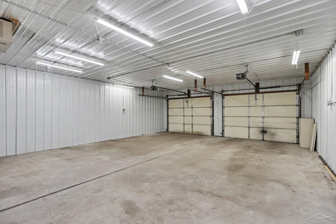
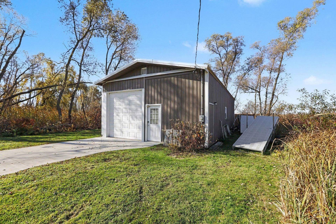
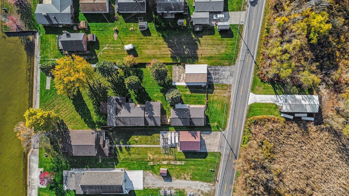
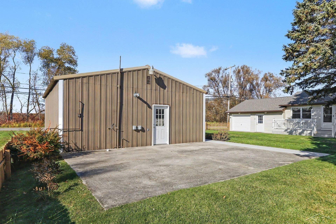
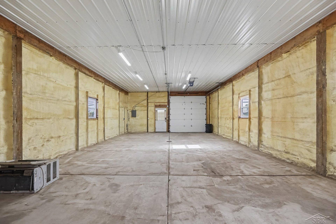
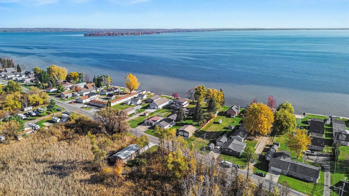
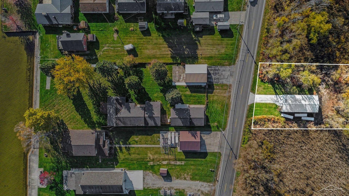
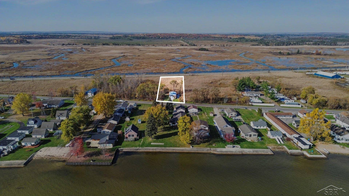
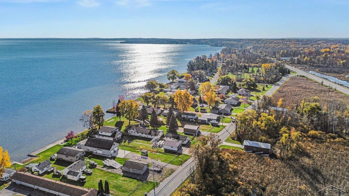
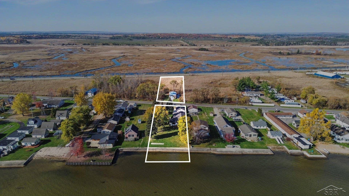
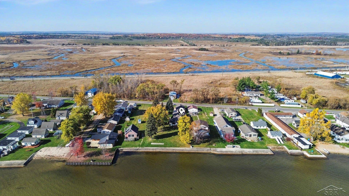
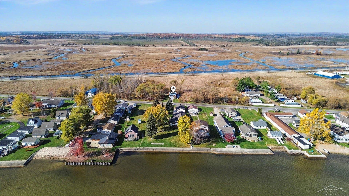
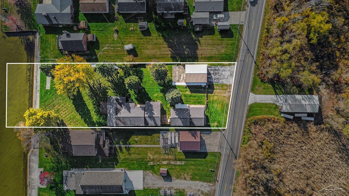
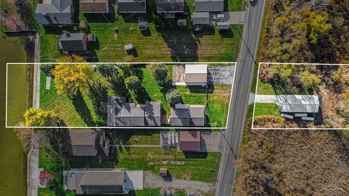
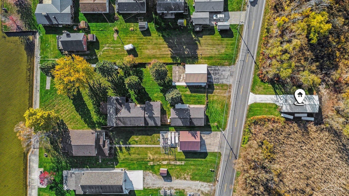
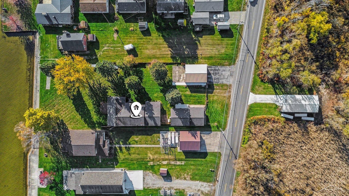
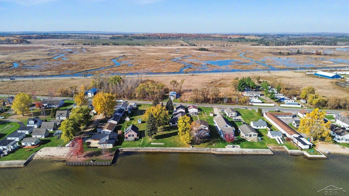
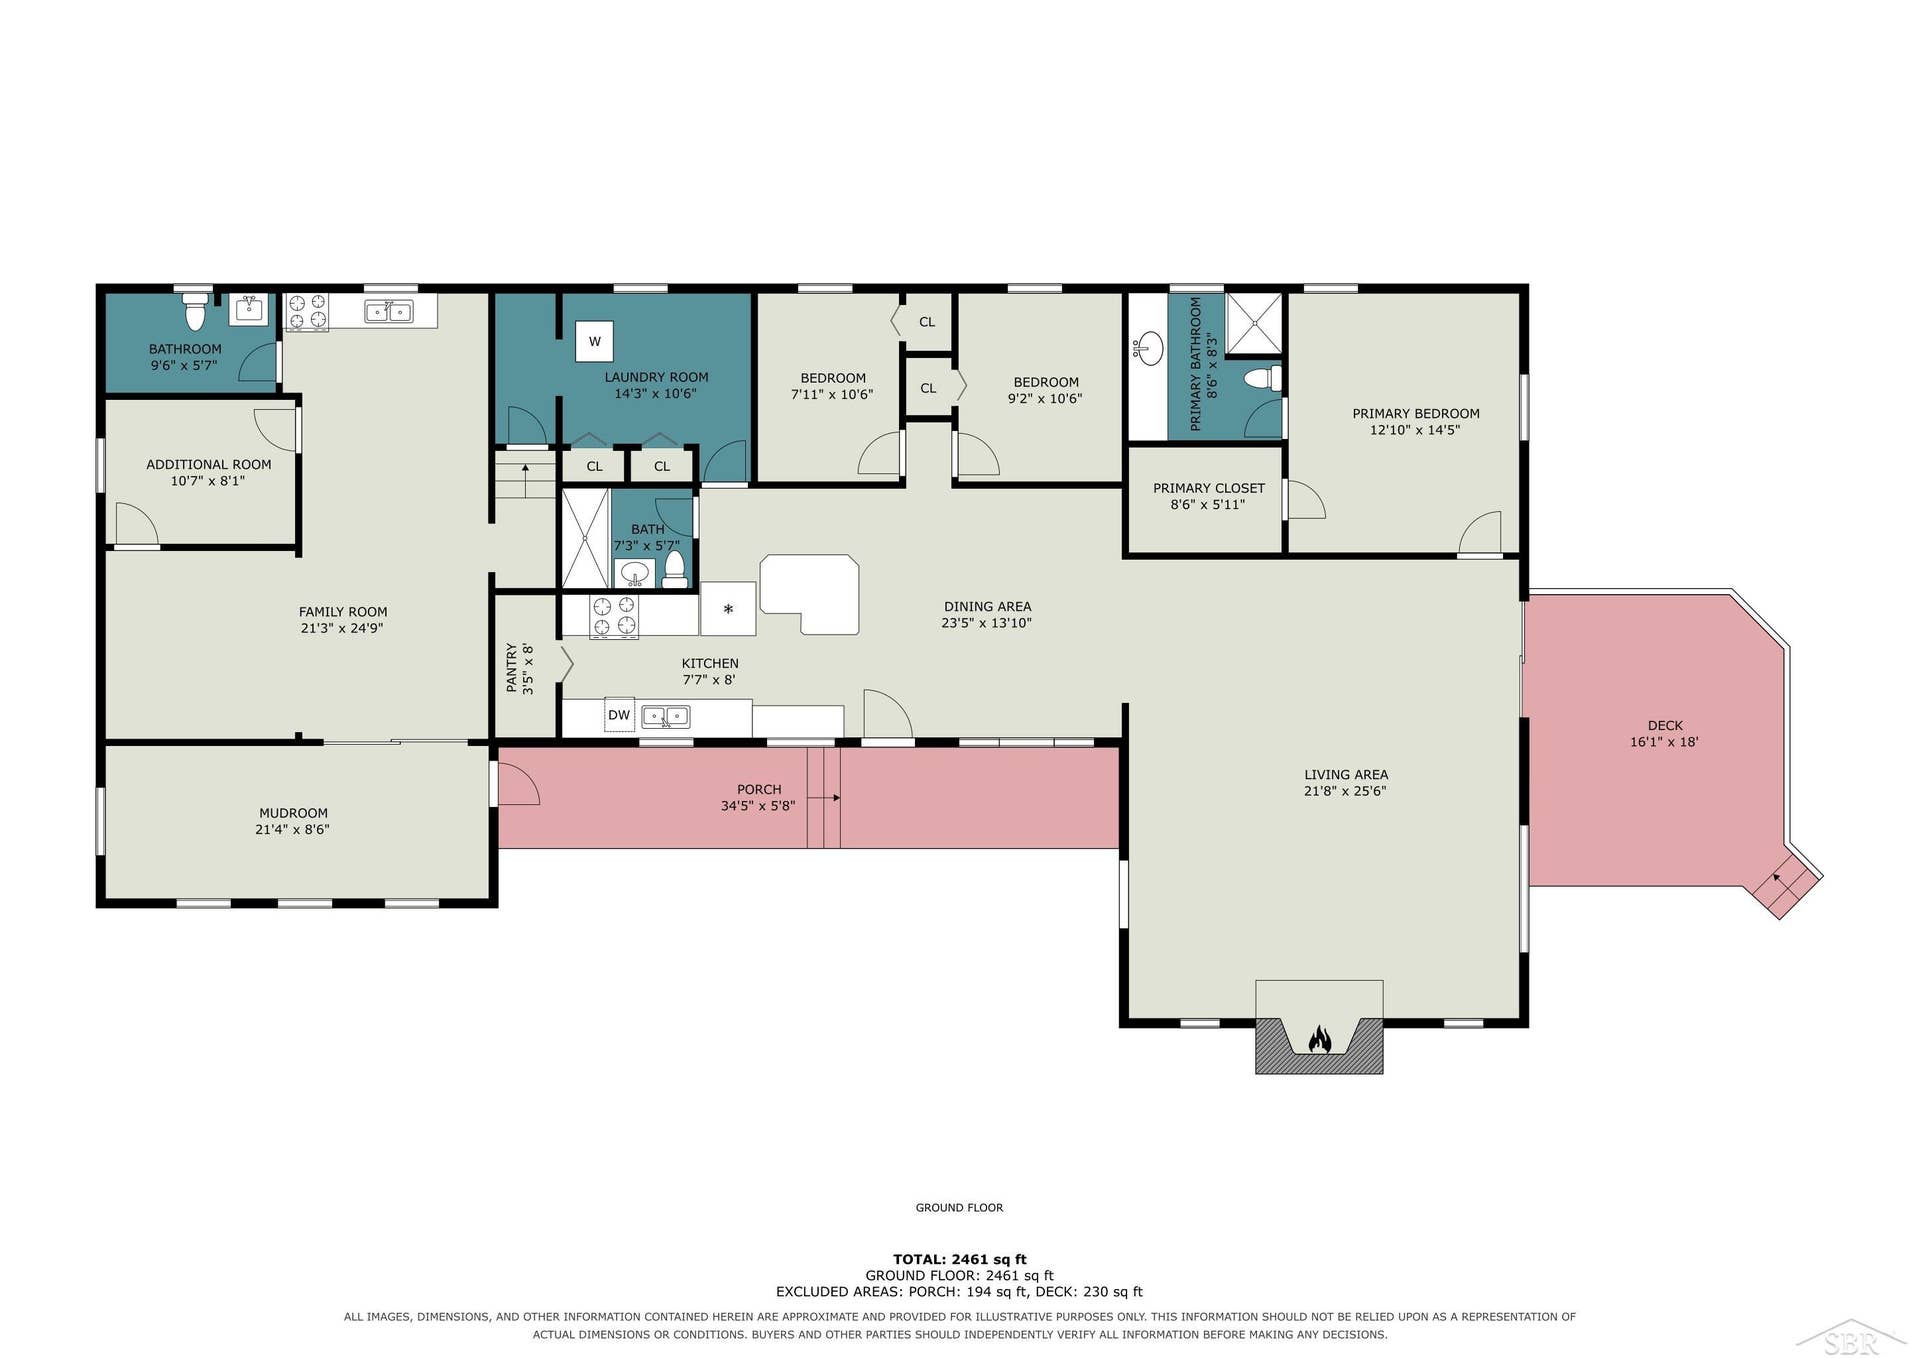
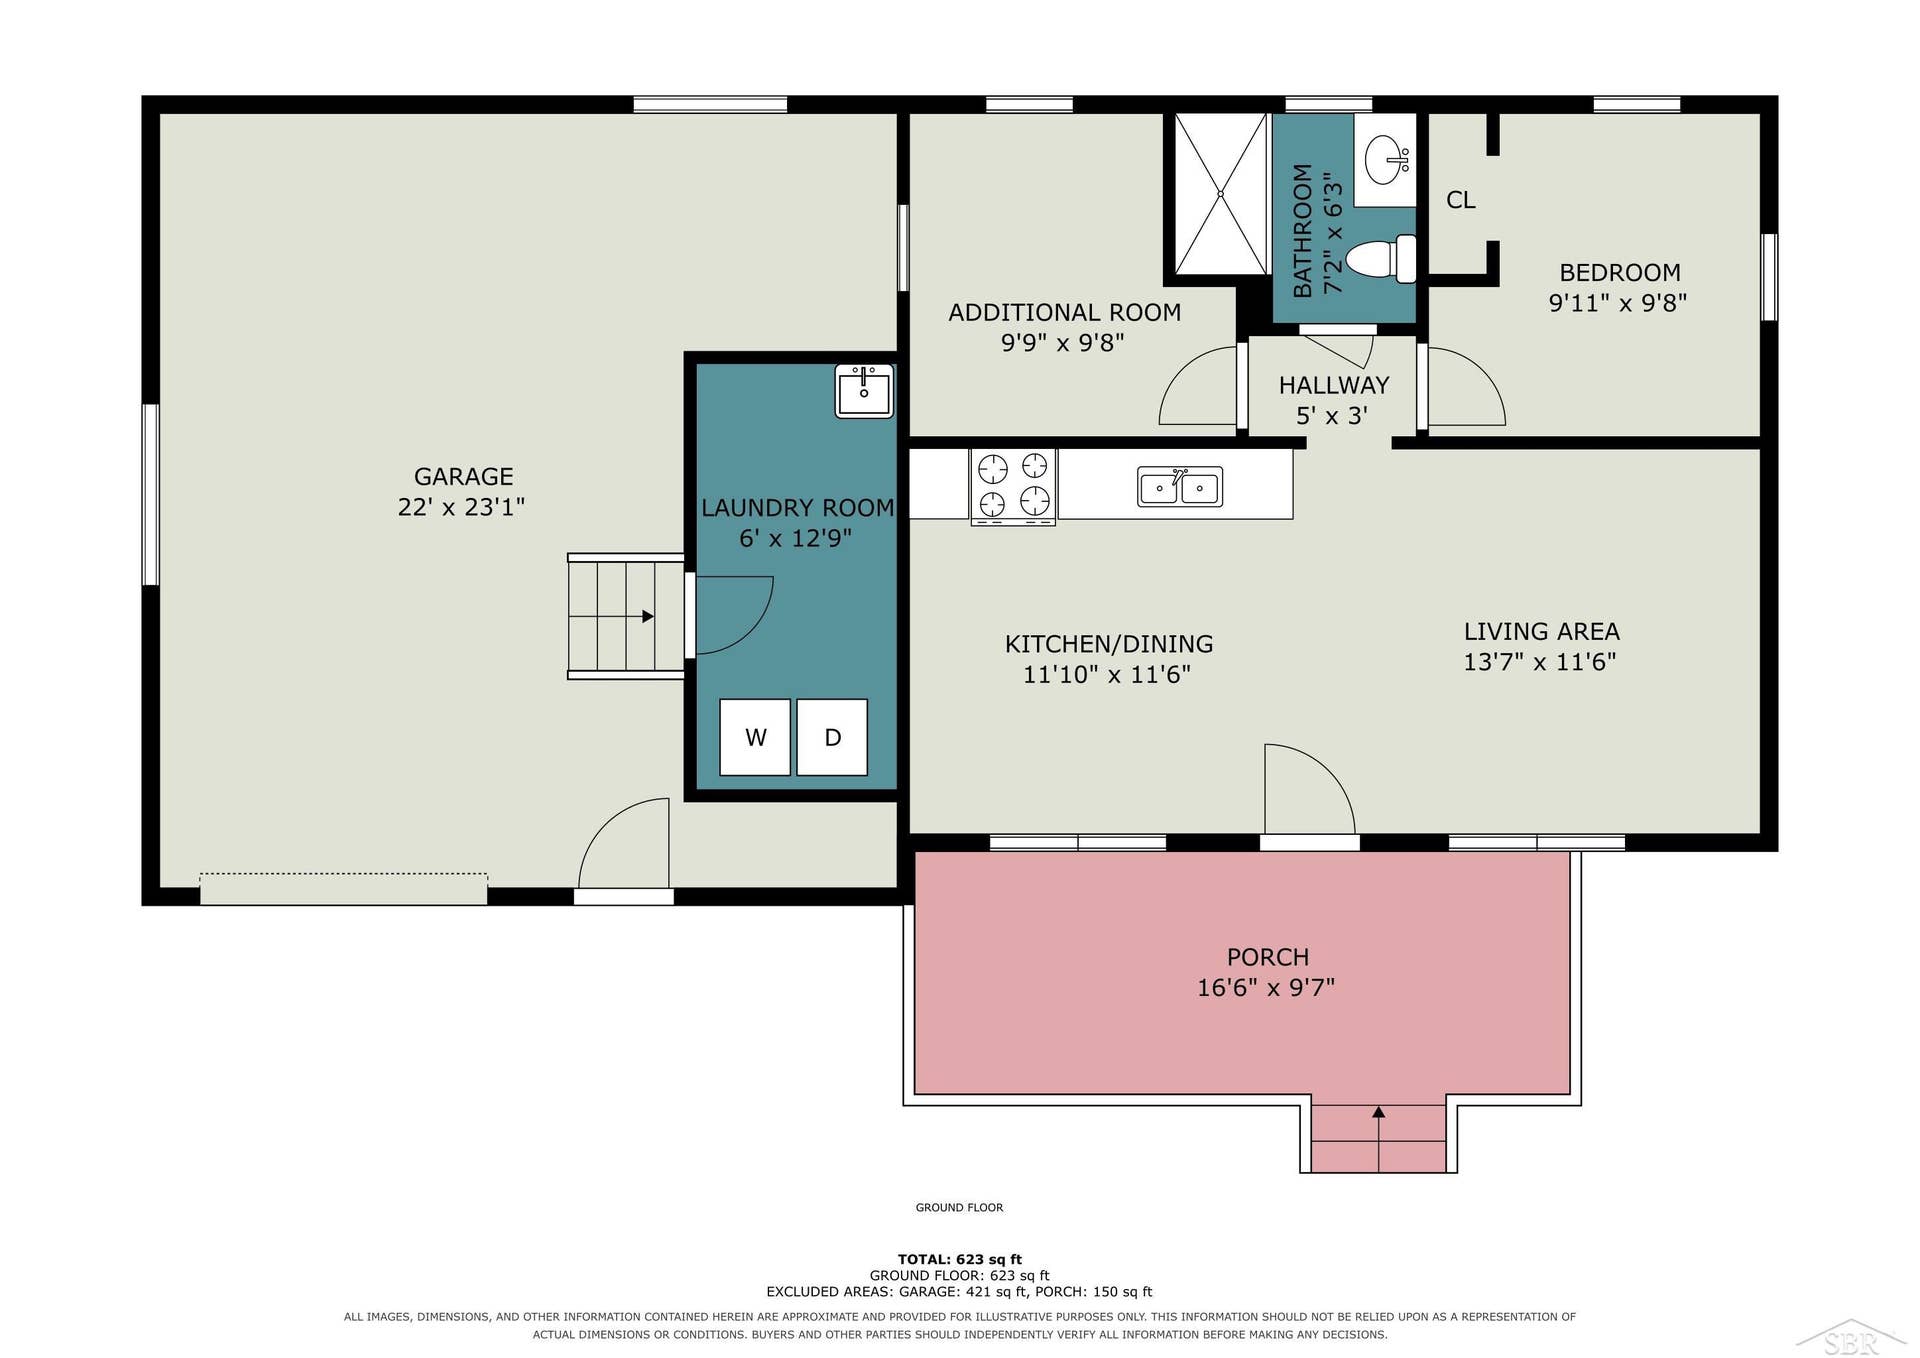
Welcome to your ultimate Houghton Lake waterfront compound! Boasting an incredible 100 feet of pristine water frontage spread across three expansive lots (two on the water and one across the street), this unique property offers a rare combination of space, storage, and independent living quarters. With three distinct homes and two massive pole barns, this private resort has something for everyone—perfect for an extended family compound, siblings purchasing together, or a premier vacation retreat. ** Main Lakefront Home: Rustic Elegance-The primary residence is designed to impress, blending modern comfort with classic lake-house charm: • Stunning Great Room: An expansive, wide-open floor plan under soaring, light oak tongue-and-groove cathedral ceilings. • Cozy Stone Fireplace: Creates a warm, inviting focal point for relaxing after a day on the water. • Heated Tile Floors: In-floor radiant heat in the living room keeps things perfectly cozy on cool northern mornings and evenings. • Owner's Suite: A private primary suite complete with a full bath. **Additional Features: Whole home generator, lawn sprinkler system, 2nd full bath completely updated.** Two Additional Guest Homes Give your guests, in-laws, or extended family complete privacy with two separate, fully equipped additional living spaces: • Second Home: A comfortable 725 sq. ft. layout featuring a full kitchen, 2 bedrooms and a full bath. • Third Home: Features another 2 bedrooms, a full bath, laundry and its own attached 2-car garage. (Which was formerly used as an entertaining area.) ** Unparalleled ...
+ Read More| Mls #: | 50226845 |
|---|---|
| Asking Price: | $1,500,000 |
| Property Type: | Residential |
| Type: | Single Family |
| Property Status: | Active |
| Ownership: | true |
| Bedrooms: | 7 |
| Baths Full: | 4 |
| Lavatory: | 0 |
| Above Grade Sq Ft: | 2,862 |
| Fee Amount: | $0 |
| # Of Acres: | 2.39 |
| Architecture Style: | Ranch |
| Waterfront Y/N: | Yes |
| Town: | Houghton Lake |
| County: | Roscommon |
| ZIP: | 48629 |
| Year Built: | 1979 |
| Area: | Houghton Lake (72013) |
| Sale/Rent: | For Sale |
| Fireplace Y/N: | Yes |
| Bathroom 3 Level: | Main |
| Bathroom 4 Level: | Main |
| Association Fee Y/N: | No |
| Site Condo Y/N: | No |
| School District: | Houghton Lake Comm Schools |
| Pre/Homestead: | Yes |
| Signed Disclosure Y/N: | Yes |
| Manufactured Y/N: | No |
| Lease Y/N: | No |
| Contract: | Exclusive Right to Sell |
| Assessments Y/N: | No |
| Cross Street 1: | Old US Hwy 27 |
| Cross Street 2: | Yeager Rd |
| Lot Size: | Irregular |
| Body Of Water: | Houghton Lake |
| Lavatory: | 0 |
| Living Room Dimensions: | 25x24 |
| Dining Room Dimensions: | 13x10 |
| Kitchen Dimensions: | 23x13 |
| Bedroom 1 Dimensions: | 14x12 |
| Bedroom 2 Dimensions: | 10x8 |
| Bedroom 3 Dimensions: | 10x8 |
| Bedroom 4 Dimensions: | 9x10 |
| Bedroom 5 Dimensions: | 9x10 |
| Bedroom 6 Dimensions: | 9x10 |
| Summer Tax Yr: | 2026 |
| Winter Tax Yr: | 2026 |
| Total Tax Year: | 2025 |
| Sev Year: | 2026 |
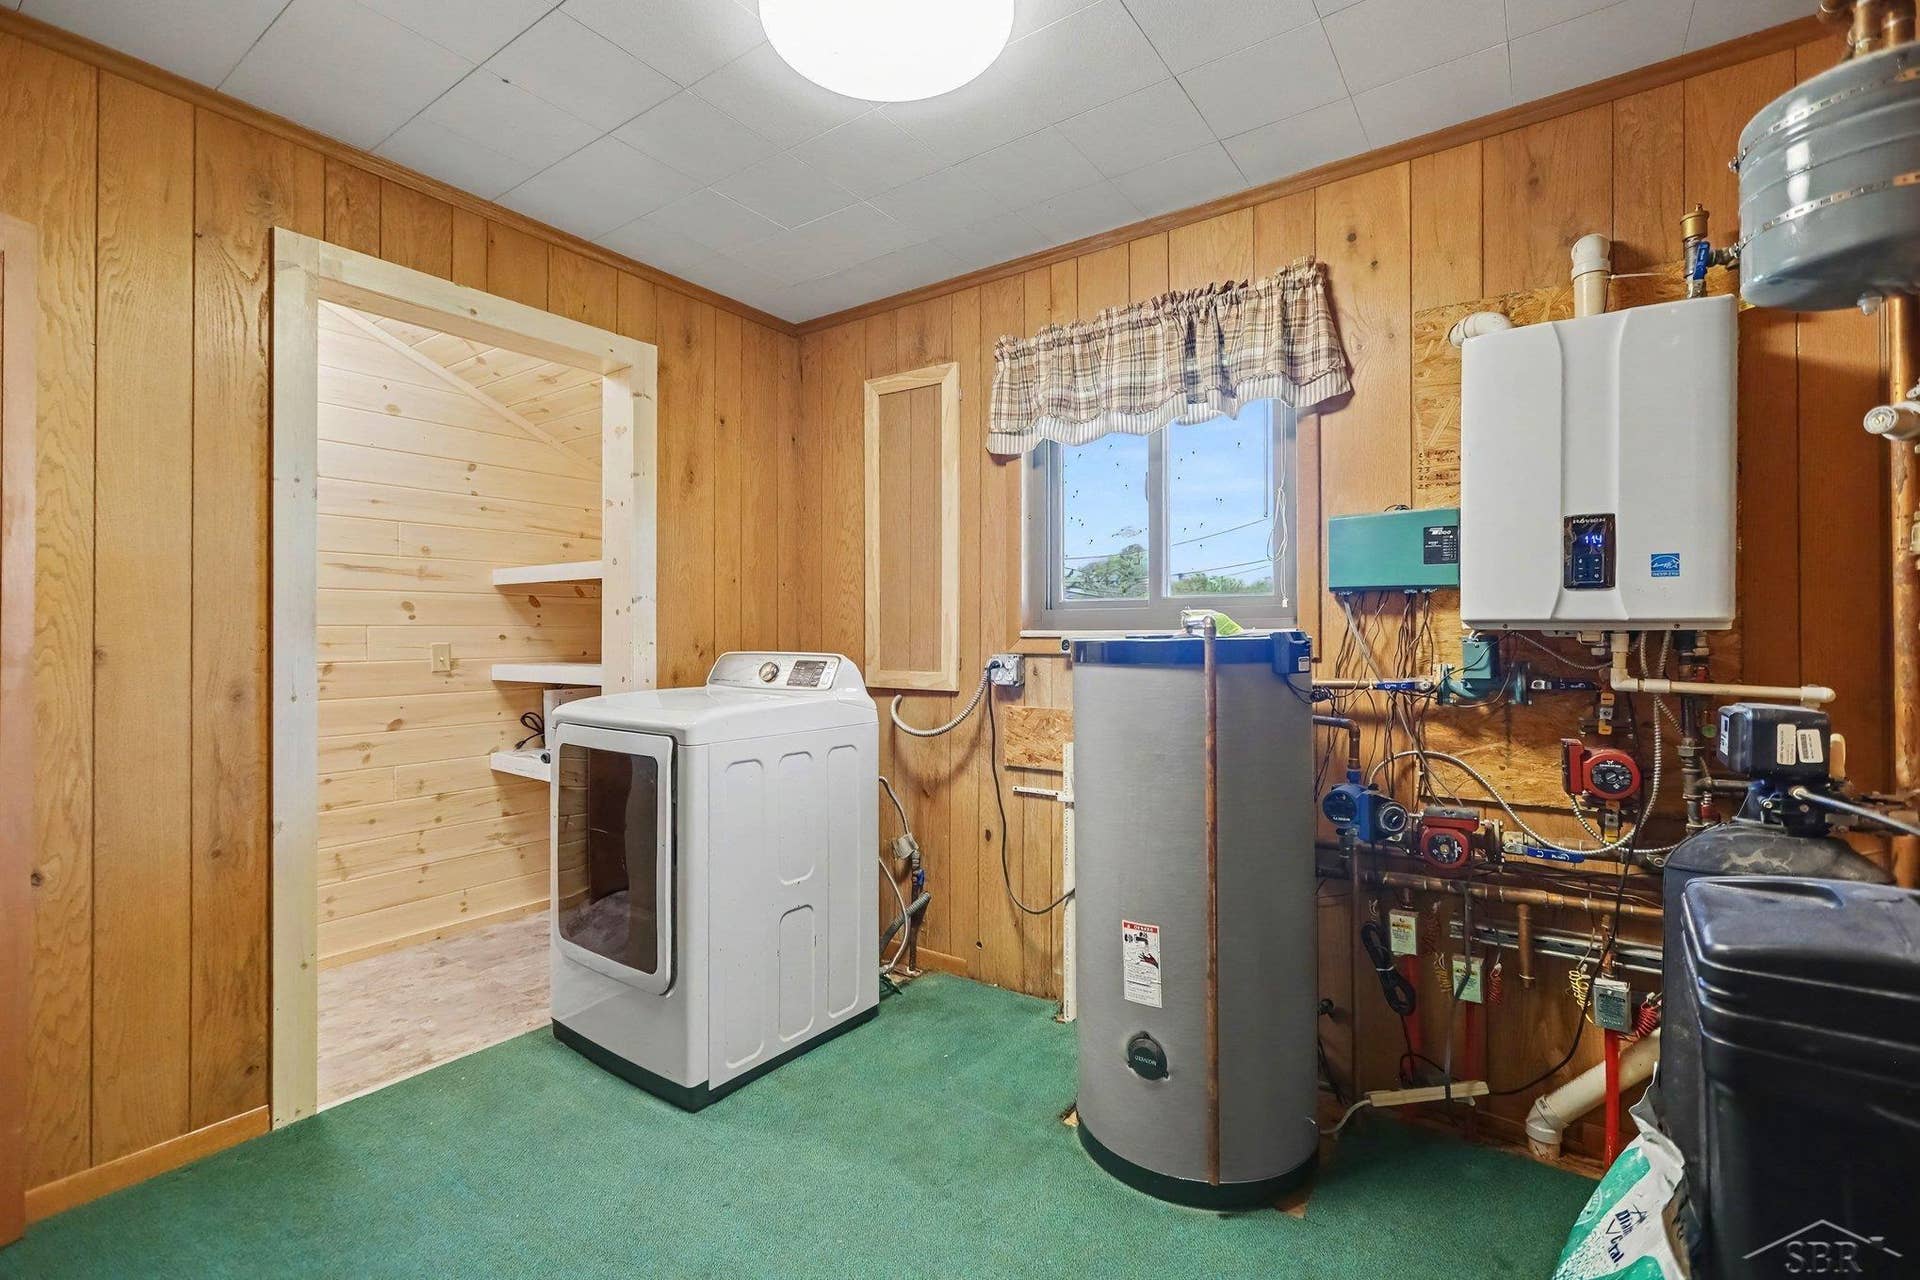
| Laundry Room Dimensions: | 10x9 |
| Unit 1 Present Ann $: | $8 |
| Unit 2 Sq Ft: | 8 |
| Unit 2 Present Ann $: | $7 |
| Unit 3 Sq Ft: | 8 |
| Unit 3 Present Ann $: | $7 |
| Unit 4 Sq Ft: | 8 |
| Unit 4 Present Ann $: | $7 |
| Unit 5 Sq Ft: | 5 |
| Garage # Of Car: | 4 |
| Baths/Lavs Total: | 4 |
| Summer Tax: | $3,468 |
| Winter Tax: | $4,249 |
| Total Tax Amount: | $7,717 |
| Living Rm Floor Covering: | Tile |
| Dining Rm Floor Covering: | Carpet |
| Bathroom 1 Level: | Main |
| Bathroom 2 Level: | Main |
| Kitchen Floor Covering: | Wood |
| Garage Y/N: | Yes |
| Pool Y/N: | No |
| Land Contract Y/N: | No |
| Guest Listing Y/N: | No |
| Frontage Type: | Road |
| Structure Style: | 1 Story |
| Subj To Short Sale Apprvl: | No |
| Ownership: | Private |
| Horses Allowed: | No |
| Listing Broker Sign Y/N: | Yes |
| Other Sign On Proprty Y/N: | No |
| Full Service Listing Y/N: | Yes |
| Municipality: | Houghton Lake |
| Living Room Level: | First |
| Dining Room Level: | First |
| Kitchen Level: | First |
| Bedroom 1 Level: | First |
| Bedroom 2 Level: | First |
| Bedroom 3 Level: | First |
| Bedroom 4 Level: | Main |
| Bedroom 5 Level: | Main |
| Bedroom 6 Level: | Main |
| Laundry Room Level: | First |
| Source Mls: | MiRealSource |
| Originating Mls: | Saginaw Board of REALTORS |
| Total Sq Ft Finished: | 2,862 |
| Frontage: | 100 |
| Directions: | M-55 to Old 127 North and right on West Shore Drive |
| Appliances: | Dishwasher, Microwave, Range/Oven, Refrigerator, Washer |
| Cooling System: | Ceiling Fan(s), Other |
| Exterior Construction: | Vinyl Siding |
| Exterior Features: | Lawn Sprinkler, Porch |
| Fireplace Features: | LivRoom Fireplace |
| Foundation Type: | Crawl |
| Garage Type: | Additional Garage(s), Attached Garage, Detached Garage, Electric in Garage, Gar Door Opener, Heated Garage |
| Heat/Fuel Type: | Natural Gas |
| Heating System: | Baseboard, Hot Water, Radiant Floor |
| Water Heater: | Tankless Hot Water |
| Interior Features: | Bay Window, Cable/Internet Avail., Cathedral/Vaulted Ceiling, Ceramic Floors |
| Site Description: | Deep Lot - 150+ Ft., Large Lot - 65+ Ft. |
| Financial Terms: | Cash, Conventional |
| Parking: | 3 or More Spaces, Garage, Paved Driveway |
| Roads: | City/County, Paved Street |
| Sewer/Septic: | Public Sanitary |
| Water: | Private Well |
| Water Features: | All Sports Lake, Dock/Pier Facility, Lake Frontage, Sea Wall, Waterfront, Interior Lake |
| Zoning: | Residential |
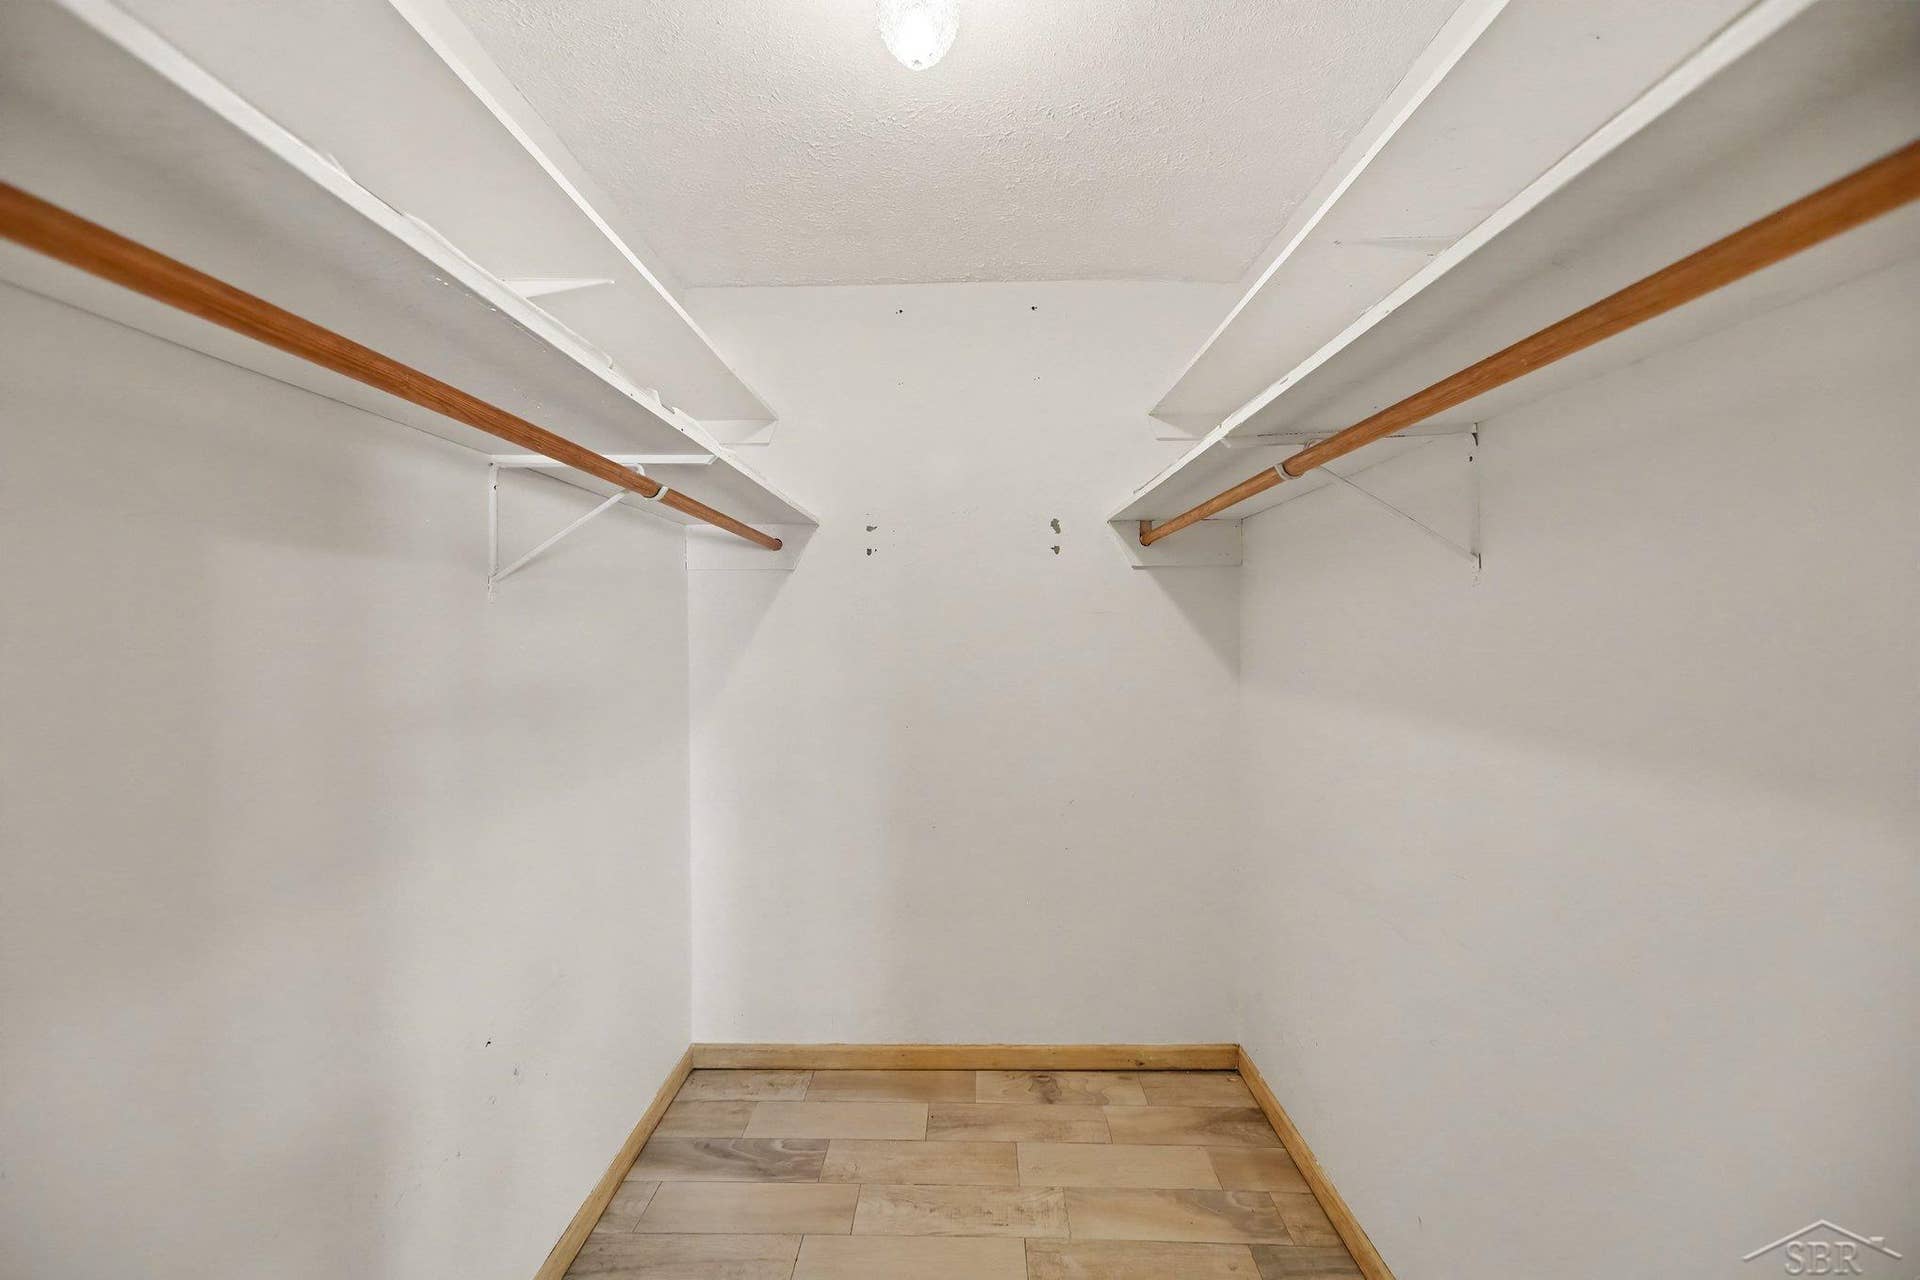
| Rooms: | Workshop, Primary Bedroom, Primary Bathroom |
| Out Buildings: | Barn, Pole Barn |
| Source Of Sq Ft: | Estimated |
| Legal Water Access Only: | Interior Lake |
| Electric: | Generator Included |
| View: | Lake View |
| Taxable Value Year: | 2026 |
| Fireplaces Total: | 1 |
| Price/Frontage: | $15,000.00 |
| Possession: | At Close |
Listing Courtesy of: Berkshire Hathaway HomeServices
Listing Agent: Joy Schneller
989-293-2457
2825 Bay Rd, Suite 400 Saginaw, MI 48603
Mortgage Calculator
 Provided through IDX via MiRealSource, Courtesy of MiRealSource Shareholder. Copyright MiRealSource.
The information published and disseminated by MiRealSource is communicated verbatim, without change by
MiRealSource, as filed with MiRealSource by its members. The accuracy of all information, regardless of source,
is not guaranteed or warranted. All information should be independently verified.
Copyright 2015 MiRealSource. All rights reserved. This information provided hereby constitutes proprietary information of MiRealSource, Inc. and its shareholders, affiliates and licenses and may not be reproduced or transmitted in any form or by any means, electronic or mechanical, including photocopy, recording, scanning or any information storage and retrieval system, without written permission from MiRealSource, Inc.
Provided through IDX via MiRealSource, as the "Source MLS", courtesy of the Originating MLS shown on the property listing, as the Originating MLS.
The information published and disseminated by the Originating MLS is communicated verbatim, without change by the
Originating MLS as filed with it by its members. The accuracy of all information, regardless of source, is not
guaranteed or warranted. All information should be independently verified.
Copyright 2026 MiRealSource. All rights reserved. The information provided hereby constitutes proprietary
information of MiRealSource, Inc. and its shareholders, affiliates and licenses and may not be reproduced or
transmitted in any form or by any means, electronic, or mechanical, including photocopy, recording, scanning or any
information storage and retrieval system, without written permission from MiRealSource, Inc.
MiRealSource data last updated on November 06, 2026 02:01 AM - ET.
Property Last Updated: November 06, 2026 02:01 AM - ET
