









1013 Sweeney Street
Mount Pleasant, MI 48858
$229,900
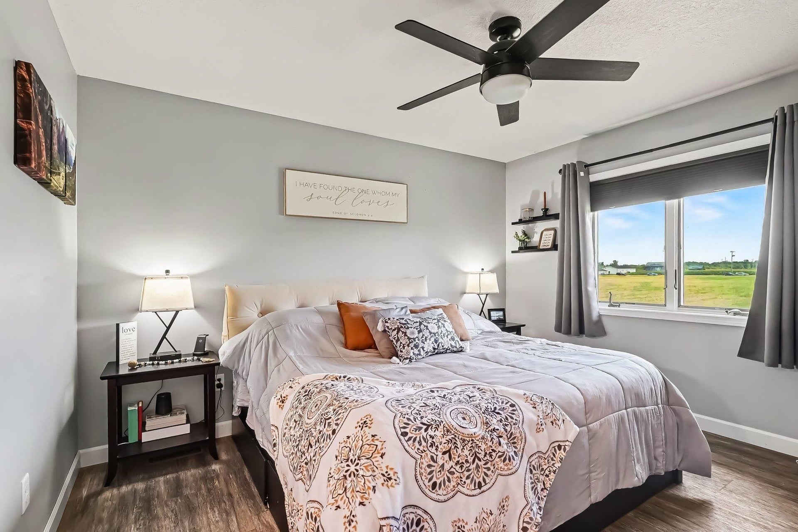
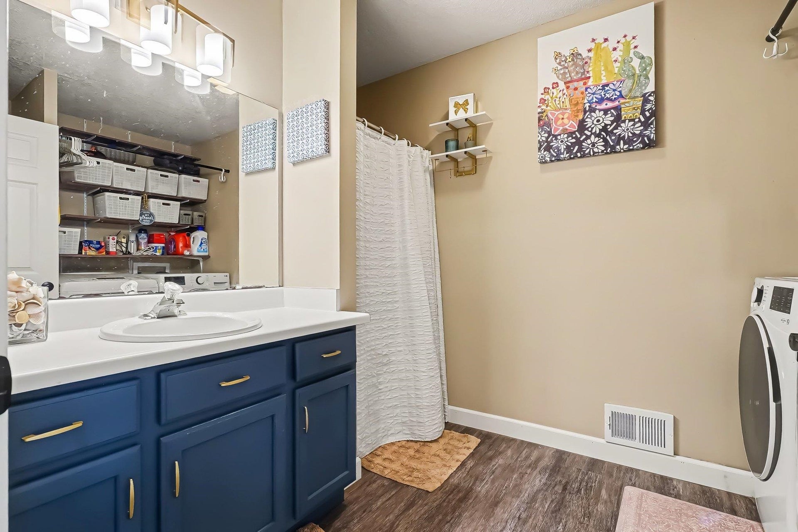
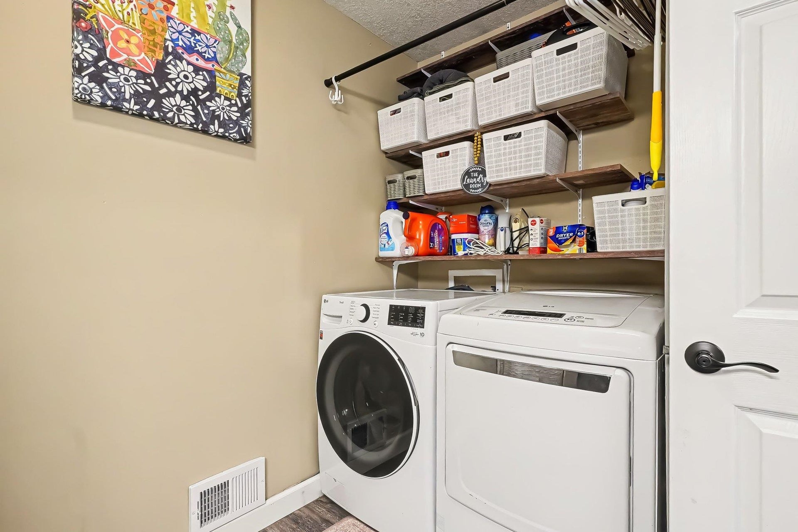
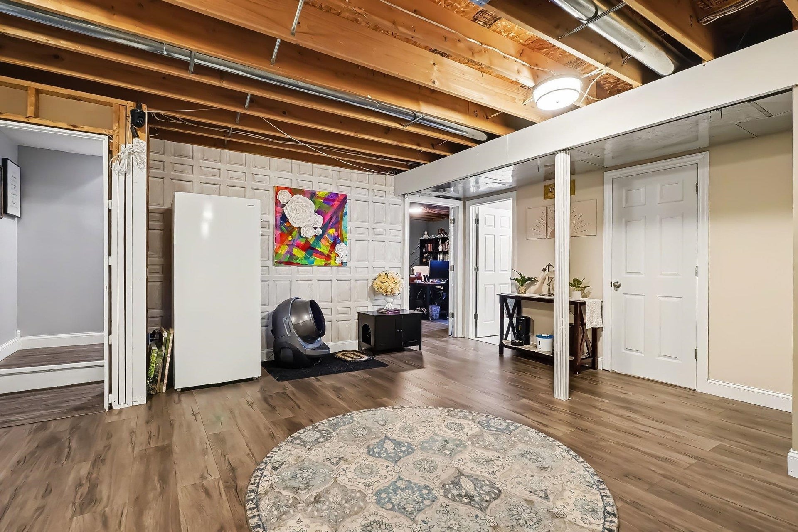
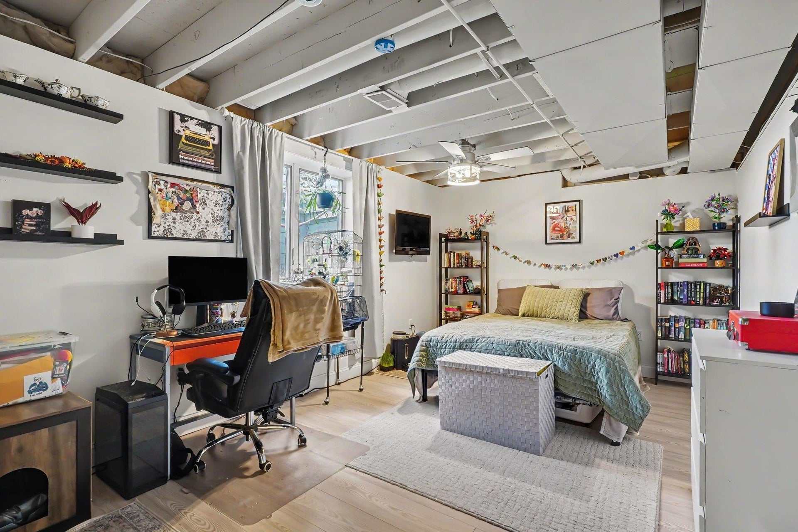
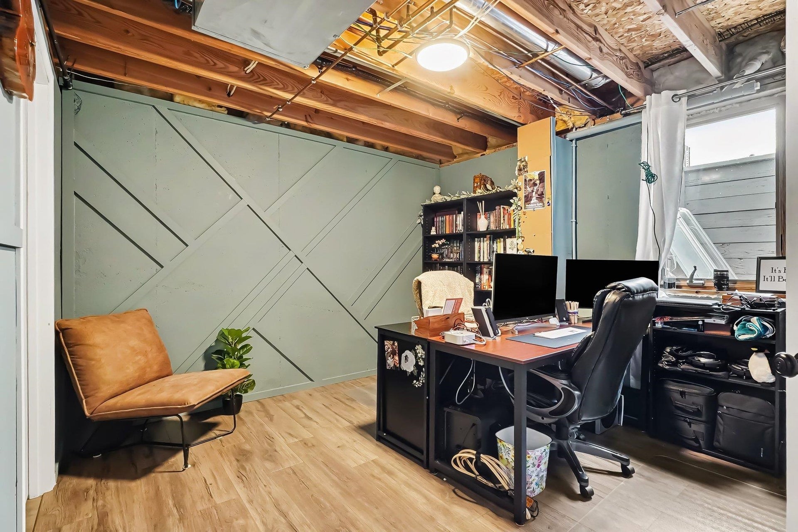
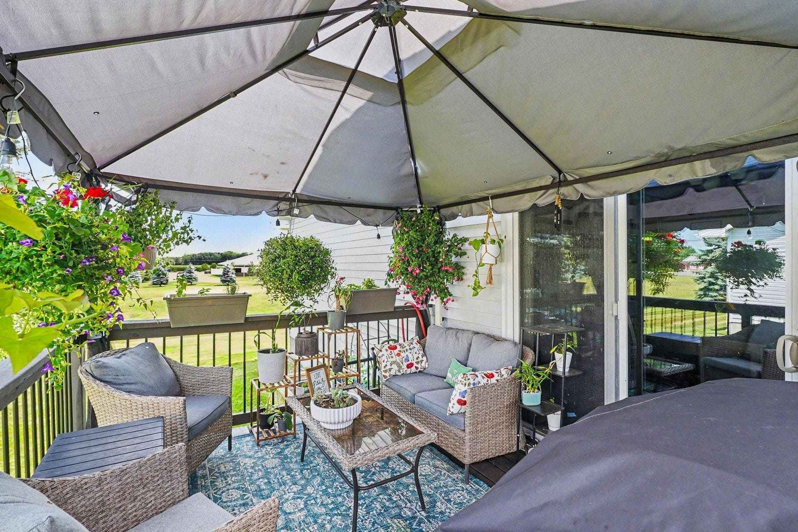
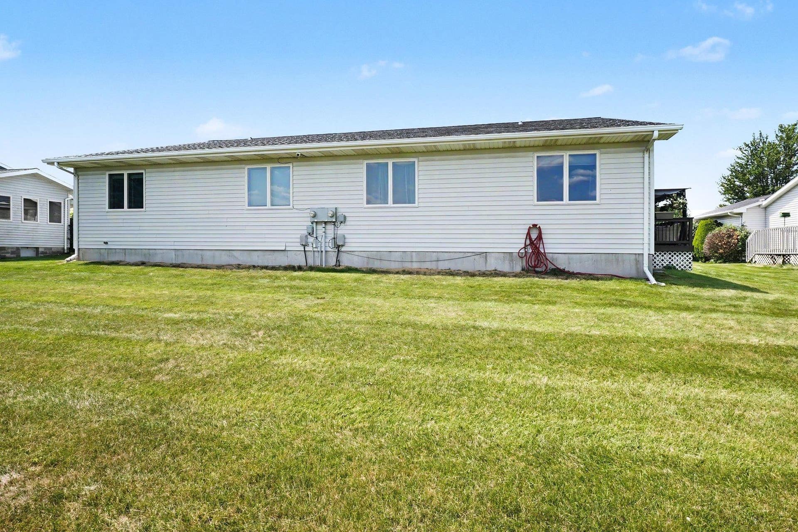
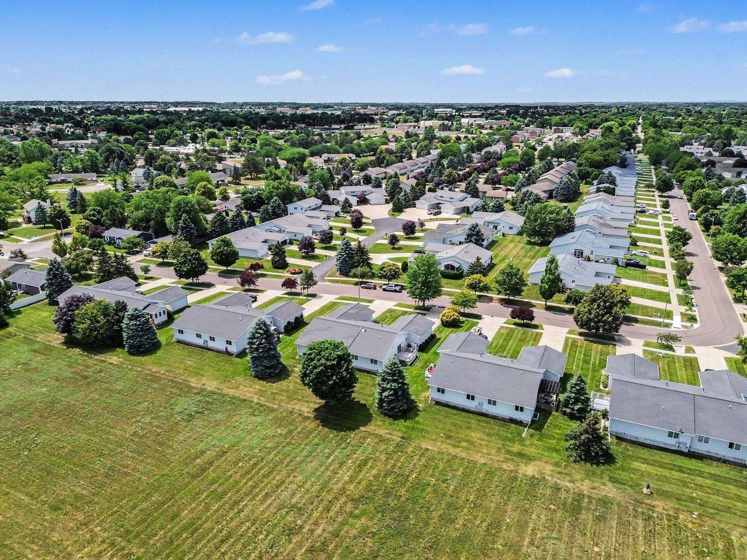
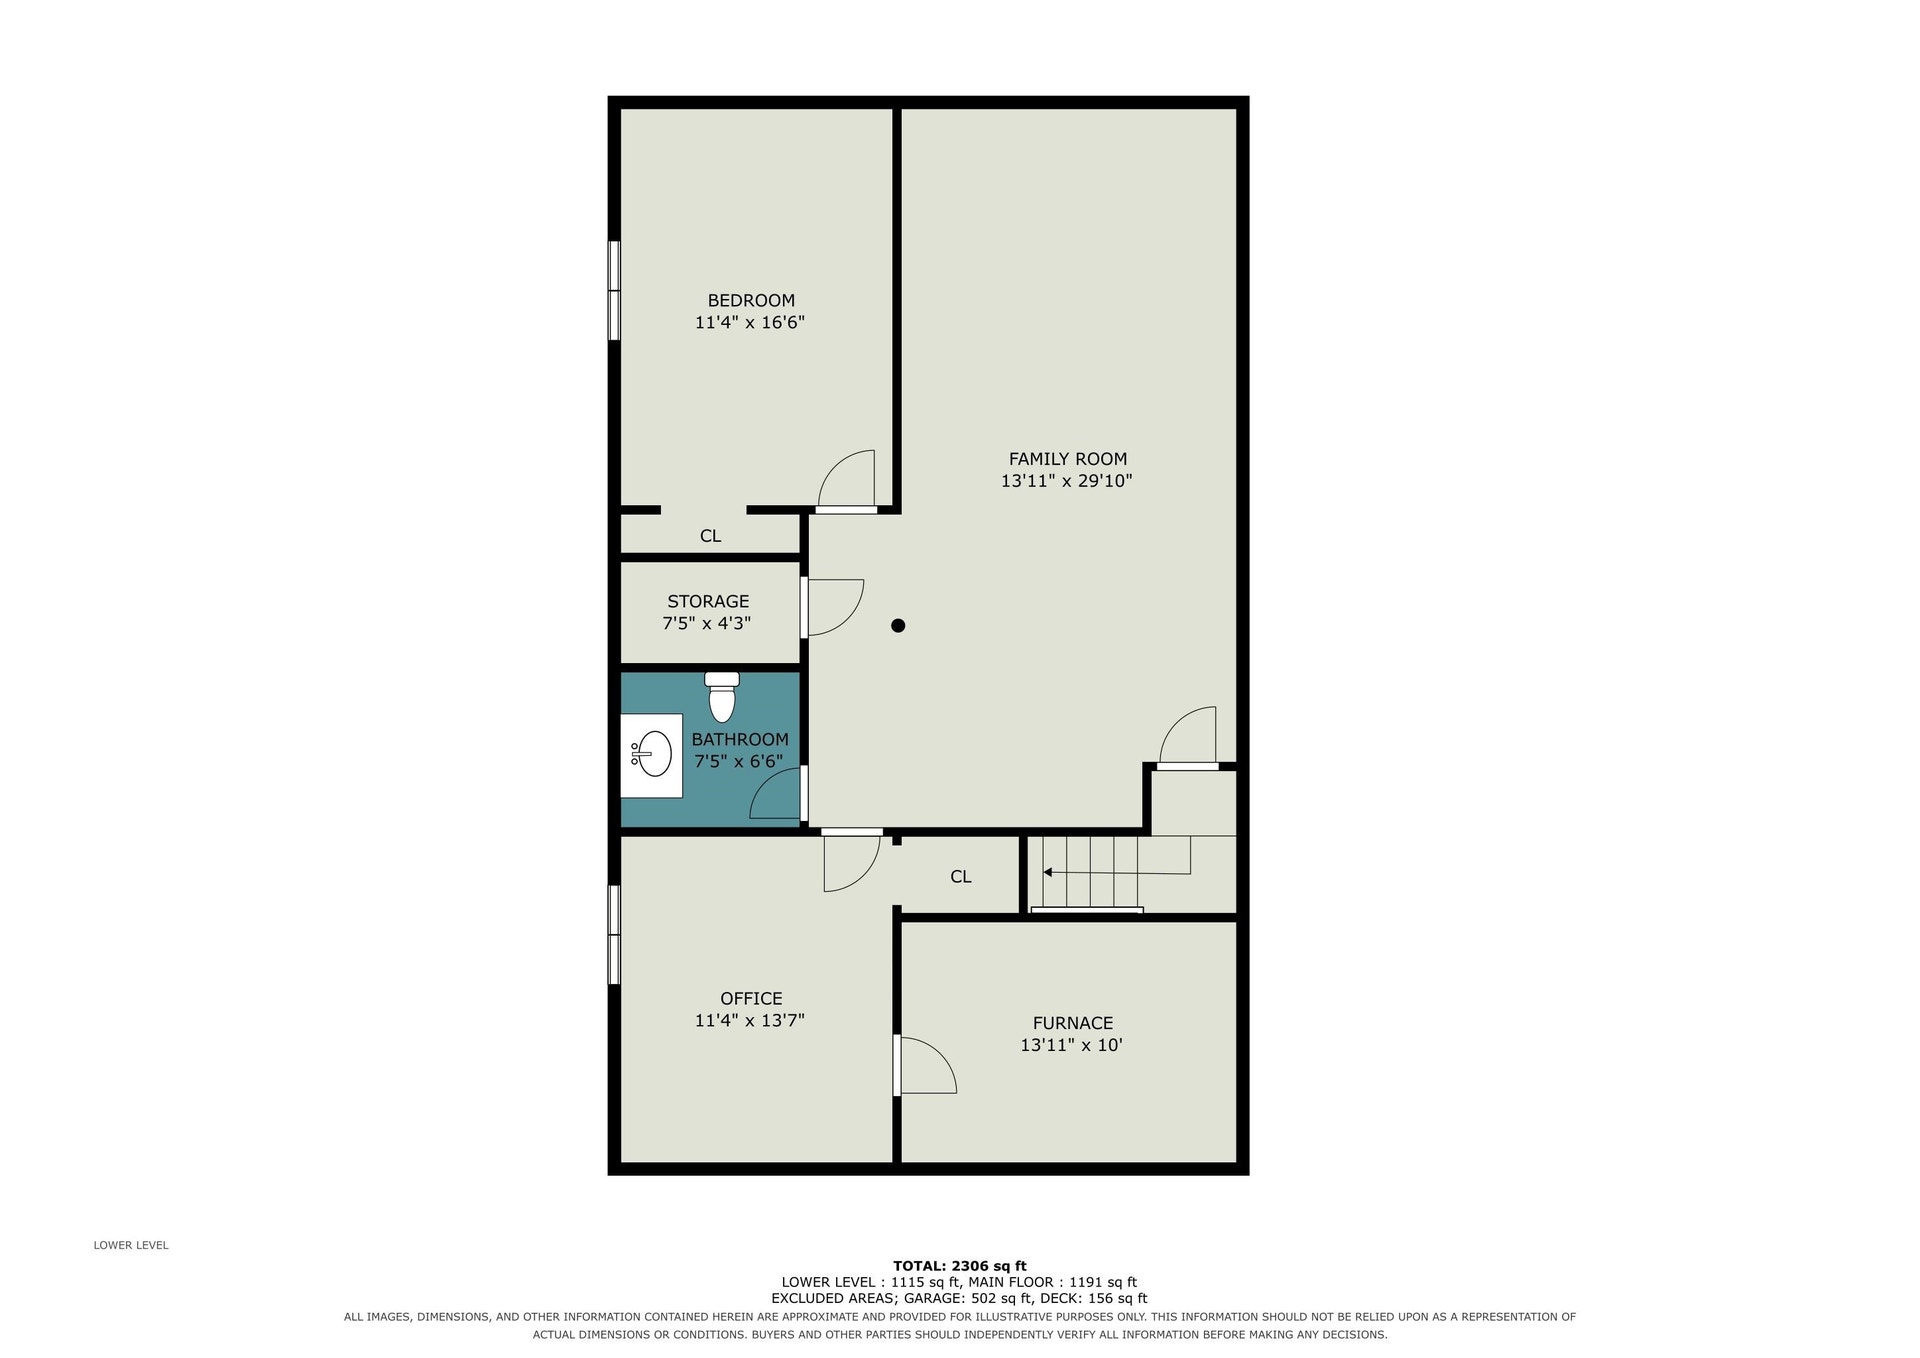
Welcome to this fresh and modern 3 bedroom, 2.5-bath ranch condo with dedicated office space in Mt. Pleasant! Thoughtfully updated over the past eight years, this home features 2 bedrooms on the main level, 2 bathrooms (one with walk in shower), main floor laundry, fresh paint, LVP flooring throughout, updated appliances, HVAC, and a newer deck. The recently finished basement adds fantastic living space with new flooring, an additional bedroom, a half bath with plumbing already in place for a future shower and a home office, offering great flexibility for today’s lifestyle. Outside, enjoy a spacious, open setting that gives you plenty of breathing room from neighboring units, plus a newer deck with pergola that's perfect for relaxing or entertaining. An attached 2-car garage completes this move-in-ready condo offering easy, low maintenance living! Get your showing scheduled today!
| Mls #: | 80074602 |
|---|---|
| Asking Price: | $229,900 |
| Property Type: | Residential |
| Type: | Condominium |
| Property Status: | Active |
| Ownership: | true |
| Bedrooms: | 3 |
| Baths Full: | 2 |
| Lavatory: | 1 |
| Above Grade Sq Ft: | 1,191 |
| Fee Amount: | $250 |
| Architecture Style: | Ranch |
| Waterfront Y/N: | No |
| Town: | Mount Pleasant |
| County: | Isabella |
| Subdivision: | Rosewood East Ix |
| ZIP: | 48858 |
| Year Built: | 1999 |
| Area: | Mount Pleasant (37018) |
| Sale/Rent: | For Sale |
| Fireplace Y/N: | No |
| Fee Schedule: | Monthly |
| Occupancy: | Within 30 Days |
| Section: | 14 |
| School District: | Mt Pleasant City School District |
| Pre/Homestead: | Yes |
| Manufactured Y/N: | No |
| Contract: | Exclusive Right to Sell |
| Lavatory: | 1 |
| Living Room Dimensions: | 18x14 |
| Dining Room Dimensions: | 12x11 |
| Kitchen Dimensions: | 16x10 |
| Family Room Dimensions: | 30x14 |
| Bedroom 1 Dimensions: | 13x12 |
| Bedroom 2 Dimensions: | 14x10 |
| Bedroom 3 Dimensions: | 17x11 |
| Bedroom 4 Dimensions: | 14x11 |
| Summer Tax Yr: | 2026 |
| Winter Tax Yr: | 2025 |
| Sev Year: | 2026 |
| Laundry Room Dimensions: | 12x8 |
| Unit 6 Present Ann $: | $1,255 |
| Below Grade Sq Ft Finished: | 1,115 |
| Garage # Of Car: | 2 |
| Baths/Lavs Total: | 3 |
| Summer Tax: | $3,080 |
| Winter Tax: | $499 |
| Garage Y/N: | Yes |
| Structure Style: | 1 Story |
| Ownership: | Private |
| Listing Broker Sign Y/N: | Yes |
| Municipality: | Pleasant |
| Living Room Level: | Main |
| Dining Room Level: | Main |
| Kitchen Level: | Main |
| Family Room Level: | Lower |
| Bedroom 1 Level: | Main |
| Bedroom 2 Level: | Main |
| Bedroom 3 Level: | Lower |
| Bedroom 4 Level: | Lower |
| Laundry Room Level: | Main |
| Source Mls: | MiRealSource |
| Originating Mls: | Central Michigan Association of REALTORS |
| Total Sq Ft Finished: | 2,306 |
| Directions: | Sweeney St North of Bellows on East side of the road. |
| Appliances: | Dishwasher, Disposal, Dryer, Microwave, Range/Oven, Refrigerator, Washer |
| Basement Type: | Block, Egress/Daylight Windows, Full, Partially Finished |
| Assoc/Community Amenities: | Grounds Maintenance, Pets-Allowed |
| Cooling System: | Central A/C |
| Exterior Construction: | Vinyl Siding |
| Exterior Features: | Deck, Porch, Sidewalks |
| Garage Type: | Attached Garage, Gar Door Opener |
| Heat/Fuel Type: | Natural Gas |
| Heating System: | Forced Air |
| Water Heater: | Gas |
| Interior Features: | Cathedral/Vaulted Ceiling, Walk-In Closet |
| Financial Terms: | Cash, Conventional, FHA, VA |
| Parking: | Garage |
| Sewer/Septic: | Community |
| Water: | Public Water |
| Water Features: | None |
| Zoning: | Residential |
| Association Fee Includes: | Maintenance Grounds, Maintenance Structure |
| Rooms: | Den/Study/Lib |
| Rent Spree Y/N: | No |
| Baths Lower: | 1 |
| Utilities: | Cable Available |
| Possession: | Within 30 Days |
Listing Courtesy of: FIVE STAR REAL ESTATE - MT. PLEASANT
Listing Agent: Tia Williams
989-400-3551
120 S Main Street, Ste D Mt. Pleasant, MI 48858
Mortgage Calculator
 Provided through IDX via MiRealSource, Courtesy of MiRealSource Shareholder. Copyright MiRealSource.
The information published and disseminated by MiRealSource is communicated verbatim, without change by
MiRealSource, as filed with MiRealSource by its members. The accuracy of all information, regardless of source,
is not guaranteed or warranted. All information should be independently verified.
Copyright 2015 MiRealSource. All rights reserved. This information provided hereby constitutes proprietary information of MiRealSource, Inc. and its shareholders, affiliates and licenses and may not be reproduced or transmitted in any form or by any means, electronic or mechanical, including photocopy, recording, scanning or any information storage and retrieval system, without written permission from MiRealSource, Inc.
Provided through IDX via MiRealSource, as the "Source MLS", courtesy of the Originating MLS shown on the property listing, as the Originating MLS.
The information published and disseminated by the Originating MLS is communicated verbatim, without change by the
Originating MLS as filed with it by its members. The accuracy of all information, regardless of source, is not
guaranteed or warranted. All information should be independently verified.
Copyright 2026 MiRealSource. All rights reserved. The information provided hereby constitutes proprietary
information of MiRealSource, Inc. and its shareholders, affiliates and licenses and may not be reproduced or
transmitted in any form or by any means, electronic, or mechanical, including photocopy, recording, scanning or any
information storage and retrieval system, without written permission from MiRealSource, Inc.
MiRealSource data last updated on November 02, 2026 07:21 PM - ET.
Property Last Updated: November 02, 2026 07:21 PM - ET
