1012 Rock Trail Road
Beaverton, MI 48612
$290,000
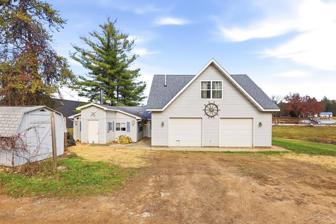
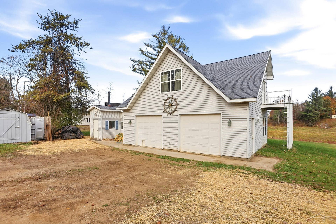
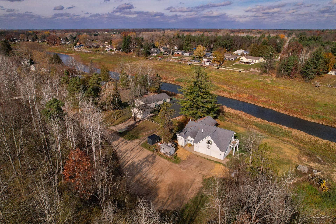
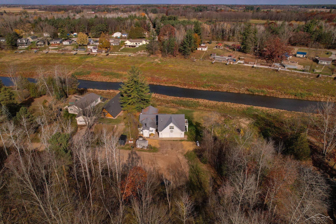
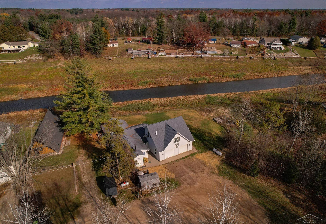
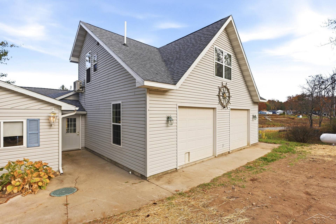
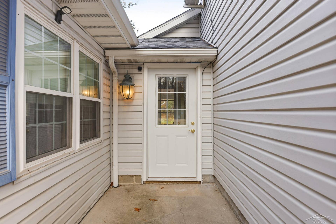
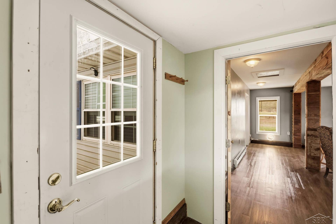
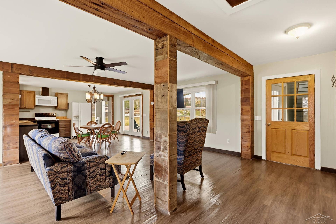
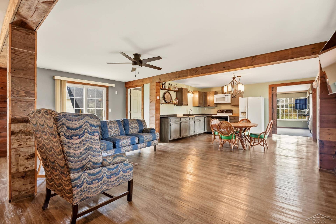
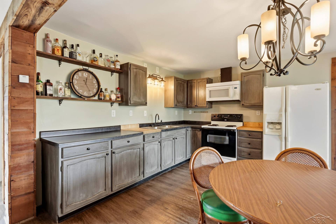
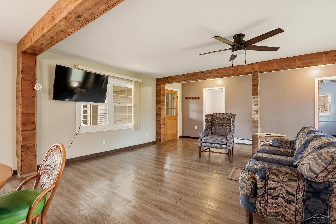
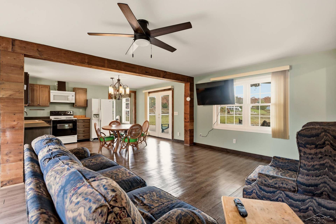
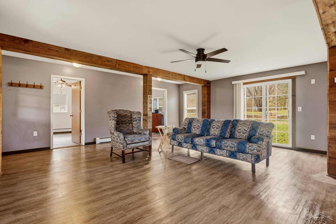
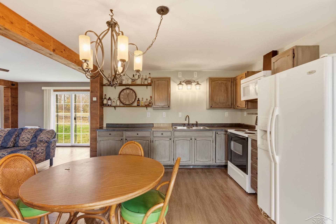
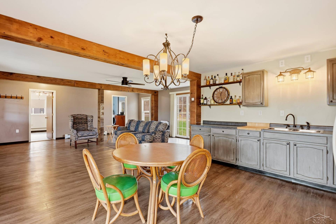
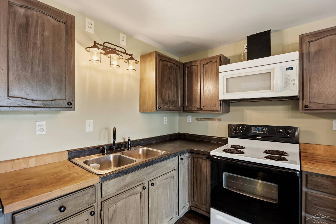
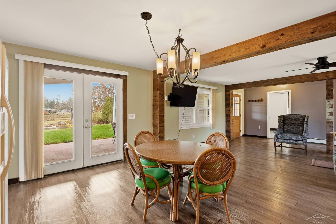
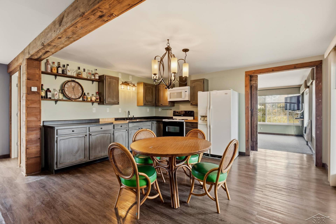
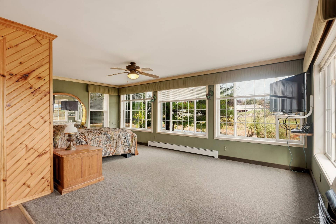
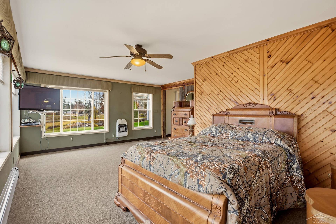
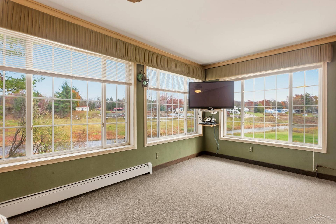
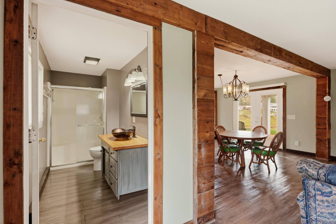
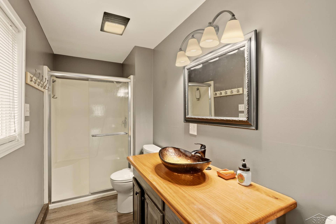
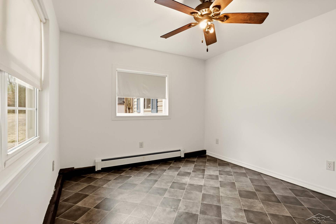
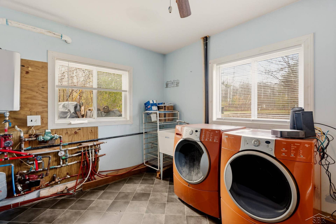
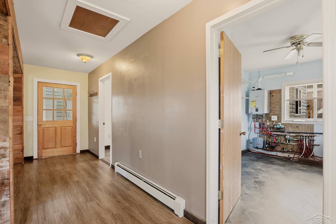
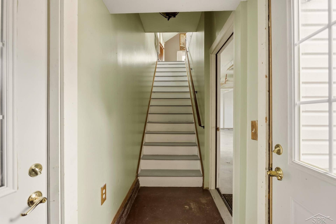
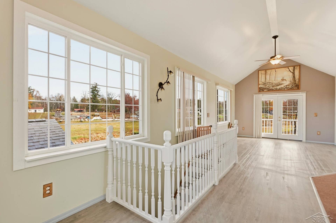
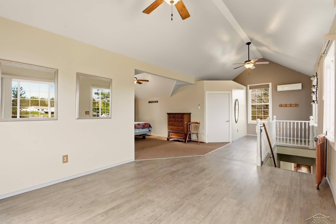
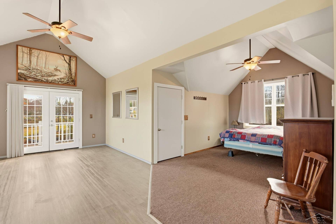
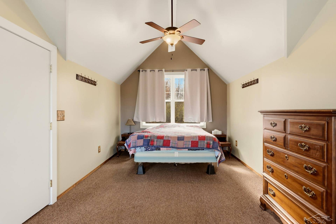
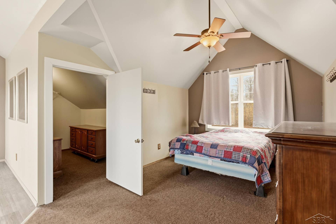
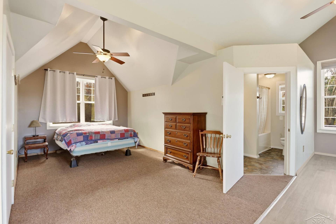
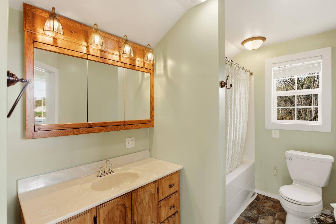
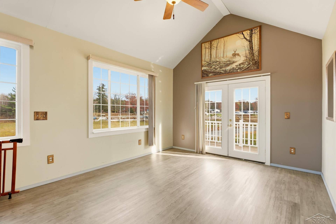
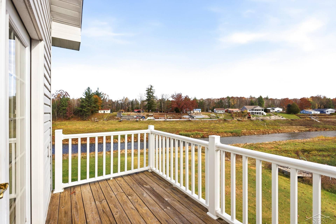
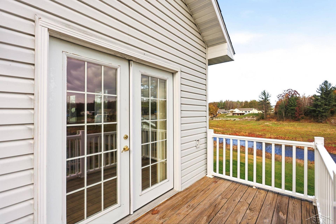
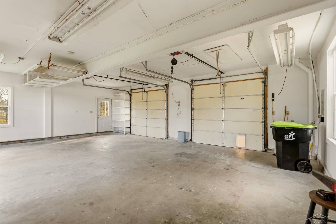
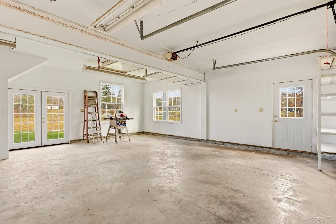
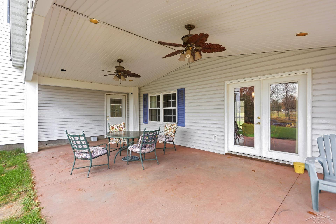
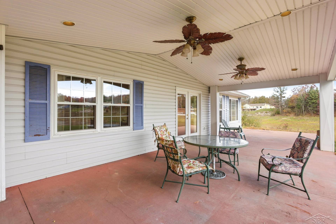
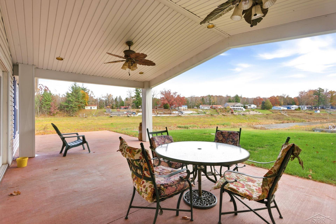
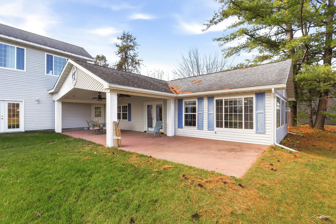
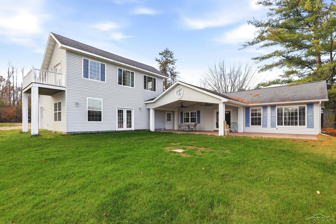
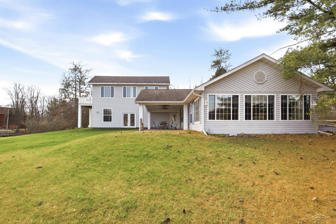
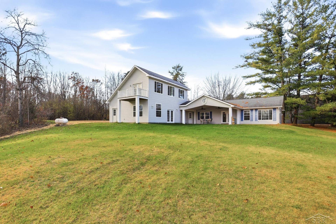
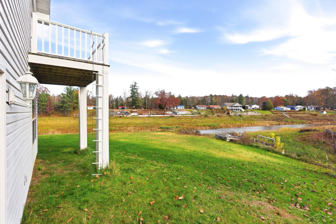
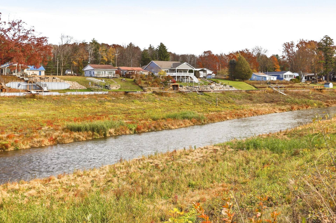
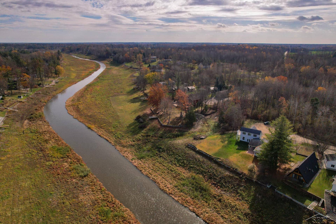
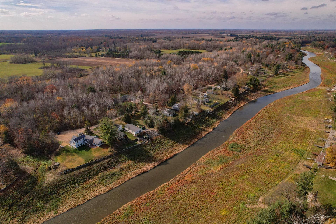
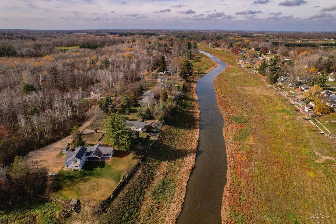
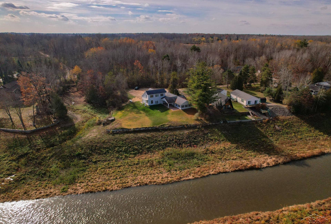
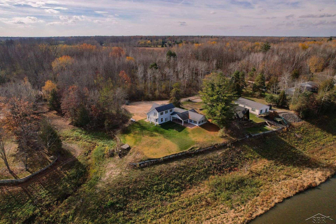
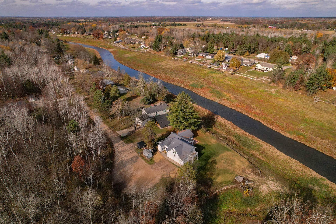
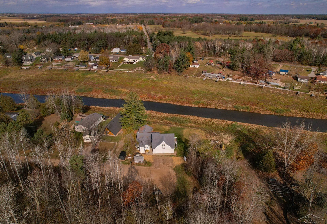
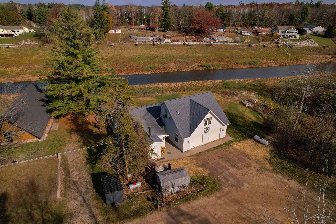
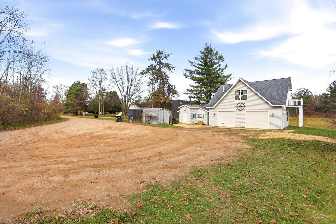
**Waterfront living with room to relax, entertain, and escape!** Tucked away at the end of a private dead-end road, this beautifully remodeled home sits on a double lot along the Tobacco River, offering privacy, peaceful surroundings, and gorgeous water views. The thoughtfully designed layout features two main-floor bedrooms and a spectacular private upper-level suite complete with its own bedroom, full bath, living area, walk-in closet, and balcony overlooking the water. Perfect for a private retreat or accommodating guests! Outdoor living is just as impressive, with an expansive covered patio, spacious yard, and plenty of room to enjoy the waterfront setting. A three-car attached garage provides exceptional space for vehicles, toys, and storage. Whether you're looking for a year-round residence or a weekend getaway, this property delivers the space, setting, and versatility to enjoy Northern Michigan living!
| Mls #: | 50227149 |
|---|---|
| Asking Price: | $290,000 |
| Property Type: | Residential |
| Type: | Single Family |
| Property Status: | Active |
| Ownership: | true |
| Bedrooms: | 3 |
| Baths Full: | 2 |
| Lavatory: | 0 |
| Above Grade Sq Ft: | 1,949 |
| Fee Amount: | $0 |
| # Of Acres: | 0.39 |
| Architecture Style: | Cottage |
| Waterfront Y/N: | Yes |
| Town: | Beaverton |
| County: | Gladwin |
| Subdivision: | Larkin Subdivision |
| ZIP: | 48612 |
| Year Built: | 2012 |
| Area: | Tobacco Twp (26015) |
| Sale/Rent: | For Sale |
| Fireplace Y/N: | No |
| Association Fee Y/N: | No |
| Site Condo Y/N: | No |
| School District: | Beaverton Rural Schools |
| Pre/Homestead: | Yes |
| Signed Disclosure Y/N: | Yes |
| Manufactured Y/N: | No |
| Lease Y/N: | No |
| Contract: | Exclusive Right to Sell |
| Assessments Y/N: | No |
| Cross Street 1: | Guernsey Rd |
| Cross Street 2: | Rock Trail |
| Lot Size: | 128x126 |
| Lavatory: | 0 |
| Kitchen Dimensions: | 12x14 |
| Bedroom 1 Dimensions: | 15x20 |
| Bedroom 2 Dimensions: | 12x10 |
| Bedroom 3 Dimensions: | 17x10 |
| Summer Tax Yr: | 2026 |
| Winter Tax Yr: | 2025 |
| Sev Year: | 2025 |
| Garage # Of Car: | 2 |
| Baths/Lavs Total: | 2 |
| Summer Tax: | $1,460 |
| Winter Tax: | $4,791 |
| Total Tax Amount: | $6,251 |
| Bathroom 1 Level: | First |
| Bathroom 2 Level: | Second |
| Garage Y/N: | Yes |
| Pool Y/N: | No |
| Land Contract Y/N: | No |
| Guest Listing Y/N: | No |
| Frontage Type: | Water |
| Structure Style: | 2 Story |
| Subj To Short Sale Apprvl: | No |
| Ownership: | Private |
| Horses Allowed: | No |
| Listing Broker Sign Y/N: | Yes |
| Other Sign On Proprty Y/N: | No |
| Full Service Listing Y/N: | Yes |
| Municipality: | Tobacco Twp |
| Bedroom 1 Level: | First |
| Bedroom 2 Level: | First |
| Bedroom 3 Level: | Second |
| Source Mls: | MiRealSource |
| Originating Mls: | Saginaw Board of REALTORS |
| Total Sq Ft Finished: | 1,949 |
| Frontage: | 60 |
| Exterior Construction: | Vinyl Siding |
| Foundation Type: | Slab |
| Garage Type: | Attached Garage |
| Heat/Fuel Type: | Natural Gas, Wood |
| Heating System: | Forced Air, Radiant Floor |
| Financial Terms: | Cash, Conventional, FHA |
| Sewer/Septic: | Septic |
| Water: | Private Well |
| Source Of Sq Ft: | Public Records |
| Fireplaces Total: | 0 |
| Possession: | At Close |
Listing Courtesy of: Keller Williams Preferred
Listing Agent: Monique Gilbert
989-475-2958
4177 Fashion Square Blvd. Saginaw, MI 48603
Mortgage Calculator
 Provided through IDX via MiRealSource, Courtesy of MiRealSource Shareholder. Copyright MiRealSource.
The information published and disseminated by MiRealSource is communicated verbatim, without change by
MiRealSource, as filed with MiRealSource by its members. The accuracy of all information, regardless of source,
is not guaranteed or warranted. All information should be independently verified.
Copyright 2015 MiRealSource. All rights reserved. This information provided hereby constitutes proprietary information of MiRealSource, Inc. and its shareholders, affiliates and licenses and may not be reproduced or transmitted in any form or by any means, electronic or mechanical, including photocopy, recording, scanning or any information storage and retrieval system, without written permission from MiRealSource, Inc.
Provided through IDX via MiRealSource, as the "Source MLS", courtesy of the Originating MLS shown on the property listing, as the Originating MLS.
The information published and disseminated by the Originating MLS is communicated verbatim, without change by the
Originating MLS as filed with it by its members. The accuracy of all information, regardless of source, is not
guaranteed or warranted. All information should be independently verified.
Copyright 2026 MiRealSource. All rights reserved. The information provided hereby constitutes proprietary
information of MiRealSource, Inc. and its shareholders, affiliates and licenses and may not be reproduced or
transmitted in any form or by any means, electronic, or mechanical, including photocopy, recording, scanning or any
information storage and retrieval system, without written permission from MiRealSource, Inc.
MiRealSource data last updated on November 10, 2026 02:08 AM - ET.
Property Last Updated: November 10, 2026 02:08 AM - ET
