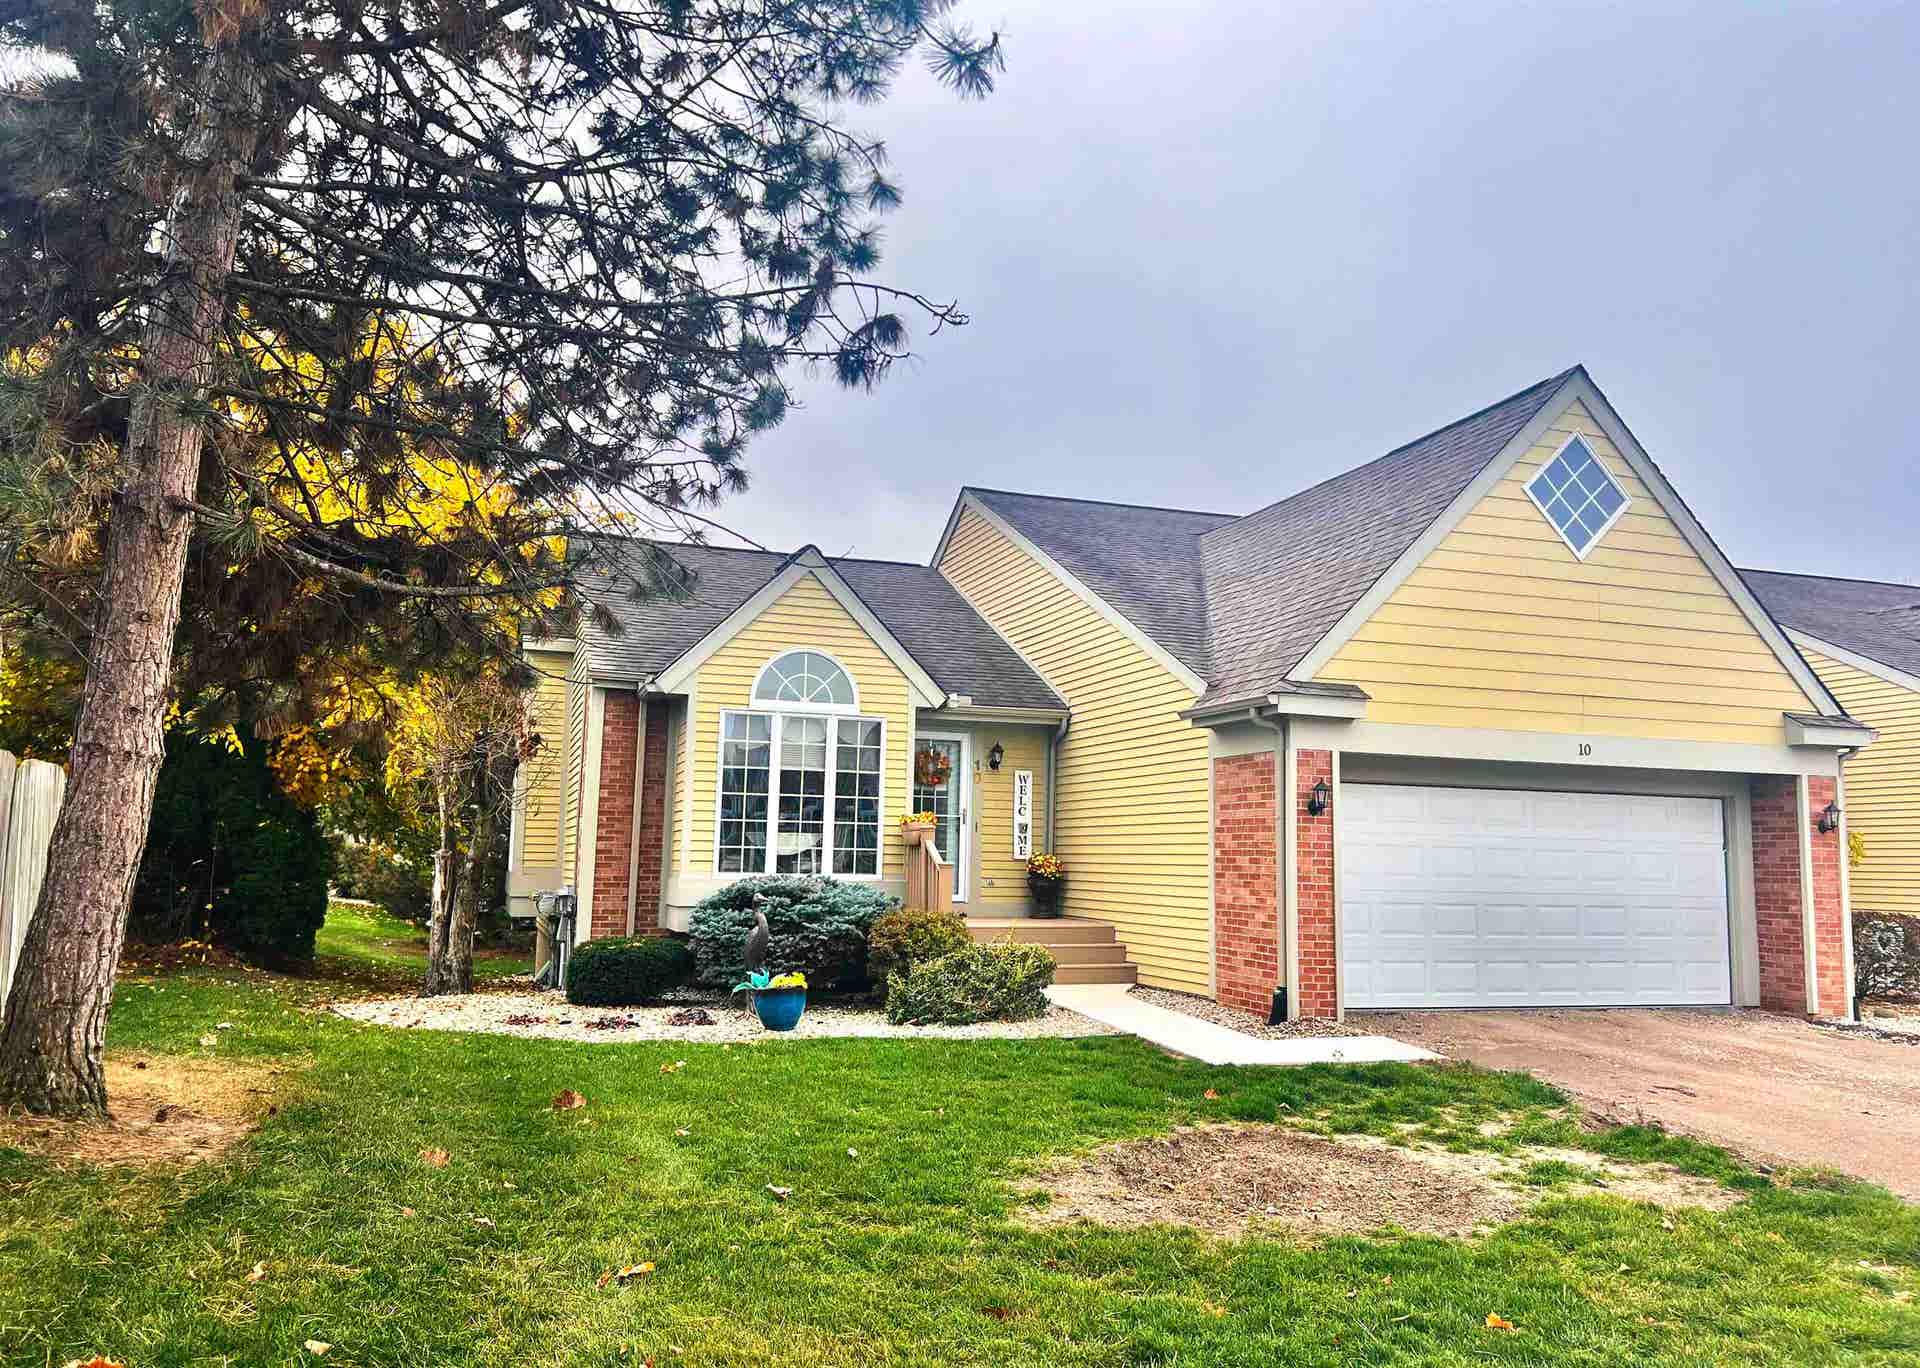






10 E Mallard Cove Drive
Saginaw, MI 48603
$289,900
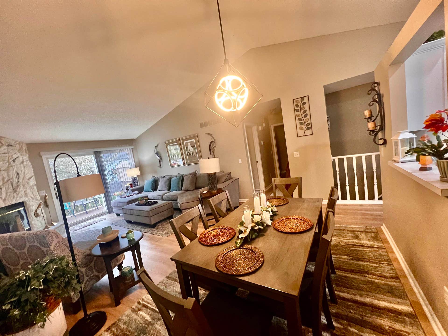
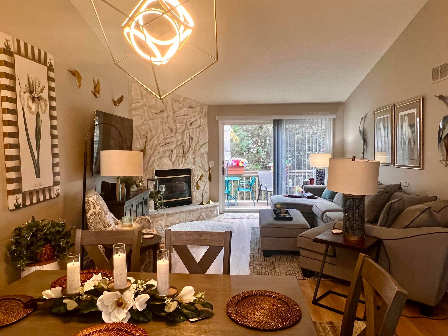
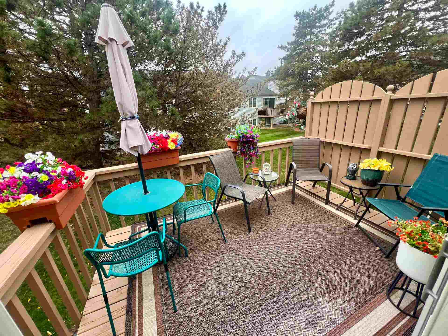
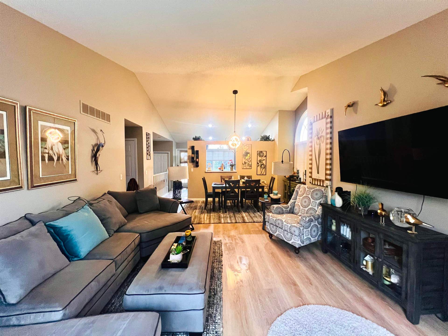
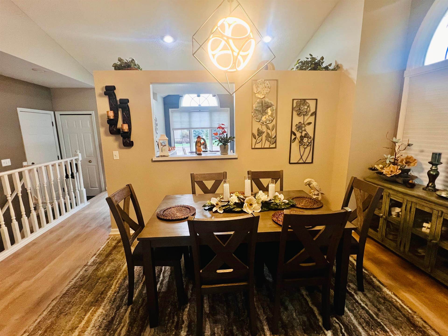
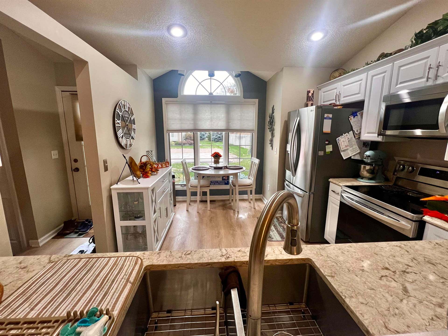
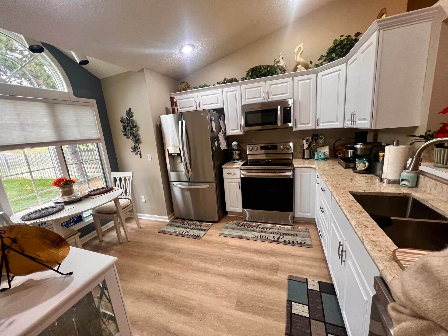
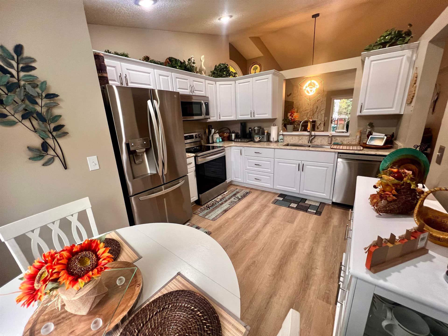
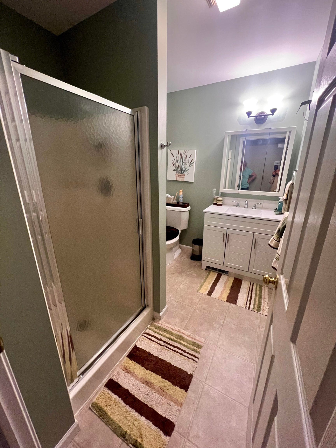
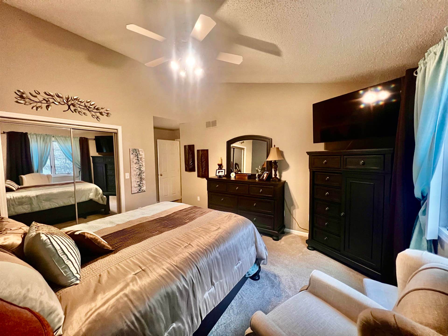
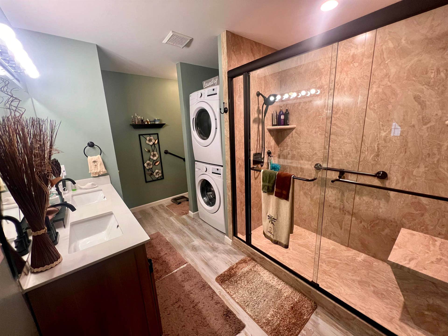
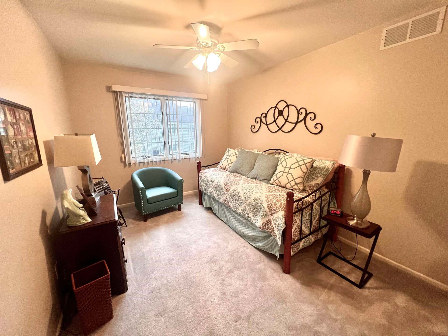
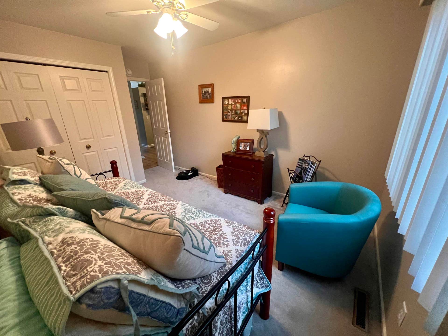
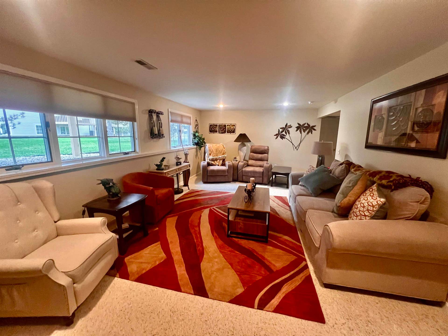
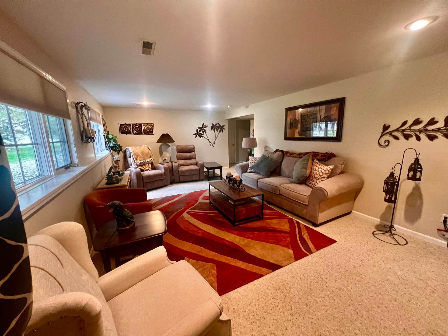
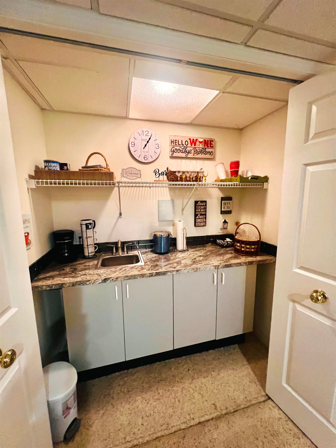
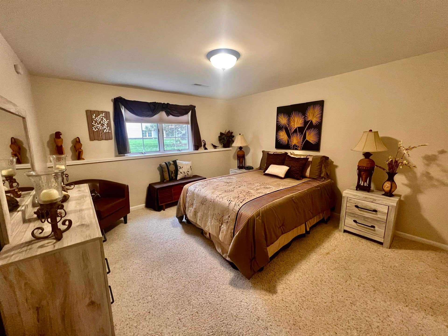
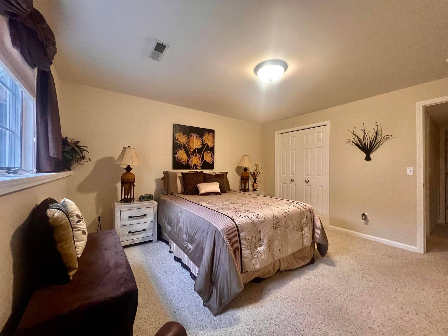
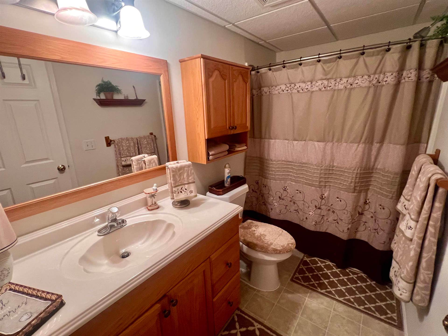
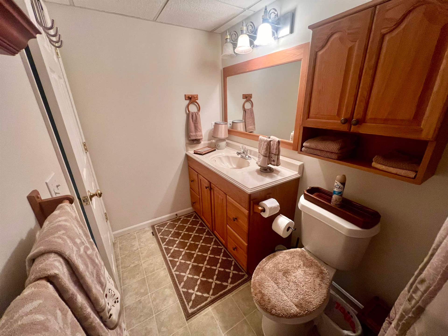
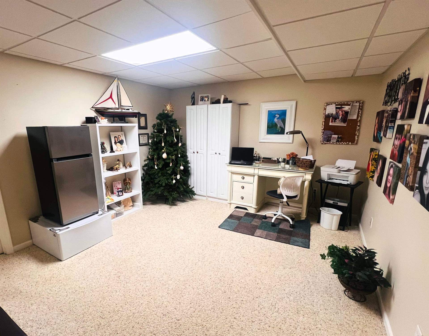
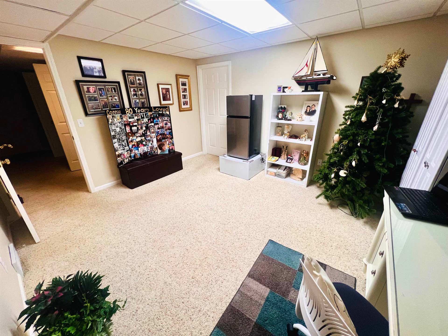
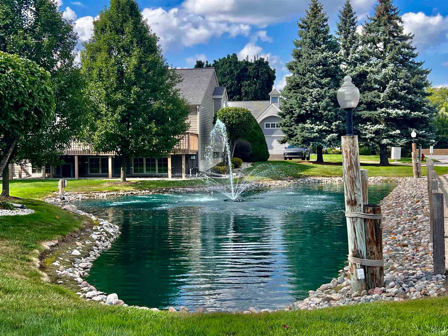
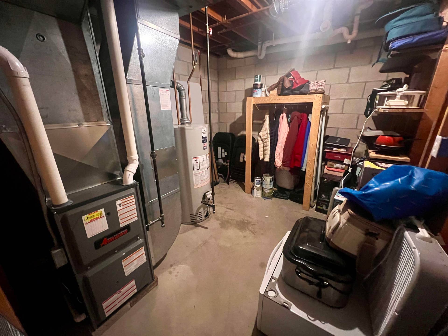
Extensively renovated and impeccably decorated, this outstanding home offers a spacious, comfortable layout and exceptional attention to detail throughout! The large living and dining area features a cozy fireplace and walkout access to the deck, while the beautifully updated kitchen boasts quartz countertops, newer LG appliances, and under-cabinet lighting. Additional highlights include LifeProof vinyl flooring, newer carpeting, and a stunning, top-of-the-line primary bath renovation featuring a double-sink vanity, gorgeous walk-in shower, and full-size LG stackable washer and dryer. Generous room sizes and a thoughtfully designed floor plan create an inviting atmosphere throughout. The completely finished lower level adds even more living space with a large family room featuring daylight windows and a bar, a third bedroom, full bath, dedicated office, and two storage rooms. This home is truly impressive from top to bottom and is in absolutely stunning condition. A must-see property that is sure to impress! Don't wait on this one!
| Mls #: | 50227502 |
|---|---|
| Asking Price: | $289,900 |
| Property Type: | Residential |
| Type: | Condominium |
| Property Status: | Active |
| Ownership: | true |
| Bedrooms: | 3 |
| Baths Full: | 3 |
| Lavatory: | 0 |
| Above Grade Sq Ft: | 1,134 |
| Fee Amount: | $320 |
| Architecture Style: | Ranch |
| Waterfront Y/N: | No |
| Town: | Saginaw |
| County: | Saginaw |
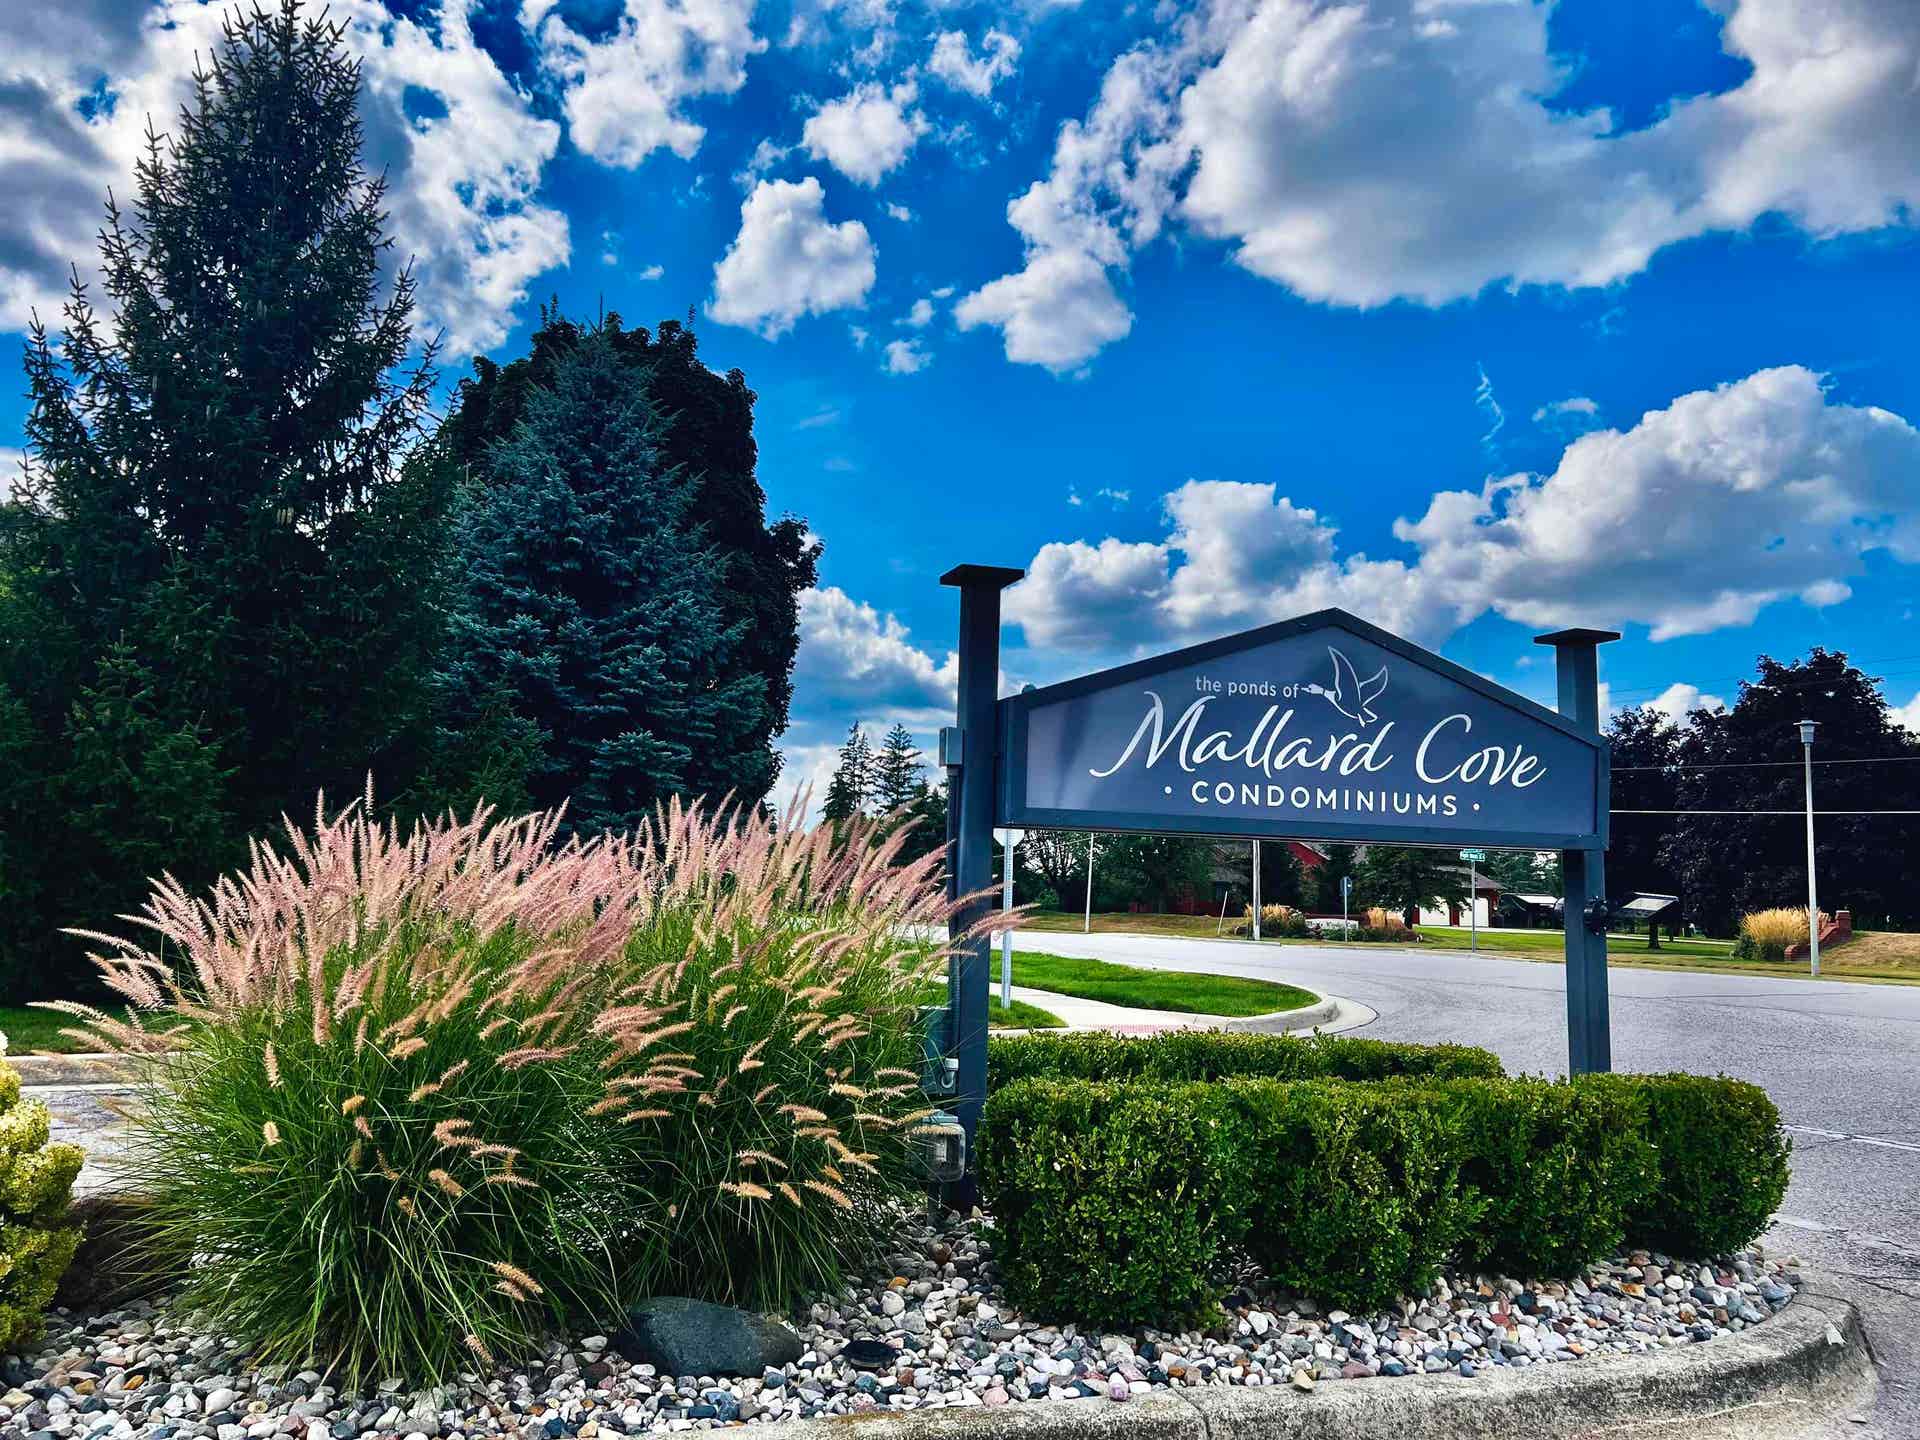
| Subdivision: | The Ponds Of Mallard Cove Condo |
| ZIP: | 48603 |
| Year Built: | 1991 |
| Area: | Saginaw Twp (73020) |
| Sale/Rent: | For Sale |
| Fireplace Y/N: | Yes |
| Bathroom 3 Level: | Lower |
| Bathroom 3 Floor Covering: | Vinyl |
| Association Fee Y/N: | Yes |
| Fee Schedule: | Monthly |
| Site Condo Y/N: | Yes |
| School District: | Saginaw Twp Community School |
| Pre/Homestead: | Yes |
| Signed Disclosure Y/N: | Yes |
| Manufactured Y/N: | No |
| Lease Y/N: | No |
| Contract: | Exclusive Right to Sell |
| Assessments Y/N: | No |
| Cross Street 1: | Mackinaw |
| Cross Street 2: | McCarty |
| Lavatory: | 0 |
| Total Rooms: | 7 |
| Living Room Dimensions: | 15x14 |
| Dining Room Dimensions: | 8x14 |
| Kitchen Dimensions: | 13x10 |
| Family Room Dimensions: | 24x13 |
| Bedroom 1 Dimensions: | 14x13 |
| Bedroom 2 Dimensions: | 12x10 |
| Bedroom 3 Dimensions: | 13x12 |
| Summer Tax Yr: | 2026 |
| Winter Tax Yr: | 2025 |
| Total Tax Year: | 2026 |
| Sev Year: | 2026 |
| Other Room 1 Dimensions: | 14x12 |
| Unit 1 Present Ann $: | $13 |
| Unit 2 Sq Ft: | 8 |
| Unit 2 Present Ann $: | $9 |
| Unit 3 Sq Ft: | 6 |
| Unit 3 Present Ann $: | $10 |
| Unit 4 Sq Ft: | 5 |
| Unit 6 Present Ann $: | $1,101 |
| Below Grade Sq Ft Finished: | 1,101 |
| Garage # Of Car: | 1 |
| Baths/Lavs Total: | 3 |
| Summer Tax: | $2,111 |
| Winter Tax: | $1,943 |
| Total Tax Amount: | $4,055 |
| Bedroom 1 Floor Covering: | Carpet |
| Bedroom 2 Floor Covering: | Carpet |
| Bedroom 3 Floor Covering: | Carpet |
| Living Rm Floor Covering: | Vinyl |
| Dining Rm Floor Covering: | Vinyl |
| Family Rm Floor Covering: | Carpet |
| Other Rm 1 Floor Covering: | Carpet |
| Bathroom 1 Level: | First |
| Bathroom 1 Floor Covering: | Vinyl |
| Bathroom 2 Level: | First |
| Bathroom 2 Floor Covering: | Vinyl |
| Kitchen Floor Covering: | Vinyl |
| Garage Y/N: | Yes |
| Pool Y/N: | No |
| Land Contract Y/N: | No |
| Guest Listing Y/N: | No |
| Structure Style: | 1 Story |
| Subj To Short Sale Apprvl: | No |
| Ownership: | Private |
| Horses Allowed: | No |
| Listing Broker Sign Y/N: | Yes |
| Other Sign On Proprty Y/N: | No |
| Full Service Listing Y/N: | Yes |
| Municipality: | Saginaw Twp |
| Living Room Level: | First |
| Dining Room Level: | First |
| Kitchen Level: | First |
| Family Room Level: | Lower |
| Bedroom 1 Level: | First |
| Bedroom 2 Level: | First |
| Bedroom 3 Level: | Lower |
| Other Room 1 Level: | Lower |
| Source Mls: | MiRealSource |
| Originating Mls: | Bay County REALTOR Association |
| Total Sq Ft Finished: | 2,235 |
| Directions: | Mackinaw to McCarty, W to Mallard Cove |
| Basement Type: | Egress/Daylight Windows, Finished, Full, Sump Pump |
| Cooling System: | Central A/C |
| Exterior Construction: | Brick, Vinyl Siding |
| Exterior Features: | Deck |
| Fireplace Features: | LivRoom Fireplace |
| Foundation Type: | Basement |
| Garage Type: | Attached Garage, Gar Door Opener |
| Heat/Fuel Type: | Natural Gas |
| Heating System: | Forced Air |
| Water Heater: | Gas |
| Interior Features: | Wet Bar/Bar |
| Financial Terms: | Cash, Conventional, FHA, VA |
| Roads: | City/County |
| Sewer/Septic: | Public Sanitary |
| Water: | Public Water |
| Association Fee Includes: | Maintenance Grounds, Snow Removal |
| Rooms: | Den/Study/Lib, Entry, Family Room, First Floor Laundry, Living Room |
| Source Of Sq Ft: | Assessors Data |
| Site/Lot Features: | Dead End |
| Electric: | 150 Amp Service |
| Taxable Value Year: | 2026 |
| Fireplaces Total: | 1 |
| Possession: | Close Plus 30 Days |
Listing Courtesy of: RE/MAX Results
Listing Agent: Joan Swide
989-239-7755
300 Center Ave Suite 102 Bay City, MI 48708
Mortgage Calculator
 Provided through IDX via MiRealSource, Courtesy of MiRealSource Shareholder. Copyright MiRealSource.
The information published and disseminated by MiRealSource is communicated verbatim, without change by
MiRealSource, as filed with MiRealSource by its members. The accuracy of all information, regardless of source,
is not guaranteed or warranted. All information should be independently verified.
Copyright 2015 MiRealSource. All rights reserved. This information provided hereby constitutes proprietary information of MiRealSource, Inc. and its shareholders, affiliates and licenses and may not be reproduced or transmitted in any form or by any means, electronic or mechanical, including photocopy, recording, scanning or any information storage and retrieval system, without written permission from MiRealSource, Inc.
Provided through IDX via MiRealSource, as the "Source MLS", courtesy of the Originating MLS shown on the property listing, as the Originating MLS.
The information published and disseminated by the Originating MLS is communicated verbatim, without change by the
Originating MLS as filed with it by its members. The accuracy of all information, regardless of source, is not
guaranteed or warranted. All information should be independently verified.
Copyright 2026 MiRealSource. All rights reserved. The information provided hereby constitutes proprietary
information of MiRealSource, Inc. and its shareholders, affiliates and licenses and may not be reproduced or
transmitted in any form or by any means, electronic, or mechanical, including photocopy, recording, scanning or any
information storage and retrieval system, without written permission from MiRealSource, Inc.
MiRealSource data last updated on November 13, 2026 02:01 AM - ET.
Property Last Updated: November 13, 2026 02:01 AM - ET
